
4603 SW Portside Lane #202, Gulf Shores, AL 36542
Local realty services provided by:Better Homes and Gardens Real Estate Platinum Properties
4603 SW Portside Lane #202,Gulf Shores, AL 36542
$375,000
- 2 Beds
- 2 Baths
- 1,123 sq. ft.
- Single family
- Active
Listed by: jimmy boyd, cynthia hughes gurley
Office: portside realty, llc.
MLS#:412368
Source:AL_BCAR
Price summary
- Price:$375,000
- Price per sq. ft.:$333.93
- Monthly HOA dues:$700
About this home
Welcome to your dream oasis in the heart of Gulf Shores! This stunning two-bedroom, two-bathroom condominium offers a vibrant lifestyle with breathtaking views of the marina and direct bay front access. The open and airy floor plan includes a spacious living and dining area, perfect for entertaining or relaxing after a day of soaking up the sun.
Step outside to your private balcony and take in the mesmerizing scenery! The well-appointed kitchen features modern appliances and ample storage, making it a delight for any home chef. The primary suite is a true retreat, boasting multiple walk-in closets and a spa-like bathroom to unwind in style!
Enjoy resort-style living with a range of community amenities, including a heated pool, clubhouse, and fitness center. With covered parking and easy access to local attractions, this property is the perfect blend of convenience and luxury.
Don’t miss your chance to make this fantastic waterfront getaway yours! Experience the best of coastal living in this beautifully appointed condo that's ready for you to call home. Schedule your showing today and step into a lifestyle you have always dreamed of! Buyer to verify all information during due diligence....
Contact an agent
Home facts
- Year built:1991
- Subdivision & Development:SailboatBay
- Listing ID #:412368
- Added:1 day(s) ago
- Updated:November 11, 2026 at 11:47 PM
Rooms and interior
- Bedrooms:2
- Total bathrooms:2
- Full bathrooms:2
- Kitchen Description:Cooktop, Dishwasher, Disposal, Electric Range, Ice Maker, Microwave
- Living area:1,123 sq. ft.
Heating and cooling
- Cooling:Ceiling Fan(s)
- Heating:Central, Electric
Structure and exterior
- Year built:1991
- Building area:1,123 sq. ft.
- Lot Features:Less Than 1 Acre
- Architectural Style:Condo
- Exterior Features:Covered Patio, Irrigation Sprinkler, Storage
- Levels:1 Story
Schools
- High school:Foley High
- Middle school:Foley Middle
- Elementary school:Foley Elementary
Finances and disclosures
- Price:$375,000
- Price per sq. ft.:$333.93
Features and amenities
- Appliances:Cooktop, Dishwasher, Disposal, Dryer, Electric Range, Ice Maker, Microwave, Plumbed For Ice Maker, Smoke Detector, Washer, Wine Cooler
- Laundry features:Dryer, Washer
- Amenities:Internet, Smoke Detector, Wet Bar, Wine Cooler
- Pool features:Heated, In Ground, Salt Water
Parking
- Total parking spaces:3
- Parking description:Condo Assigned Parking, Condo Covered Parking, Golf Cart Garage
New listings near 4603 SW Portside Lane #202
- New
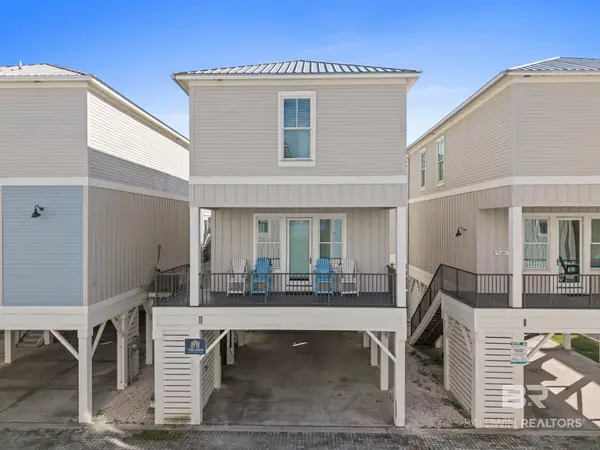 $724,999Active3 beds 4 baths1,440 sq. ft.
1592 W Beach Blvd #JJ, Gulf Shores, AL 36542
MLS# 410810Listed by: RE/MAX ON THE COAST - New
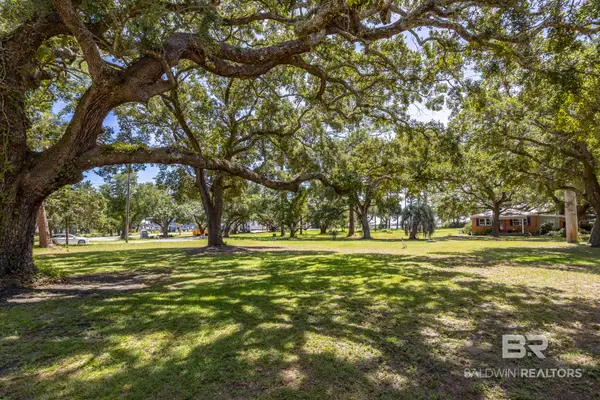 $595,000Active0 Acres
0 W Fort Morgan Road, Gulf Shores, AL 36542
MLS# 413159Listed by: GOODE REALTY, LLC - New
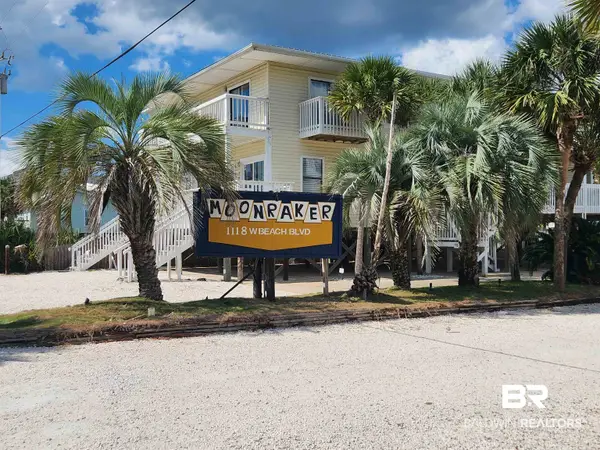 $210,000Active1 beds 1 baths420 sq. ft.
1118 W Beach Boulevard #8, Gulf Shores, AL 36542
MLS# 406097Listed by: LPT REALTY LLC - New
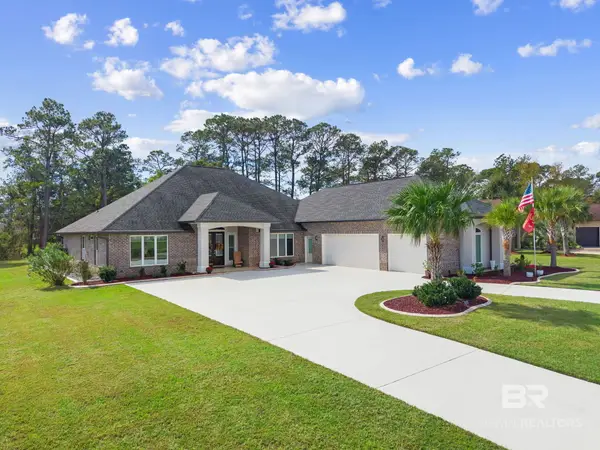 $1,100,000Active4 beds 4 baths3,030 sq. ft.
4105 Craigend Loop, Gulf Shores, AL 36542
MLS# 412712Listed by: POINTE SOUTH - New
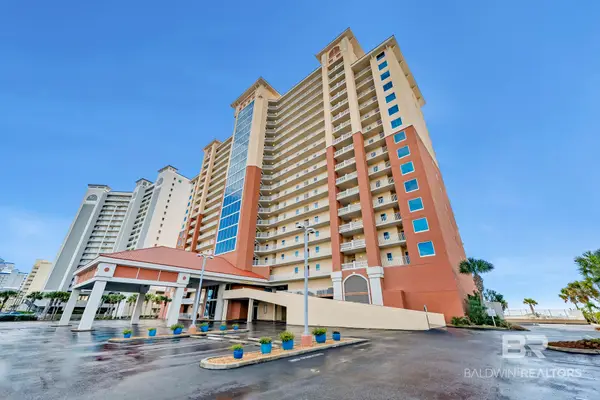 $780,000Active3 beds 3 baths1,407 sq. ft.
365 E Beach Boulevard #UNIT 605, Gulf Shores, AL 36542
MLS# 413147Listed by: CRYE LEIKE GULF COAST REAL EST - New
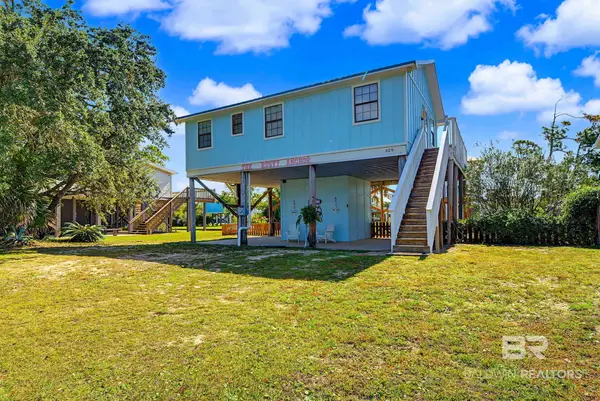 $437,900Active3 beds 2 baths816 sq. ft.
429 Creekview Avenue, Gulf Shores, AL 36542
MLS# 413276Listed by: REALTY EXECUTIVES GULF COAST - New
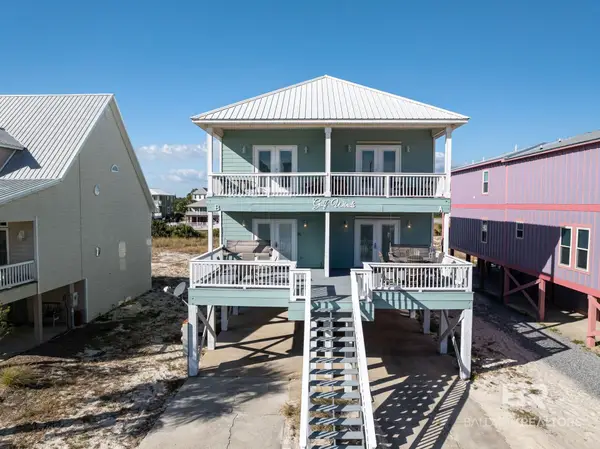 $1,625,000Active6 beds 6 baths4,106 sq. ft.
1372 West Beach Boulevard #UNIT A & B, Gulf Shores, AL 36542
MLS# 413319Listed by: WATERS EDGE REALTY - Open Sat, 1 to 3pmNew
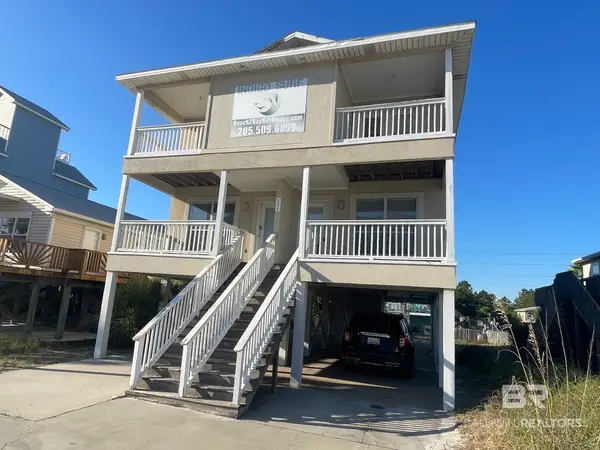 $936,000Active6 beds 8 baths2,632 sq. ft.
324 W Beach Blvd, Gulf Shores, AL 36542
MLS# 413365Listed by: KAREN ROSE REAL ESTATE - New
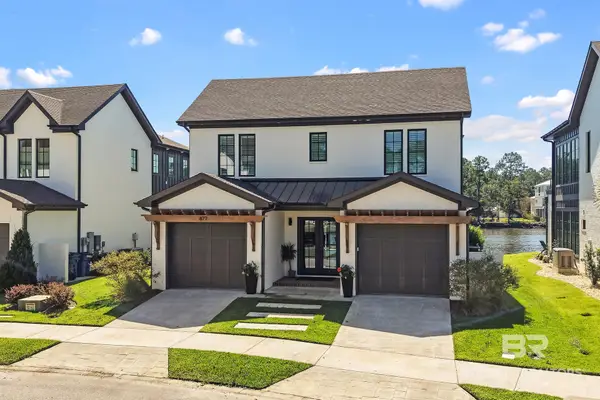 $1,649,000Active3 beds 4 baths3,007 sq. ft.
877 Inlet Circle, Gulf Shores, AL 36542
MLS# 413333Listed by: LIST WITH FREEDOM, INC


Protect your home and budget from life's surprises with an Assurant Home Warranty, backed by a partner that supports you through every step of homeownership. Explore Plans.
© 2026 Better Homes and Gardens Real Estate LLC. An Anywhere Real Estate company. All rights reserved. Better Homes and Gardens® Real Estate is a registered trademark owned by Meredith Operations Corporation, licensed to Better Homes and Gardens Real Estate LLC and used with permission. Better Homes and Gardens Real Estate LLC fully supports the principles of the Fair Housing Act and the Equal Opportunity Act. Listing information is deemed reliable but is not guaranteed accurate.
Each office is independently owned and operated.
Any services or products provided by third parties are not provided by, affiliated with or related to Better Homes and Gardens Real Estate LLC, or its affiliated companies.