
527 Beach Club Trail #C208, Gulf Shores, AL 36542
Local realty services provided by:Better Homes and Gardens Real Estate Platinum Properties
527 Beach Club Trail #C208,Gulf Shores, AL 36542
$545,000
- 2 Beds
- 2 Baths
- 1,041 sq. ft.
- Single family
- Active
Listed by: katy lonowski norris
Office: re/max of orange beach
MLS#:384216
Source:AL_BCAR
Price summary
- Price:$545,000
- Price per sq. ft.:$523.54
- Monthly HOA dues:$844
About this home
The serene sound of swaying palm trees from your Gulf-front balcony invites you in. Come experience The Beach Club’s Catalina C208, a welcoming second-floor Gulf-front retreat with a spacious split floor plan, expansive balcony showcasing sparkling Gulf views, and direct balcony access from the primary bedroom suite. This fully furnished residence was recently updated with new LVP kitchen flooring, a queen sofa sleeper, a GE stack washer/dryer, and an over-the-range microwave. The entire space was also professionally painted in early 2025. The primary bedroom features stunning water views, a unique sit-down vanity, and an additional linen closet, while the kitchen offers a curved granite bar with extra space for seating and entertaining. The guest bedroom is furnished with a pair of coastal bunk beds for added sleeping capacity, and the residence also includes an outdoor owners’ storage closet on the balcony, an interior locking owners’ closet, and a utility room/pantry for added convenience. The Beach Club Resort and Spa is an unparalleled beach destination on the Alabama Gulf Coast. Designed around a village concept, this 86-acre property offers limitless opportunities for recreation and relaxation among the natural sand dunes of the Fort Morgan Peninsula. Without leaving the resort, residents and guests can enjoy multiple pools, including an indoor heated pool, a full-service spa and salon, fitness facilities, arcades and game rooms, the Racquet Club with its rubico clay tennis and pickleball courts, on-site watersports, nature trails, and a variety of dining options such as the Coast Restaurant, Gulfside Bar & Grill, an ice cream shop, and seasonal food trucks. Shopping, entertainment, and family-friendly games and activities on the Village Lawn complete the experience, making The Beach Club Resort and Spa a true coastal haven. Seller will pay insurance assessment in full through Spring 2027 with an acceptable offer. Don't wait! Reach out to learn more today! B...
Contact an agent
Home facts
- Year built:1998
- Subdivision & Development:The Beach Club
- Listing ID #:384216
- Added:344 day(s) ago
- Updated:August 05, 2026 at 03:26 PM
Rooms and interior
- Bedrooms:2
- Total bathrooms:2
- Full bathrooms:2
- Flooring:Luxury Vinyl Plank, Tile
- Kitchen Description:Dishwasher, Disposal, Electric Range, Microwave
- Bedroom Description:Split Bedroom Plan
- Living area:1,041 sq. ft.
Heating and cooling
- Cooling:Ceiling Fan(s), Electric
- Heating:Electric
Structure and exterior
- Year built:1998
- Building area:1,041 sq. ft.
- Architectural Style:Condo
- Exterior Features:Storage
- Levels:1 Story
Schools
- High school:Foley High
- Middle school:Foley Middle
- Elementary school:Foley Elementary
Finances and disclosures
- Price:$545,000
- Price per sq. ft.:$523.54
Features and amenities
- Appliances:Dishwasher, Disposal, Electric Range, Microwave, Plumbed For Ice Maker, Smoke Detector, Washer/Dryer Stacked
- Laundry features:Washer/Dryer Stacked
- Amenities:Internet, Smoke Detector, Storage, Window Treatments
Parking
- Parking description:Condo Lot Parking
New listings near 527 Beach Club Trail #C208
- New
 $350,000Active2 beds 2 baths1,024 sq. ft.
1816 W Beach Boulevard #B2, Gulf Shores, AL 36542
MLS# 7816140Listed by: WELLHOUSE REAL ESTATE WEST LLC - New
 $349,000Active2 beds 2 baths785 sq. ft.
400 Plantation Road #UNIT 2308, Gulf Shores, AL 36542
MLS# 406565Listed by: WORLD IMPACT REAL ESTATE - New
 $1,030,000Active3 beds 3 baths2,287 sq. ft.
733 Alligator Alley, Gulf Shores, AL 36542
MLS# 400289Listed by: LIST WITH FREEDOM, INC - New
 $650,000Active2 beds 2 baths1,270 sq. ft.
2737 State Highway 180 #1203, Gulf Shores, AL 36542
MLS# 400260Listed by: RE/MAX PARADISE - New
 $705,000Active4 beds 4 baths2,044 sq. ft.
351 E 2nd Avenue, Gulf Shores, AL 36542
MLS# 400265Listed by: RE/MAX OF ORANGE BEACH - New
 $648,000Active1 beds 2 baths875 sq. ft.
455 E Beach Boulevard #817, Gulf Shores, AL 36542
MLS# 400219Listed by: VICKI LYNN REAL ESTATE - New
 $799,000Active5 beds 6 baths1,764 sq. ft.
1308 W Lagoon Avenue, Gulf Shores, AL 36542
MLS# 400222Listed by: GOLD STAR REALTY GROUP - New
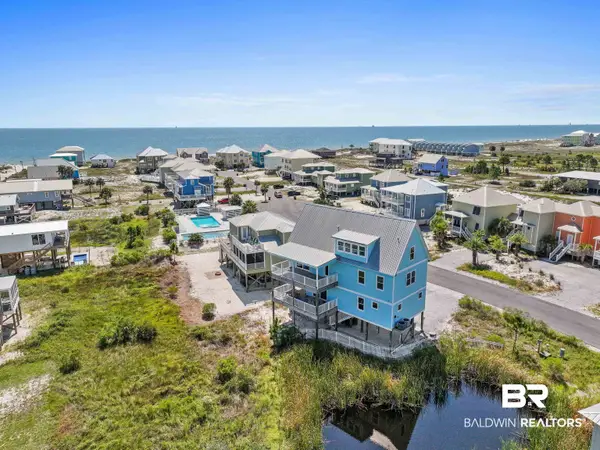 $979,000Active5 beds 6 baths3,130 sq. ft.
450 S Breakers Lane, Gulf Shores, AL 36542
MLS# 400211Listed by: LPT REALTY LLC - New
 $539,900Active3 beds 3 baths2,135 sq. ft.
16 Marsh Point, Gulf Shores, AL 36542
MLS# 400210Listed by: SIGNATURE PROPERTIES - New
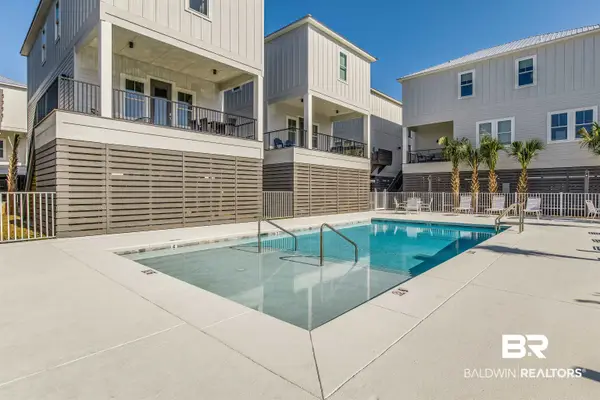 $859,000Active4 beds 4 baths1,800 sq. ft.
115 W 10th Street #J, Gulf Shores, AL 36542
MLS# 400197Listed by: DALTON WADE, INC


Protect your home and budget from life's surprises with an Assurant Home Warranty, backed by a partner that supports you through every step of homeownership. Explore Plans.
© 2026 Better Homes and Gardens Real Estate LLC. An Anywhere Real Estate company. All rights reserved. Better Homes and Gardens® Real Estate is a registered trademark owned by Meredith Operations Corporation, licensed to Better Homes and Gardens Real Estate LLC and used with permission. Better Homes and Gardens Real Estate LLC fully supports the principles of the Fair Housing Act and the Equal Opportunity Act. Listing information is deemed reliable but is not guaranteed accurate.
Each office is independently owned and operated.
Any services or products provided by third parties are not provided by, affiliated with or related to Better Homes and Gardens Real Estate LLC, or its affiliated companies.