
527 Beach Club Trail #D507, Gulf Shores, AL 36542
Local realty services provided by:Better Homes and Gardens Real Estate Platinum Properties
527 Beach Club Trail #D507,Gulf Shores, AL 36542
$570,000
- 2 Beds
- 2 Baths
- 1,038 sq. ft.
- Single family
- Active
Listed by: amy stehmeyer, brock west
Office: spectrum realty, llc. of alabama
MLS#:412450
Source:AL_BCAR
Price summary
- Price:$570,000
- Price per sq. ft.:$549.13
- Monthly HOA dues:$1,019
About this home
Beautifully decorated Gulf-front unit in the Doral Tower at The Beach Club Resort & Spa. This spacious 2-bedroom, 2-bath condominium offers stunning views of the beautiful gulf waters from your private balcony, ideal for enjoying coastal sunrises and sunsets. The kitchen is thoughtfully designed with granite countertops, stainless-steel appliances, and ample cabinetry, seamlessly connecting to the living and dining areas. Offered fully furnished and turnkey, this residence is well suited for a primary home, second residence, or investment opportunity. The Beach Club is Alabama’s true destination Resort and Spa featuring 86 acres with 24-hour security gate, ¼ mile gulf-front and tons of amenities. The Gulf-front Clubhouse is the hub of activity featuring 26,000 square feet, the award-winning seasonal Coast Restaurant featuring coastal cuisine created by Chef Hamme, seasonal Gulfside Bar and Grill, full-service Spa and Salon, outdoor pool, indoor pool, kiddy pool, Fitness Center, Game Room, and Locker Rooms. The Racquet Club boasts eight rubico tennis courts, including 2 lighted courts, a pro shop, tennis clinics and other organized events. Court 4 has been updated to provide two Pickleball Courts. The Activity Court has basketball and shuffleboard courts. The Village Hideaway features grill, games and good times in this friendly restaurant and sports bar. The Village Creamery, Village Mercantile, Village Lawn with seasonal live music, food trucks, classic games and activities for kids and adults round out The Village. Walking paths, bike rentals, kids’ playground and organized activities and more fun outdoor activities. And, for those in search of quiet, the 7,150-acre Bon Secour National Wildlife Refuge is nearby. Buyer to verify all information during due diligence....
Contact an agent
Home facts
- Year built:1999
- Subdivision & Development:The Beach Club
- Listing ID #:412450
- Added:1 day(s) ago
- Updated:October 24, 2026 at 01:45 AM
Rooms and interior
- Bedrooms:2
- Total bathrooms:2
- Full bathrooms:2
- Flooring:Vinyl
- Kitchen Description:Dishwasher, Disposal, Electric Range, Microwave
- Living area:1,038 sq. ft.
Heating and cooling
- Cooling:Ceiling Fan(s)
- Heating:Electric
Structure and exterior
- Roof:Metal
- Year built:1999
- Building area:1,038 sq. ft.
- Architectural Style:Condo
- Exterior Features:Storage
- Levels:1 Story
Schools
- High school:Foley High
- Middle school:Foley Middle
- Elementary school:Foley Elementary
Finances and disclosures
- Price:$570,000
- Price per sq. ft.:$549.13
Features and amenities
- Appliances:Dishwasher, Disposal, Electric Range, Microwave, Plumbed For Ice Maker, Smoke Detector, Washer/Dryer Stacked
- Laundry features:Washer/Dryer Stacked
- Amenities:High Ceilings, Internet, Smoke Detector, Storage
Parking
- Parking description:Condo Lot Parking
New listings near 527 Beach Club Trail #D507
- New
 $993,000Active3 beds 3 baths2,935 sq. ft.
16235 Bon Bay Drive, Gulf Shores, AL 36542
MLS# 412311Listed by: LIVING MY BEST LIFE REALTY - New
 $1,170,000Active8 beds 8 baths2,630 sq. ft.
432 Dune Drive #A & B, Gulf Shores, AL 36542
MLS# 412331Listed by: CRESCENT SOTHEBY'S INTL RTY-GULF SHORES - New
 $519,500Active3 beds 2 baths1,450 sq. ft.
3858 Spinnaker Drive #UNIT 101, Gulf Shores, AL 36542
MLS# 412498Listed by: YOUNG'S SUNCOAST REALTY ON THE GULF - New
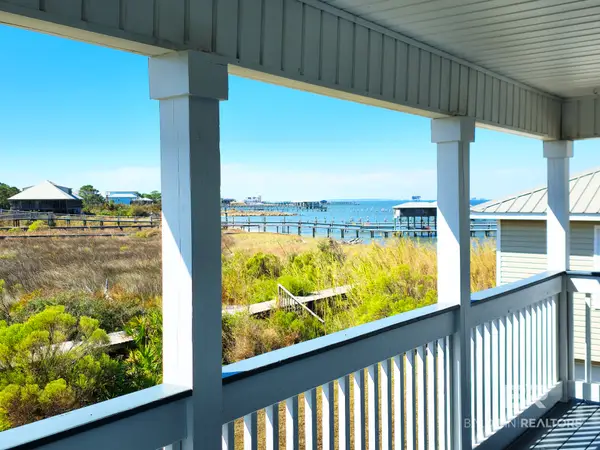 $700,000Active2 beds 2 baths1,498 sq. ft.
647 Bonita Court, Gulf Shores, AL 36542
MLS# 412458Listed by: EXP REALTY, LLC - New
 $629,000Active2 beds 2 baths1,056 sq. ft.
921 W Beach Boulevard #501, Gulf Shores, AL 36542
MLS# 412493Listed by: CRYE LEIKE GULF COAST REAL EST - New
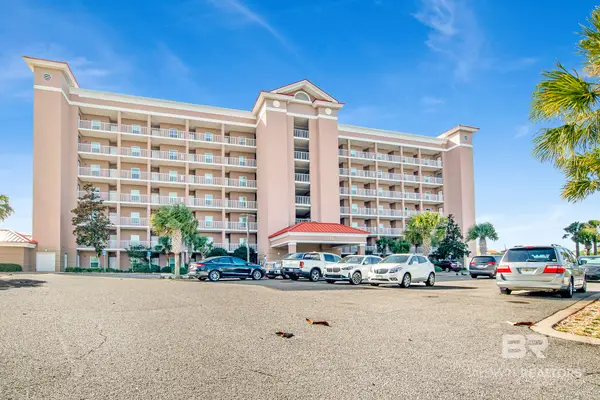 $369,000Active2 beds 2 baths978 sq. ft.
1380 St Highway 180 #UNIT W-208, Gulf Shores, AL 36542
MLS# 412413Listed by: RE/MAX PARADISE - New
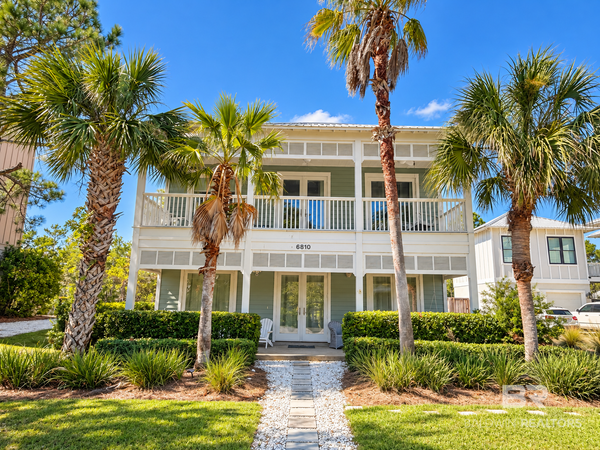 $799,000Active4 beds 4 baths1,650 sq. ft.
6810 Kiva Way, Gulf Shores, AL 36542
MLS# 412376Listed by: RE/MAX OF GULF SHORES - New
 $265,000Active2 beds 2 baths750 sq. ft.
920 W Lagoon Avenue #UNIT B201, Gulf Shores, AL 36542
MLS# 412443Listed by: BELLATOR REAL ESTATE, LLC - New
 $279,900Active0 Acres
417 Peninsula Boulevard, Gulf Shores, AL 36542
MLS# 412310Listed by: GOODE REALTY, LLC


Protect your home and budget from life's surprises with an Assurant Home Warranty, backed by a partner that supports you through every step of homeownership. Explore Plans.
© 2026 Better Homes and Gardens Real Estate LLC. An Anywhere Real Estate company. All rights reserved. Better Homes and Gardens® Real Estate is a registered trademark owned by Meredith Operations Corporation, licensed to Better Homes and Gardens Real Estate LLC and used with permission. Better Homes and Gardens Real Estate LLC fully supports the principles of the Fair Housing Act and the Equal Opportunity Act. Listing information is deemed reliable but is not guaranteed accurate.
Each office is independently owned and operated.
Any services or products provided by third parties are not provided by, affiliated with or related to Better Homes and Gardens Real Estate LLC, or its affiliated companies.