
533 Brandt Lane, Gulf Shores, AL 36542
Local realty services provided by:Better Homes and Gardens Real Estate Main Street Properties
533 Brandt Lane,Gulf Shores, AL 36542
$2,200,000
- 7 Beds
- 6 Baths
- 3,510 sq. ft.
- Single family
- Active
Listed by: rebecca wells wilson
Office: re/max of gulf shores
MLS#:411515
Source:AL_BCAR
Price summary
- Price:$2,200,000
- Price per sq. ft.:$626.78
- Monthly HOA dues:$168
About this home
DIRECTLY ON THE SAND: 7 BEDROOMS, 6 FULL BATHS, SLEEPS 26, STRONG RENTAL HISTORY! This custom-built Gulf-side home was designed to accommodate large groups and maximize the spectacular Gulf & Beach views. The home is directly on the sand with NO streets to cross between the home and the beach. A convenient walking easement provides direct access to the water. Perfectly positioned between two direct Gulf-front homes, this home offers expansive views of the Gulf & Beach. From the large South Facing Deck, you'll step inside to the spacious living room with large windows, an electric fireplace and a custom shelving unit for all your beach gear. Tile floors flow throughout. The well-appointed kitchen features 2 refrigerators, 2 microwaves, 2 dishwashers, and a separate ice machine. Gather around the large custom-built dining table or enjoy additional seating at the bar. The main level features a Gulf-view Primary King Suite with ensuite bath, and a second bedroom with a Queen bed. Upstairs, a spacious hangout area with TV provides an additional place for guests to relax. Three south-facing bedrooms each feature King beds and beautiful Gulf views, while two additional bunk rooms each offer double full over full bunk beds. Outside, the ground level has an outdoor shower, ample parking for multiple vehicles, and a large storage closet for beach gear and other necessities. This well-maintained home boasts a strong rental history, making it an attractive opportunity for both personal enjoyment and investment. The property currently has all 5-star reviews on the rental company's website! The gulf front community of Morgantown is golf cart friendly and offers 2 outdoor pools and tennis/ pickleball courts. Buyer to verify all information during due diligence....
Contact an agent
Home facts
- Year built:2017
- Subdivision & Development:Morgantown
- Listing ID #:411515
- Added:1 day(s) ago
- Updated:October 04, 2026 at 06:56 PM
Rooms and interior
- Bedrooms:7
- Total bathrooms:6
- Full bathrooms:6
- Flooring:Tile
- Kitchen Description:Dishwasher, Electric Range, Ice Maker, Microwave
- Bedroom Description:Split Bedroom Plan
- Living area:3,510 sq. ft.
Heating and cooling
- Cooling:Ceiling Fan(s), Electric
- Heating:Central
Structure and exterior
- Roof:Metal
- Year built:2017
- Building area:3,510 sq. ft.
- Lot Features:Corner Lot, Level
- Architectural Style:Raised Beach
- Exterior Features:Front Porch, Rear Porch, Storage
- Levels:2 Story
Schools
- High school:Foley High
- Middle school:Foley Middle
- Elementary school:Foley Elementary
Finances and disclosures
- Price:$2,200,000
- Price per sq. ft.:$626.78
Features and amenities
- Appliances:Dishwasher, Dryer, Electric Range, Ice Maker, Microwave, Plumbed For Ice Maker, Smoke Detector, Washer
- Laundry features:Dryer, Washer
- Amenities:Smoke Detector, Storage, Window Treatments
Parking
- Parking description:Three Car Carport, Three Or More Vehicles
New listings near 533 Brandt Lane
- New
 $589,900Active5 beds 3 baths3,113 sq. ft.
534 Shepard Street, Gulf Shores, AL 36542
MLS# 411533Listed by: RE/MAX OF ORANGE BEACH - New
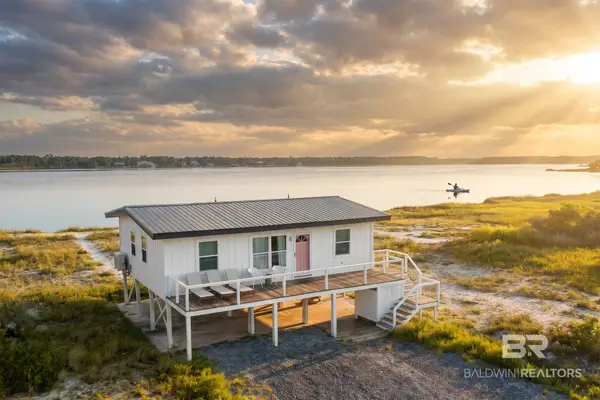 $775,000Active3 beds 2 baths918 sq. ft.
2898 West Beach Boulevard, Gulf Shores, AL 36542
MLS# 411561Listed by: PHOENIX PROPERTIES REAL ESTATE GROUP - New
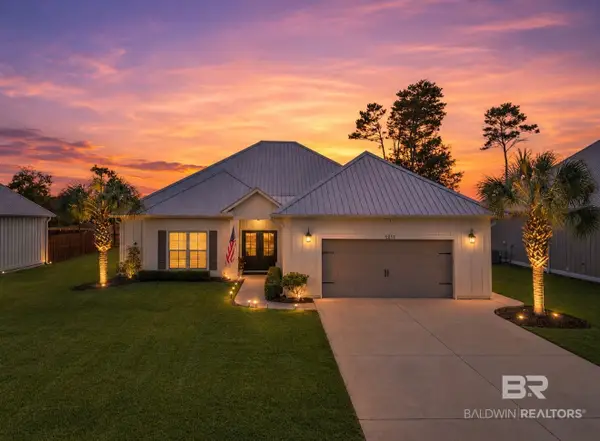 $532,000Active3 beds 2 baths1,920 sq. ft.
1217 Dorado Way, Gulf Shores, AL 36542
MLS# 411541Listed by: BELLATOR REAL ESTATE, LLC FAIRHOPE - New
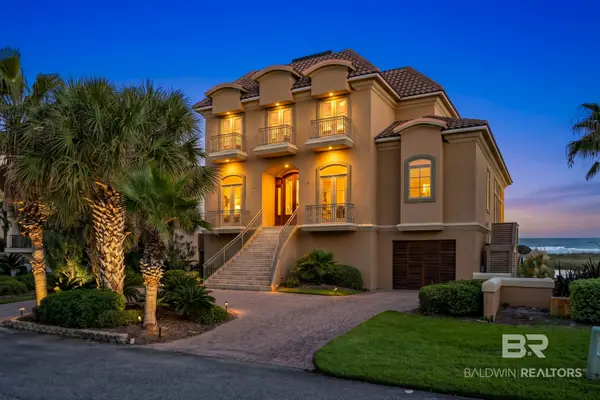 $6,200,000Active6 beds 7 baths5,806 sq. ft.
3237 Dolphin Drive, Gulf Shores, AL 36542
MLS# 411391Listed by: RE/MAX ON THE COAST - New
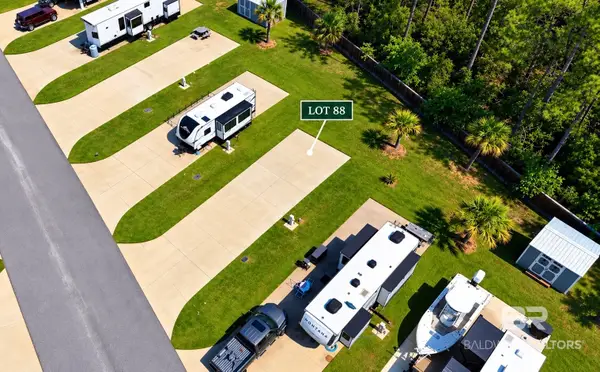 $119,500Active0 Acres
19558 County Road 8 #88, Gulf Shores, AL 36542
MLS# 411518Listed by: DALTON WADE, INC - New
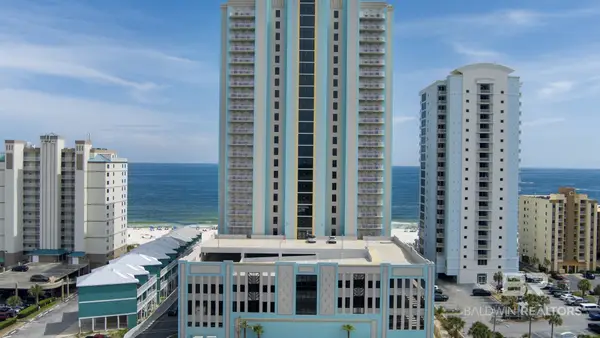 $2,099,000Active4 beds 4 baths2,085 sq. ft.
533 E Beach Blvd #1905, Gulf Shores, AL 36542
MLS# 411544Listed by: BRETT R/E ROBINSON DEV OB - New
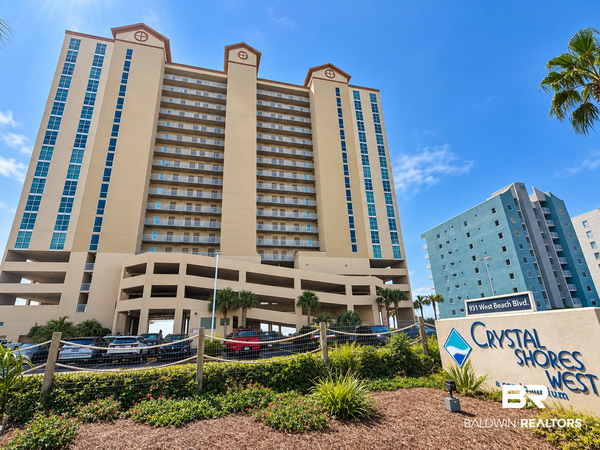 $615,000Active2 beds 2 baths1,103 sq. ft.
931 West Beach Boulevard #APT 1304, Gulf Shores, AL 36542
MLS# 410776Listed by: WORLD IMPACT REAL ESTATE - New
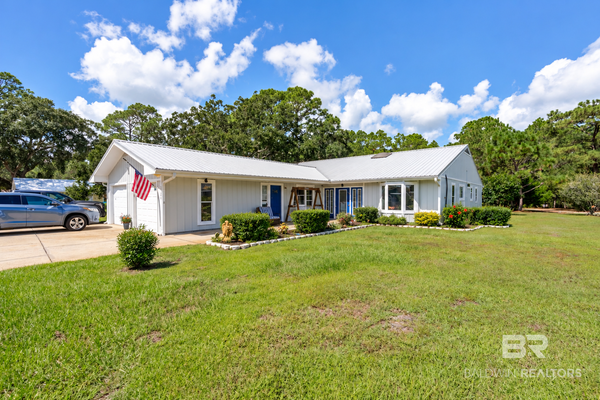 $299,000Active3 beds 2 baths2,100 sq. ft.
1185 Quail Run West, Gulf Shores, AL 36542
MLS# 411412Listed by: MARMAC REAL ESTATE COASTAL - New
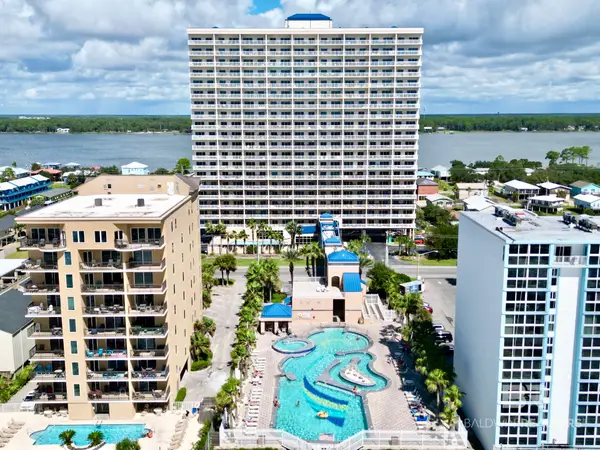 $517,000Active2 beds 2 baths1,203 sq. ft.
1010 W Beach Boulevard #UNIT 209, Gulf Shores, AL 36542
MLS# 411365Listed by: BUY THE COAST PROPERTIES


Protect your home and budget from life's surprises with an Assurant Home Warranty, backed by a partner that supports you through every step of homeownership. Explore Plans.
© 2026 Better Homes and Gardens Real Estate LLC. An Anywhere Real Estate company. All rights reserved. Better Homes and Gardens® Real Estate is a registered trademark owned by Meredith Operations Corporation, licensed to Better Homes and Gardens Real Estate LLC and used with permission. Better Homes and Gardens Real Estate LLC fully supports the principles of the Fair Housing Act and the Equal Opportunity Act. Listing information is deemed reliable but is not guaranteed accurate.
Each office is independently owned and operated.
Any services or products provided by third parties are not provided by, affiliated with or related to Better Homes and Gardens Real Estate LLC, or its affiliated companies.