
5601 State Highway 180 #900, Gulf Shores, AL 36642
Local realty services provided by:Better Homes and Gardens Real Estate Main Street Properties
Listed by: andrea torbert
Office: coldwell banker coastal realty - gulf shores
MLS#:412433
Source:AL_BCAR
Price summary
- Price:$399,000
- Price per sq. ft.:$351.54
- Monthly HOA dues:$495
About this home
Discover this unique detached beach cottage in The Rookery, a coastal community in Gulf Shores, Alabama. Unlike most cottages in the community, which are duplexes, this property is one of the few individually detached units in its phase.
The updated kitchen features granite countertops and a classic subway tile backsplash. Pine flooring extends throughout the main living area, with luxury vinyl plank flooring in the primary bedroom and one guest bedroom.
Enjoy your morning coffee on the screened-in front porch or gather outdoors on the paver patio, perfect for grilling and outdoor dining. An EV charging station is a standout feature, offering convenient on-site charging for electric vehicle owners.
The Rookery is a pet-friendly community with plenty of areas to walk and explore with your four-legged companions. Public beach access is approximately a quarter-mile away, just off Cortez Street, making it a quick trip to the beautiful beaches of Fort Morgan/ Gulf Shores. A nearby pet-friendly beach area offers another opportunity to enjoy the coast with your pets.
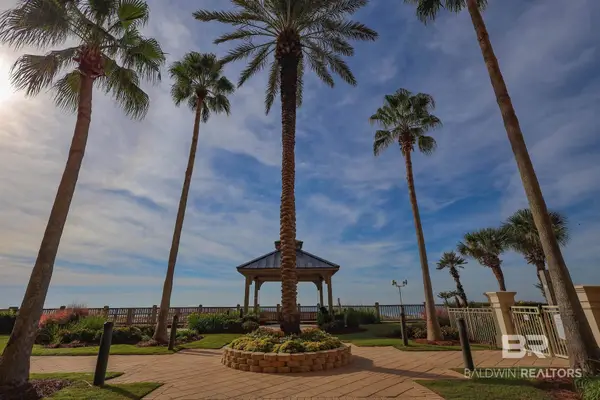
Community amenities include 2 outdoor swimming pools, a hot tub, grilling and picnic areas, tennis courts, and nature trails. Designated boat and trailer parking is also available. The Pines Boat Launch, approximately two miles away, provides public access to Bon Secour Bay.
Located approximately 16 miles down Fort Morgan Road, the property offers access to local attractions, including Historic Fort Morgan State Park and the Mobile Bay Ferry to Dauphin Island.
Monthly COA Fee Covers: Exterior and common area maintenance, High-speed internet, Dish Network TV, Landline phone services, Water and garbage services. Buyer to verify all information during due diligence....
Contact an agent
Home facts
- Year built:2005
- Subdivision & Development:TheRookery
- Listing ID #:412433
- Added:10 day(s) ago
- Updated:November 10, 2026 at 01:02 AM
Rooms and interior
- Bedrooms:3
- Total bathrooms:2
- Full bathrooms:2
- Flooring:Luxury Vinyl Plank, Wood
- Kitchen Description:Dishwasher, Disposal, Electric Range, Microwave
- Bedroom Description:Split Bedroom Plan
- Living area:1,135 sq. ft.
Heating and cooling
- Cooling:Ceiling Fan(s), Electric
- Heating:Central, Electric
Structure and exterior
- Roof:Metal
- Year built:2005
- Building area:1,135 sq. ft.
- Lot Features:Level, Some Trees, Subdivision
- Architectural Style:Cottage
- Exterior Features:Covered Patio, Patio, Porch Screened
- Levels:1 Story
Schools
- High school:Foley High
- Middle school:Foley Middle
- Elementary school:Foley Elementary
Finances and disclosures
- Price:$399,000
- Price per sq. ft.:$351.54
Features and amenities
- Appliances:Dishwasher, Disposal, Dryer, Electric Range, Microwave, Plumbed For Ice Maker, Smoke Detector, Washer
- Laundry features:Dryer, Washer
- Amenities:Internet, Smoke Detector, Window Treatments
- Pool features:In Ground
Parking
- Parking description:Condo Lot Parking, Electric Vehicle Charging Station(s)
New listings near 5601 State Highway 180 #900
- New
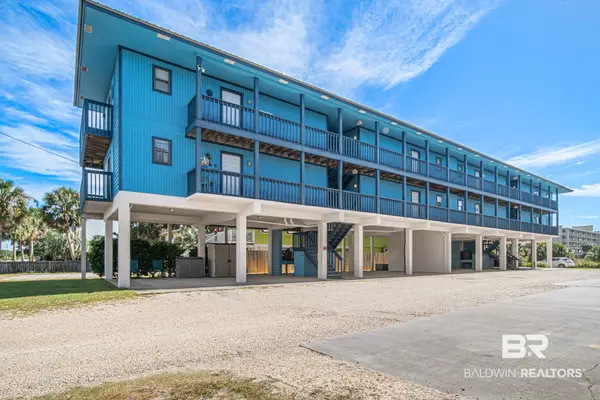 $239,000Active1 beds 1 baths608 sq. ft.
1037 W Lagoon Avenue #UNIT 8, Gulf Shores, AL 36542
MLS# 413281Listed by: WATERS EDGE REALTY  $365,000Pending2 beds 2 baths1,270 sq. ft.
2737 St Highway 180 #1302, Gulf Shores, AL 36542
MLS# 406668Listed by: LPT REALTY LLC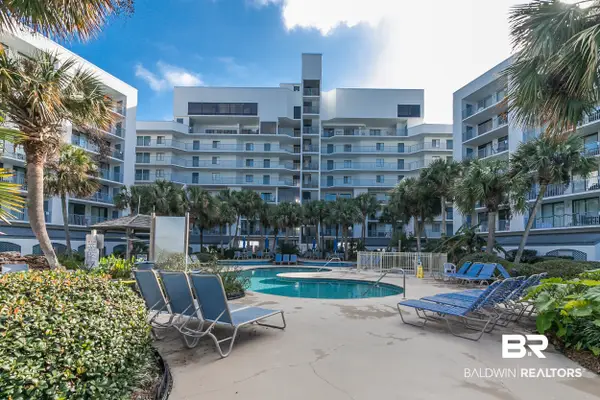 $415,000Active2 beds 1 baths565 sq. ft.
1832 West Beach Boulevard #A509, Gulf Shores, AL 36542
MLS# 409455Listed by: GOODE REALTY, LLC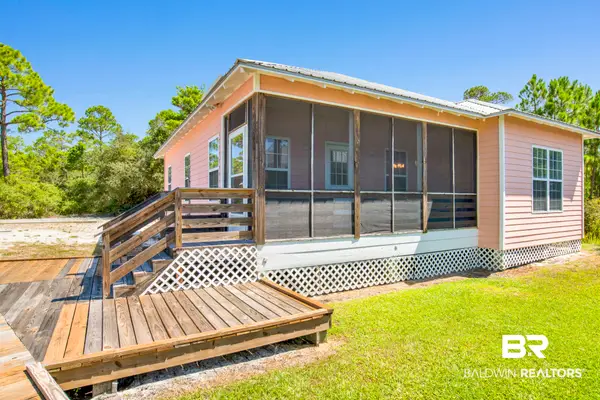 $320,000Active3 beds 2 baths1,135 sq. ft.
5601 St Highway 180 #1800, Gulf Shores, AL 36542
MLS# 410000Listed by: RE/MAX PARADISE- New
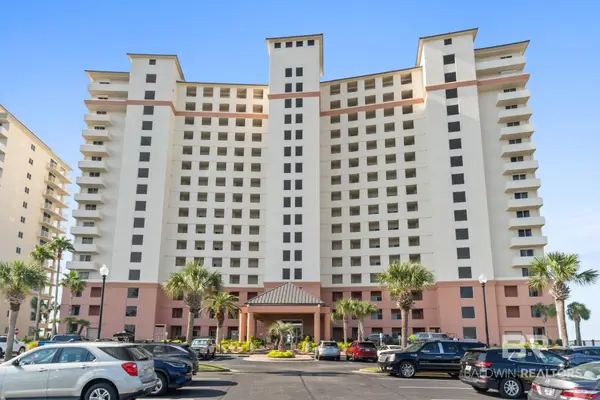 $565,000Active2 beds 2 baths1,038 sq. ft.
527 Beach Club Trail #D207, Gulf Shores, AL 36542
MLS# 412859Listed by: RE/MAX ON THE COAST - New
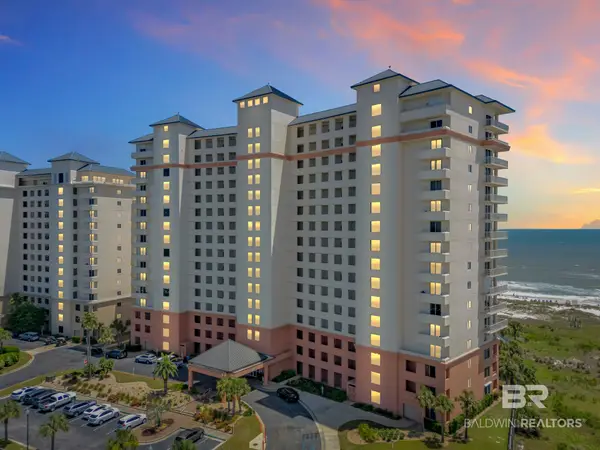 $549,000Active2 beds 2 baths1,038 sq. ft.
527 Beach Club Trail #D-1204, Gulf Shores, AL 36542
MLS# 413249Listed by: SPECTRUM REALTY, LLC OF ALABAMA - New
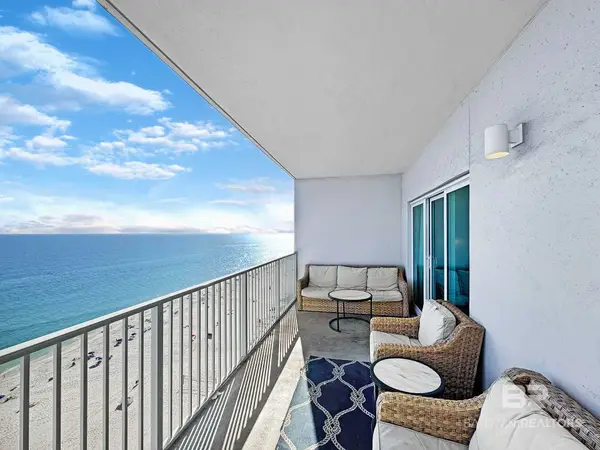 $649,000Active2 beds 2 baths1,130 sq. ft.
401 E Beach Boulevard #UNIT 1507, Gulf Shores, AL 36542
MLS# 413264Listed by: RE/MAX PARADISE - New
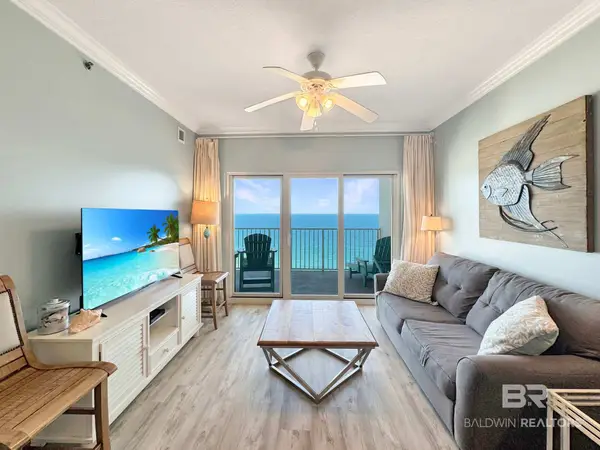 $625,000Active2 beds 2 baths1,130 sq. ft.
401 E Beach Boulevard #UNIT 1602, Gulf Shores, AL 36542
MLS# 413269Listed by: RE/MAX PARADISE - New
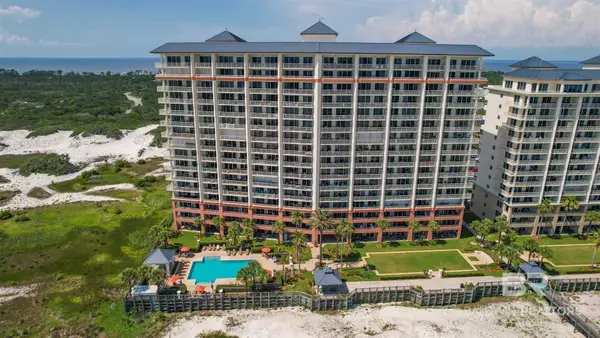 $560,000Active2 beds 2 baths1,038 sq. ft.
527 Beach Club Trail #D1203, Gulf Shores, AL 36542
MLS# 413283Listed by: SIMPLIHOM ALABAMA -HUNTSVILLE LLC - New
 $580,000Active2 beds 2 baths1,158 sq. ft.
375 Beach Club Trail #UNIT B706, Gulf Shores, AL 36542
MLS# 413285Listed by: SIMPLIHOM ALABAMA -HUNTSVILLE LLC


Protect your home and budget from life's surprises with an Assurant Home Warranty, backed by a partner that supports you through every step of homeownership. Explore Plans.
© 2026 Better Homes and Gardens Real Estate LLC. An Anywhere Real Estate company. All rights reserved. Better Homes and Gardens® Real Estate is a registered trademark owned by Meredith Operations Corporation, licensed to Better Homes and Gardens Real Estate LLC and used with permission. Better Homes and Gardens Real Estate LLC fully supports the principles of the Fair Housing Act and the Equal Opportunity Act. Listing information is deemed reliable but is not guaranteed accurate.
Each office is independently owned and operated.
Any services or products provided by third parties are not provided by, affiliated with or related to Better Homes and Gardens Real Estate LLC, or its affiliated companies.