
5615 Pizarro Avenue, Gulf Shores, AL 36542
Local realty services provided by:Better Homes and Gardens Real Estate Platinum Properties
5615 Pizarro Avenue,Gulf Shores, AL 36542
$684,000
- 3 Beds
- 1 Baths
- 1,000 sq. ft.
- Single family
- Active
Listed by: kathy d powell
Office: crye leike gulf coast real est
MLS#:398997
Source:AL_BCAR
Price summary
- Price:$684,000
- Price per sq. ft.:$684
About this home
YOU NEED TO SEE THIS ONE - NEW PRICE --- AFFORDABLE BEACH COTTAGE WITH GULF VIEWS, PRIVATE POOL & ELEVATOR LIFT. Enjoy coastal living in this beautifully maintained beach cottage featuring Gulf views, a private pool, and an elevator lift for added convenience. Freshly painted interior with charming beach-inspired décor, this home is move-in ready and being sold fully furnished. The spacious open-concept living, dining, and kitchen area features durable 15-inch tile flooring, crown molding throughout, and an inviting bead board breakfast bar with seating for eight. The kitchen offers abundant cabinetry, generous counter space, updated stainless steel appliances, and a full-size washer & dryer conveniently located on the upper level. The primary bedroom overlooks the pool area, while two guest bedrooms open directly onto the front deck, providing the perfect place to relax and enjoy the coastal breeze. All bedrooms feature beautiful wood flooring. The bathroom is accented with bead board detailing and includes a tub/shower combination. The outdoor living space is designed for entertaining and relaxation, with a beautiful pool area enclosed by a sand barrier fence and furnished with attractive, high-density poly furniture on the pool deck & front deck. Additional exterior features include two storage rooms, an outdoor shower, a concrete driveway and pad, fabric storm shutters on the front, and Bahama shutters on the rear. Located just a short walk from two beach access points. Conveniently located near World Class Golf, Marina, Charter Fishing, Restaurants, Ferry, and Historic Fort Morgan. Whether you're looking for a primary residence, vacation home, or investment property, this coastal retreat offers exceptional value in an outstanding location. Buyer to verify all information during due diligence....
Contact an agent
Home facts
- Year built:1980
- Subdivision & Development:Ponce De Leon Court Annex
- Listing ID #:398997
- Added:48 day(s) ago
- Updated:August 23, 2026 at 03:29 PM
Rooms and interior
- Bedrooms:3
- Total bathrooms:1
- Full bathrooms:1
- Flooring:Tile, Wood
- Kitchen Description:Dishwasher, Electric Range, Microwave
- Living area:1,000 sq. ft.
Heating and cooling
- Cooling:Ceiling Fan(s), Electric
- Heating:Central
Structure and exterior
- Roof:Metal
- Year built:1980
- Building area:1,000 sq. ft.
- Lot Features:Inside Lot, Less Than 1 Acre, Level
- Architectural Style:Raised Beach
- Exterior Features:Front Porch, Outdoor Shower, Porch Open, Rear Porch, Storage
- Levels:1 Story
Schools
- High school:Foley High
- Middle school:Foley Middle
- Elementary school:Foley Elementary
Finances and disclosures
- Price:$684,000
- Price per sq. ft.:$684
Features and amenities
- Appliances:Dishwasher, Dryer, Electric Range, Microwave, Plumbed For Ice Maker, Washer
- Laundry features:Dryer, Washer
- Pool features:Gunite, In Ground
Parking
- Parking description:Double Carport
New listings near 5615 Pizarro Avenue
- New
 $590,000Active5 beds 3 baths2,409 sq. ft.
796 Wedgewood Drive, Gulf Shores, AL 36542
MLS# 409346Listed by: KELLER WILLIAMS AGC REALTY - ORANGE BEACH - New
 $1,695,000Active3 beds 3 baths1,817 sq. ft.
533 E Beach Blvd #302, Gulf Shores, AL 36542
MLS# 409430Listed by: CRESCENT SOTHEBY'S INTL RTY-GULF SHORES - New
 $2,799,000Active8 beds 9 baths4,170 sq. ft.
2120 W Beach Boulevard, Gulf Shores, AL 36542
MLS# 408929Listed by: ENGEL AND VOLKERS GULF SHORES - New
 $439,000Active3 beds 2 baths1,054 sq. ft.
700 W Beach Blvd #101, Gulf Shores, AL 36542
MLS# 409423Listed by: DALTON WADE, INC - New
 $569,000Active2 beds 2 baths1,041 sq. ft.
527 Beach Club Trail #UNIT C1408, Gulf Shores, AL 36542
MLS# 409393Listed by: RE/MAX ON THE COAST - New
 $305,000Active2 beds 1 baths792 sq. ft.
728 W Beach Blvd #UNIT 223, Gulf Shores, AL 36542
MLS# 409352Listed by: RE/MAX ON THE COAST - New
 $849,000Active4 beds 3 baths1,700 sq. ft.
476 Harbor Light Circle, Gulf Shores, AL 36542
MLS# 409388Listed by: PRICKETT PROPERTIES, LLC - New
 $989,900Active4 beds 3 baths3,228 sq. ft.
9627 State Highway 180, Gulf Shores, AL 36542
MLS# 409317Listed by: ENGEL AND VOLKERS GULF SHORES - New
 $709,900Active2 beds 2 baths1,161 sq. ft.
455 E Beach Boulevard #811, Gulf Shores, AL 36542
MLS# 409373Listed by: RE/MAX OF ORANGE BEACH 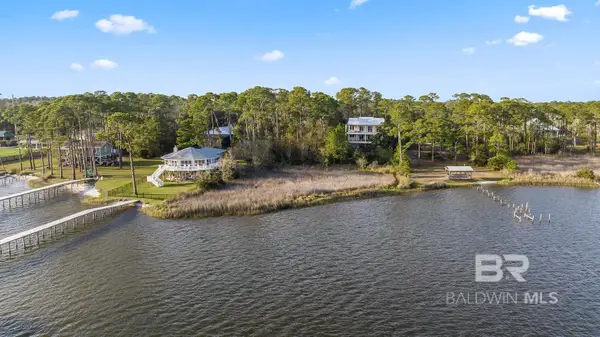 $180,000Active0 Acres
0 State Highway 180 Lot #45, Gulf Shores, AL 36542
MLS# 393108Listed by: EXIT REALTY GULF SHORES


Protect your home and budget from life's surprises with an Assurant Home Warranty, backed by a partner that supports you through every step of homeownership. Explore Plans.
© 2026 Better Homes and Gardens Real Estate LLC. An Anywhere Real Estate company. All rights reserved. Better Homes and Gardens® Real Estate is a registered trademark owned by Meredith Operations Corporation, licensed to Better Homes and Gardens Real Estate LLC and used with permission. Better Homes and Gardens Real Estate LLC fully supports the principles of the Fair Housing Act and the Equal Opportunity Act. Listing information is deemed reliable but is not guaranteed accurate.
Each office is independently owned and operated.
Any services or products provided by third parties are not provided by, affiliated with or related to Better Homes and Gardens Real Estate LLC, or its affiliated companies.