
5749 Stardance Trail, Gulf Shores, AL 36542
Local realty services provided by:Better Homes and Gardens Real Estate Platinum Properties
5749 Stardance Trail,Gulf Shores, AL 36542
$1,195,000
- 5 Beds
- 3 Baths
- 2,700 sq. ft.
- Single family
- Active
Listed by: cody c maley, kelly kendall
Office: scout south properties
MLS#:400020
Source:AL_BCAR
Price summary
- Price:$1,195,000
- Price per sq. ft.:$442.59
About this home
Discover an exceptional opportunity in the coastal town of Gulf Shores, Alabama, just minutes from Alabama's white sand beaches. Perfectly positioned on approximately 3.42 acres of land that consists of a mixture of open space and mature trees, this unique property offers privacy and versatility. Conveniently located just minutes from the new County Road 6 public boat launch and Legendary Marina, you'll enjoy easy access to the Intracoastal Waterway, as well as Waterway Village, home to popular restaurants, breweries, shops, entertainment, and local events. The property is also just minutes from the Gulf Shores Sportsplex, Publix, Target and more, making it an ideal location. Situated on a private drive are three separate, custom dwellings:Main Dwelling (built in 2003): Approximately 2,700 square feet featuring 5 bedrooms and 3 bathrooms with a detached 2 car carport and storage room. Second Dwelling (built in 2004): Approximately 1,278 square feet with 2 bedrooms and 2 bathrooms with a detached 2 car carport and storage room. Third Dwelling (built in 2000): Approximately 1,250 square feet offering 2 bedrooms and 3 bathrooms and 1,500 +/- of additional conditioned space on the first floor. Located in Baldwin County, the parcel is unzoned and for added flexibility, it is potentially eligible for annexation into the City of Gulf Shores, if desired. This one-of-a-kind offering delivers exceptional value along the Gulf Coast. Buyer to verify all information during due diligence....
Contact an agent
Home facts
- Year built:2003
- Subdivision & Development:None
- Listing ID #:400020
- Added:44 day(s) ago
- Updated:September 11, 2026 at 05:42 PM
Rooms and interior
- Bedrooms:5
- Total bathrooms:3
- Full bathrooms:3
- Flooring:Tile, Vinyl
- Kitchen Description:Dishwasher, Disposal, Electric Range, Microwave, Refrigerator
- Living area:2,700 sq. ft.
Heating and cooling
- Heating:Heat Pump
Structure and exterior
- Roof:Metal
- Year built:2003
- Building area:2,700 sq. ft.
- Architectural Style:Traditional
- Levels:2 Story
Schools
- High school:Foley High
- Middle school:Foley Middle
- Elementary school:Foley Elementary
Finances and disclosures
- Price:$1,195,000
- Price per sq. ft.:$442.59
Features and amenities
- Appliances:Dishwasher, Disposal, Electric Range, Microwave, Refrigerator
Parking
- Parking description:Double Carport
New listings near 5749 Stardance Trail
- New
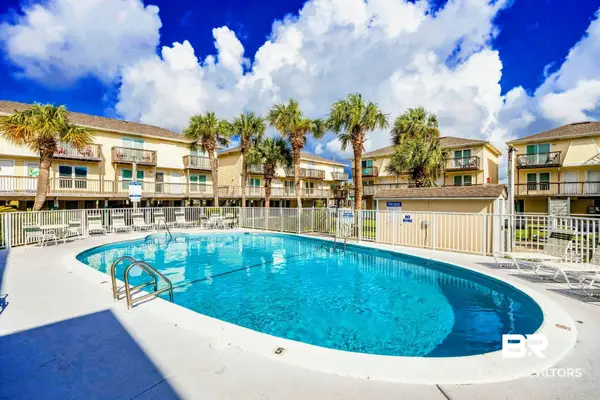 $360,000Active2 beds 2 baths908 sq. ft.
372 East Beach Boulevard #UNIT 21, Gulf Shores, AL 36542
MLS# 410110Listed by: COLDWELL BANKER COASTAL REALTY - New
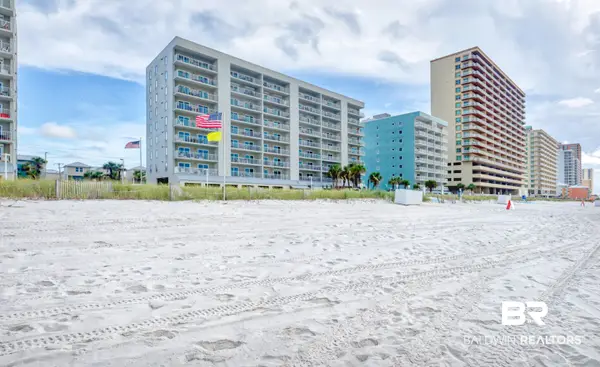 $619,000Active2 beds 3 baths1,300 sq. ft.
949 West Beach Boulevard #2606, Gulf Shores, AL 36542
MLS# 410565Listed by: RE/MAX OF GULF SHORES - New
 $549,999Active4 beds 2 baths2,202 sq. ft.
1756 Colony Parke Drive, Gulf Shores, AL 36542
MLS# 410419Listed by: RE/MAX ON THE COAST - New
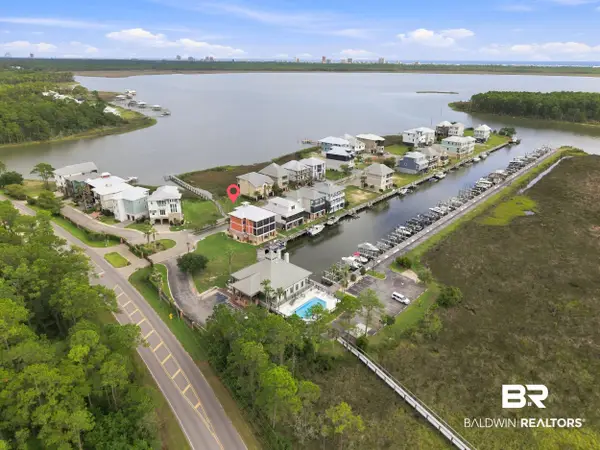 $285,000Active0 Acres
3980 Lafitte Blvd, Gulf Shores, AL 36542
MLS# 410528Listed by: RE/MAX PARADISE - New
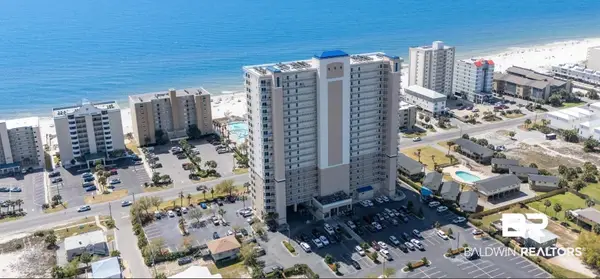 $537,900Active2 beds 2 baths1,042 sq. ft.
1010 W Beach Boulevard #1202, Gulf Shores, AL 36542
MLS# 410546Listed by: MARMAC REAL ESTATE COASTAL - New
 $359,000Active1 beds 1 baths625 sq. ft.
572 E Beach Boulevard #210, Gulf Shores, AL 36542
MLS# 410554Listed by: LIST WITH FREEDOM, INC - New
 $299,000Active2 beds 2 baths643 sq. ft.
930 West Beach Boulevard #UNIT 110, Gulf Shores, AL 36542
MLS# 410240Listed by: KELLER WILLIAMS AGC REALTY - ORANGE BEACH - New
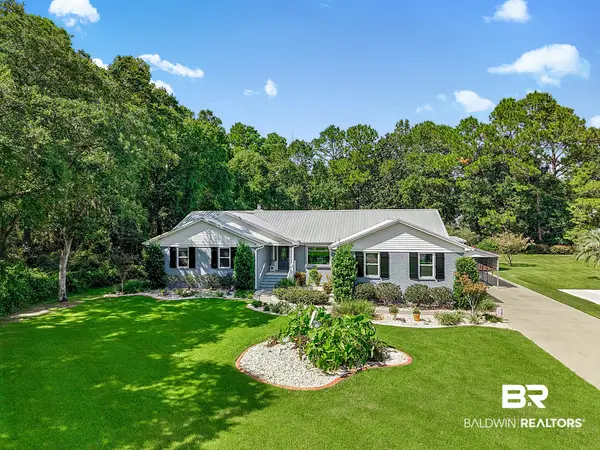 $749,900Active4 beds 3 baths2,424 sq. ft.
512 W 23rd Avenue, Gulf Shores, AL 36542
MLS# 408348Listed by: EXIT REALTY LANDMARK - New
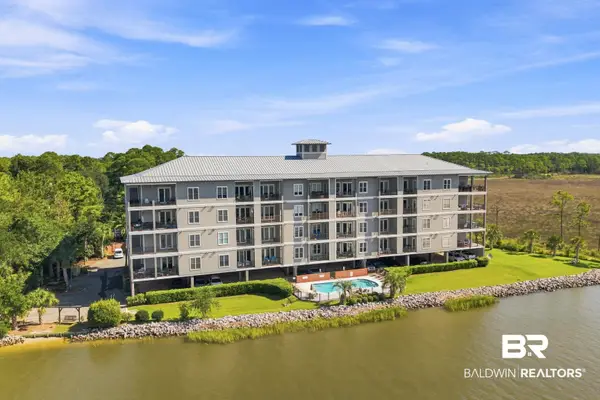 $599,000Active3 beds 3 baths2,029 sq. ft.
3944 Todd Lane #UNIT 702, Gulf Shores, AL 36542
MLS# 410541Listed by: RE/MAX OF GULF SHORES - New
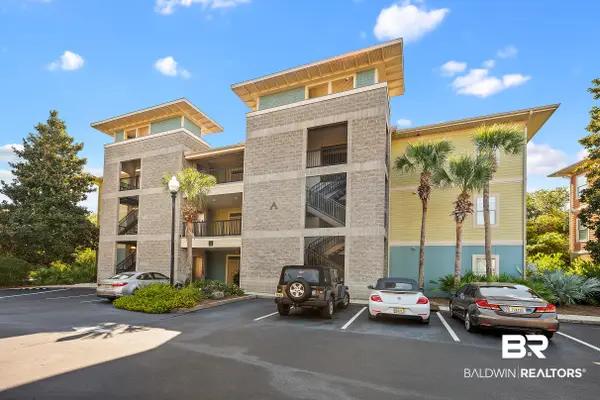 $274,900Active2 beds 2 baths1,239 sq. ft.
1430 Regency Rd #A101, Gulf Shores, AL 36542
MLS# 410489Listed by: IPEX REALTY, LLC


Protect your home and budget from life's surprises with an Assurant Home Warranty, backed by a partner that supports you through every step of homeownership. Explore Plans.
© 2026 Better Homes and Gardens Real Estate LLC. An Anywhere Real Estate company. All rights reserved. Better Homes and Gardens® Real Estate is a registered trademark owned by Meredith Operations Corporation, licensed to Better Homes and Gardens Real Estate LLC and used with permission. Better Homes and Gardens Real Estate LLC fully supports the principles of the Fair Housing Act and the Equal Opportunity Act. Listing information is deemed reliable but is not guaranteed accurate.
Each office is independently owned and operated.
Any services or products provided by third parties are not provided by, affiliated with or related to Better Homes and Gardens Real Estate LLC, or its affiliated companies.