
6215 Sawgrass Drive, Gulf Shores, AL 36542
Local realty services provided by:Better Homes and Gardens Real Estate Main Street Properties
6215 Sawgrass Drive,Gulf Shores, AL 36542
$1,149,000
- 5 Beds
- 4 Baths
- 2,208 sq. ft.
- Single family
- Pending
Listed by: jonathan lazzarino
Office: exp realty, llc.
MLS#:398925
Source:AL_BCAR
Price summary
- Price:$1,149,000
- Price per sq. ft.:$520.38
- Monthly HOA dues:$168
About this home
Wake up to breathtaking Gulf views, spend your days just steps from sugar-white sand, and unwind each evening from your spacious upper and lower decks overlooking the Gulf. This is the beach lifestyle you've been dreaming of. Perfectly positioned just one row back from the beach with deeded community beach access only steps away, this beautifully updated five-bedroom coastal retreat offers the ideal combination of luxury, location, and investment performance. Designed with families and large groups in mind, it makes an exceptional primary residence, second home, or vacation getaway. Beyond its incredible lifestyle appeal, this property is also a proven income-producing investment, averaging approximately $140,000 in annual gross rental revenue since 2022. Offered fully furnished, turnkey, and meticulously maintained, it's ready for immediate enjoyment or continued rental success. Recent improvements include a new Fortified roof (2025), new quartz countertops throughout (2025), new kitchen backsplash (2025), new stairs and railings (2025), and new furniture throughout (2025), offering peace of mind and modern coastal style for years to come. Whether you're searching for a luxury beach retreat, a second home for making lifelong family memories, or a high-performing investment property on the Alabama Gulf Coast, this exceptional home truly delivers. Schedule your private showing today and experience Gulf Coast living at its finest. Buyer to verify all information during due diligence....
Contact an agent
Home facts
- Year built:2004
- Subdivision & Development:Morgantown
- Listing ID #:398925
- Added:43 day(s) ago
- Updated:August 15, 2026 at 08:19 AM
Rooms and interior
- Bedrooms:5
- Total bathrooms:4
- Full bathrooms:4
- Flooring:Luxury Vinyl Plank
- Kitchen Description:Convection Oven, Cooktop, Dishwasher, Disposal, Electric Range, Microwave
- Living area:2,208 sq. ft.
Heating and cooling
- Cooling:Ceiling Fan(s), Electric
- Heating:Central, Electric
Structure and exterior
- Roof:Metal
- Year built:2004
- Building area:2,208 sq. ft.
- Lot Features:Less Than 1 Acre
- Architectural Style:Raised Beach
- Exterior Features:Front Porch, Outdoor Shower, Storage
- Levels:2 Story
Schools
- High school:Foley High
- Middle school:Foley Middle
- Elementary school:Foley Elementary
Finances and disclosures
- Price:$1,149,000
- Price per sq. ft.:$520.38
Features and amenities
- Appliances:Convection Oven, Cooktop, Dishwasher, Disposal, Dryer, Electric Range, Microwave, Plumbed For Ice Maker, Smoke Detector, Washer
- Laundry features:Dryer, Washer
- Amenities:Carbon Monoxide Detector(s), Internet, Smoke Detector, Storage, Window Treatments
Parking
- Parking description:Three Or More Vehicles
New listings near 6215 Sawgrass Drive
- New
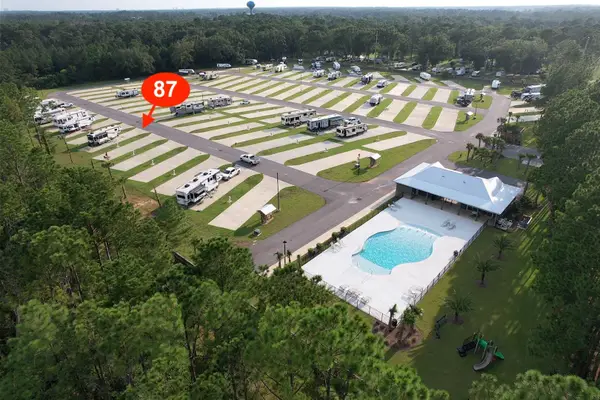 $119,000Active0 Acres
19558 Co Rd 8 #UNIT 87, Gulf Shores, AL 36542
MLS# 409036Listed by: RYALS REALTY, INC - New
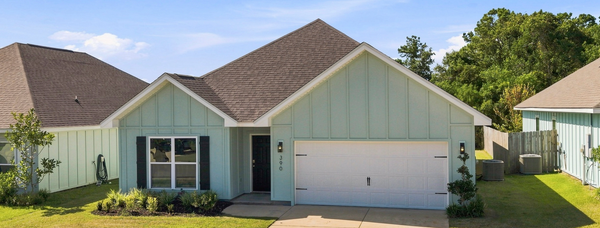 $395,000Active4 beds 2 baths1,856 sq. ft.
390 Haise Lane, Gulf Shores, AL 36542
MLS# 406493Listed by: WHEELES REALTY - New
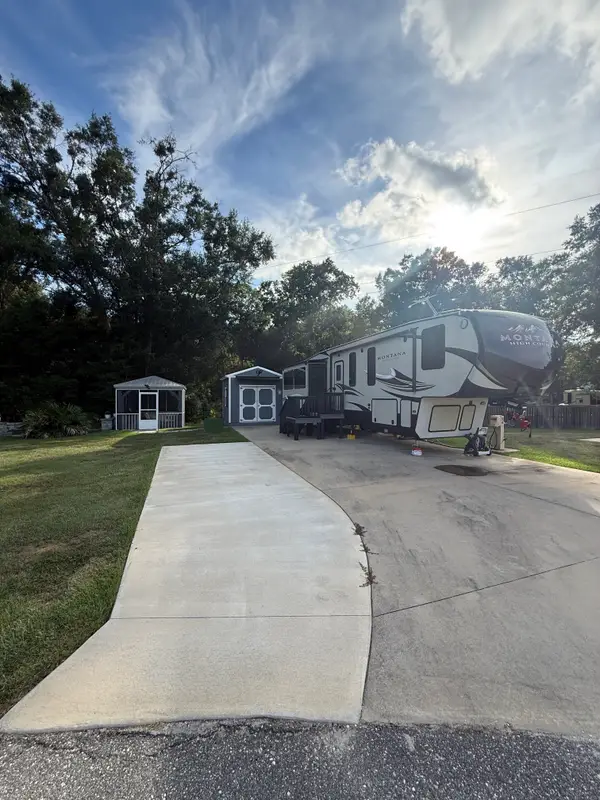 $149,900Active0 Acres
19558 Co Rd 8 #UNIT 14, Gulf Shores, AL 36542
MLS# 409029Listed by: RYALS REALTY, INC 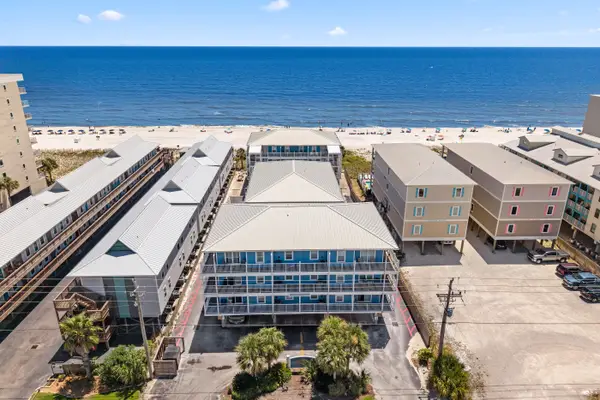 $354,900Pending2 beds 1 baths660 sq. ft.
1129 W Beach Blvd #112, Gulf Shores, AL 36542
MLS# 407494Listed by: RE/MAX ON THE COAST- New
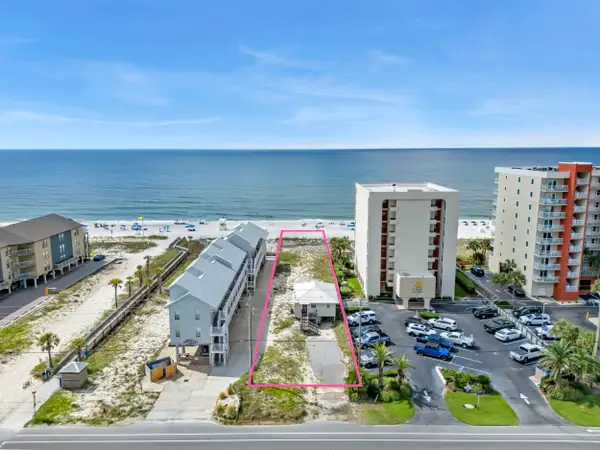 $4,000,000Active0 Acres
1105 W Beach Boulevard, Gulf Shores, AL 36542
MLS# 408554Listed by: ROBERTS BROTHERS INC. - GULF COAST - New
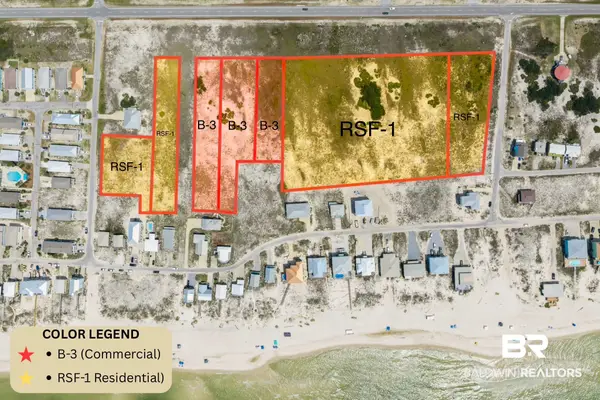 $6,000,000Active0 Acres
0 State Highway 180, Gulf Shores, AL 36542
MLS# 406834Listed by: ENGEL AND VOLKERS GULF SHORES  $97,500Active0 Acres
19558 County Road 8, Gulf Shores, AL 36542
MLS# 391492Listed by: RYALS REALTY, INC- New
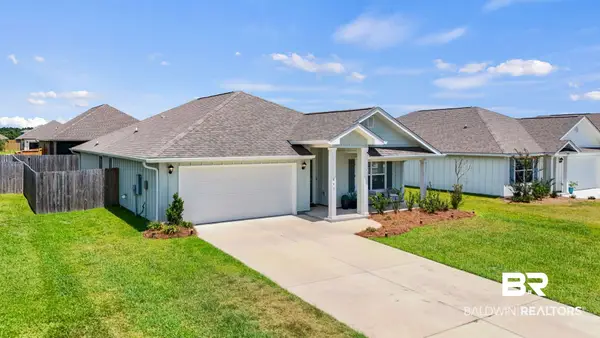 $375,000Active4 beds 2 baths1,747 sq. ft.
440 Winters, Gulf Shores, AL 36542
MLS# 407476Listed by: RE/MAX PARADISE - New
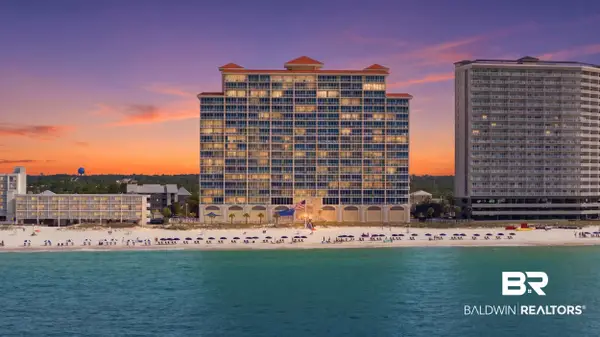 $810,000Active3 beds 3 baths1,407 sq. ft.
365 E Beach Boulevard #503, Gulf Shores, AL 36542
MLS# 406455Listed by: KELLER WILLIAMS AGC REALTY - ORANGE BEACH - New
 $149,900Active0 Acres
19558 Co Rd 8 #UNIT 15, Gulf Shores, AL 36542
MLS# 408767Listed by: RYALS REALTY, INC


Protect your home and budget from life's surprises with an Assurant Home Warranty, backed by a partner that supports you through every step of homeownership. Explore Plans.
© 2026 Better Homes and Gardens Real Estate LLC. An Anywhere Real Estate company. All rights reserved. Better Homes and Gardens® Real Estate is a registered trademark owned by Meredith Operations Corporation, licensed to Better Homes and Gardens Real Estate LLC and used with permission. Better Homes and Gardens Real Estate LLC fully supports the principles of the Fair Housing Act and the Equal Opportunity Act. Listing information is deemed reliable but is not guaranteed accurate.
Each office is independently owned and operated.
Any services or products provided by third parties are not provided by, affiliated with or related to Better Homes and Gardens Real Estate LLC, or its affiliated companies.