
7047 Camp Street, Gulf Shores, AL 36542
Local realty services provided by:Better Homes and Gardens Real Estate Platinum Properties
7047 Camp Street,Gulf Shores, AL 36542
$360,000
- 4 Beds
- 2 Baths
- - sq. ft.
- Single family
- Sold
Listed by: rick carruth
Office: exp realty, llc. gulf shores branch
MLS#:396926
Source:AL_BCAR
Sorry, we are unable to map this address
Price summary
- Price:$360,000
- Monthly HOA dues:$33.33
About this home
Beautiful Gold Fortified home in the beautiful Raley Farms community. The CALI Floorplan offers an open-concept layout, modern finishes, and fantastic neighborhood amenities. The spacious kitchen features granite countertops, stainless steel appliances, abundant cabinetry, and a large center island overlooking the living and dining areas, perfect for entertaining and everyday living. The split-bedroom floor plan provides privacy for the primary suite, complete with double vanities, granite countertops, a soaking tub, a separate shower, and a generous walk-in closet. Luxury vinyl plank flooring flows throughout the main living spaces with neutral finishes ready for any style. Enjoy the covered back patio, spacious backyard, dedicated laundry room, recessed lighting, energy-efficient construction, and two-car garage. Residents of Raley Farms enjoy access to the community pool and clubhouse while being surrounded by gorgeous live oaks and conveniently located near shopping, dining, schools, and everything the Gulf Coast has to offer. Move-in ready for a primary residence, second home, or investment opportunity....
Contact an agent
Home facts
- Year built:2023
- Subdivision & Development:Raley Farms
- Listing ID #:396926
- Added:94 day(s) ago
- Updated:August 24, 2026 at 06:28 AM
Rooms and interior
- Bedrooms:4
- Total bathrooms:2
- Full bathrooms:2
- Flooring:Luxury Vinyl Plank
- Kitchen Description:Cooktop, Dishwasher, Disposal, Electric Range, Microwave
- Bedroom Description:Split Bedroom Plan
Heating and cooling
- Cooling:Ceiling Fan(s)
- Heating:Electric
Structure and exterior
- Roof:Composition Shingle
- Year built:2023
- Lot Features:Inside Lot, Less Than 1 Acre, Some Trees, Subdivision
- Architectural Style:Single Story
- Exterior Features:Covered Patio, Front Porch, Porch Open, Rear Porch
- Levels:1 Story
Schools
- High school:Gulf Shores High
- Middle school:Gulf Shores Middle
- Elementary school:Gulf Shores Elementary
Finances and disclosures
- Price:$360,000
Features and amenities
- Appliances:Cooktop, Dishwasher, Disposal, Electric Range, Microwave, Plumbed For Ice Maker
- Amenities:High Ceilings, Internet, Window Treatments
Parking
- Parking description:Attached, Double Garage, Garage Door Opener
New listings near 7047 Camp Street
- New
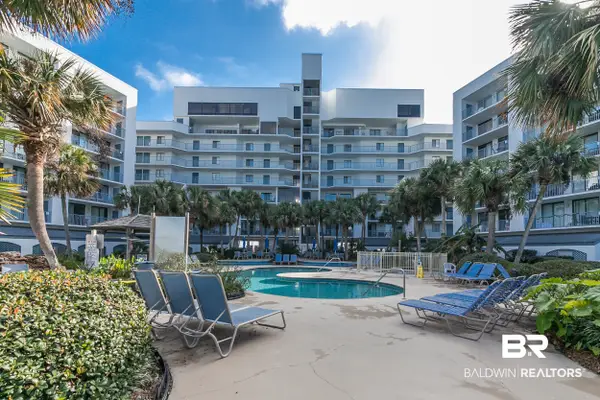 $417,000Active2 beds 1 baths565 sq. ft.
1832 West Beach Boulevard #UNIT A509, Gulf Shores, AL 36542
MLS# 409455Listed by: GOODE REALTY, LLC - New
 $489,900Active3 beds 3 baths2,118 sq. ft.
640 Wedgewood Drive, Gulf Shores, AL 36542
MLS# 409431Listed by: 1 PERCENT LISTS THE COAST - New
 $590,000Active5 beds 3 baths2,409 sq. ft.
796 Wedgewood Drive, Gulf Shores, AL 36542
MLS# 409346Listed by: KELLER WILLIAMS AGC REALTY - ORANGE BEACH - New
 $1,695,000Active3 beds 3 baths1,817 sq. ft.
533 E Beach Blvd #302, Gulf Shores, AL 36542
MLS# 409430Listed by: CRESCENT SOTHEBY'S INTL RTY-GULF SHORES - New
 $2,799,000Active8 beds 9 baths4,170 sq. ft.
2120 W Beach Boulevard, Gulf Shores, AL 36542
MLS# 408929Listed by: ENGEL AND VOLKERS GULF SHORES - New
 $439,000Active3 beds 2 baths1,054 sq. ft.
700 W Beach Blvd #101, Gulf Shores, AL 36542
MLS# 409423Listed by: DALTON WADE, INC - New
 $569,000Active2 beds 2 baths1,041 sq. ft.
527 Beach Club Trail #UNIT C1408, Gulf Shores, AL 36542
MLS# 409393Listed by: RE/MAX ON THE COAST - New
 $305,000Active2 beds 1 baths792 sq. ft.
728 W Beach Blvd #UNIT 223, Gulf Shores, AL 36542
MLS# 409352Listed by: RE/MAX ON THE COAST - New
 $849,000Active4 beds 3 baths1,700 sq. ft.
476 Harbor Light Circle, Gulf Shores, AL 36542
MLS# 409388Listed by: PRICKETT PROPERTIES, LLC - New
 $989,900Active4 beds 3 baths3,228 sq. ft.
9627 State Highway 180, Gulf Shores, AL 36542
MLS# 409317Listed by: ENGEL AND VOLKERS GULF SHORES


Protect your home and budget from life's surprises with an Assurant Home Warranty, backed by a partner that supports you through every step of homeownership. Explore Plans.
© 2026 Better Homes and Gardens Real Estate LLC. An Anywhere Real Estate company. All rights reserved. Better Homes and Gardens® Real Estate is a registered trademark owned by Meredith Operations Corporation, licensed to Better Homes and Gardens Real Estate LLC and used with permission. Better Homes and Gardens Real Estate LLC fully supports the principles of the Fair Housing Act and the Equal Opportunity Act. Listing information is deemed reliable but is not guaranteed accurate.
Each office is independently owned and operated.
Any services or products provided by third parties are not provided by, affiliated with or related to Better Homes and Gardens Real Estate LLC, or its affiliated companies.