
8632 Greenwich Ct #10, Gulf Shores, AL 36542
Local realty services provided by:Better Homes and Gardens Real Estate Main Street Properties
8632 Greenwich Ct #10,Gulf Shores, AL 36542
$899,000
- 3 Beds
- 4 Baths
- 2,030 sq. ft.
- Single family
- Active
Listed by: lisa m griffin
Office: signature properties
MLS#:406985
Source:AL_BCAR
Price summary
- Price:$899,000
- Price per sq. ft.:$442.86
- Monthly HOA dues:$808
About this home
Welcome to your coastal getaway at The Beach Club, where resort-style amenities, endless entertainment, and the laid-back Gulf Coast lifestyle come together in one incredible community! This spacious 3-bedroom, 3.5-bath home was made for gathering, featuring a full kitchen and dining area along with both a living room and separate den connected by a beautiful double-sided fireplace. With multiple spaces to relax and entertain, there’s plenty of room for everyone to spread out while still enjoying time together. And when you step outside, the fun really begins. This cottage has its own private pool and hot tub, covered patio, and overlooks the lake. The Beach Club is truly a destination of its own, offering indoor and outdoor pools, multiple restaurants, a coffee shop, ice cream shop, gift shop, arcade, food trucks, live music, games, a full-service spa, and direct access to the sugar-white sands and beautiful waters of the Gulf of Mexico. From grabbing coffee in the morning to spending the day at the beach or pool and ending the evening with live music and dinner, there is always something to do without ever leaving the community. Short-term rentals are allowed, making this an exciting opportunity for buyers looking for a vacation rental, second home, or a combination of both. The extensive amenities and family-friendly atmosphere give guests a true resort experience and make The Beach Club a place families will want to return to year after year. Buyer to verify all information during due diligence....
Contact an agent
Home facts
- Year built:2004
- Subdivision & Development:The Beach Club Cottages
- Listing ID #:406985
- Added:52 day(s) ago
- Updated:September 30, 2026 at 04:10 PM
Rooms and interior
- Bedrooms:3
- Total bathrooms:4
- Full bathrooms:3
- Half bathrooms:1
- Flooring:Natural Stone, Tile
- Kitchen Description:Dishwasher, Disposal, Double Oven, Electric Range, Microwave
- Living area:2,030 sq. ft.
Heating and cooling
- Cooling:Ceiling Fan(s)
- Heating:Electric
Structure and exterior
- Roof:Metal
- Year built:2004
- Building area:2,030 sq. ft.
- Architectural Style:Cottage
- Exterior Features:Covered Patio, Front Porch, Irrigation Sprinkler, Rear Porch
- Levels:1 Story
Schools
- High school:Foley High
- Middle school:Foley Middle
- Elementary school:Foley Elementary
Finances and disclosures
- Price:$899,000
- Price per sq. ft.:$442.86
Features and amenities
- Appliances:Dishwasher, Disposal, Double Oven, Dryer, Electric Range, Microwave, Plumbed For Ice Maker, Smoke Detector
- Laundry features:Dryer
- Amenities:High Ceilings, Smoke Detector, Window Treatments
- Pool features:Gunite, In Ground, Private
Parking
- Parking description:Double Carport
New listings near 8632 Greenwich Ct #10
- New
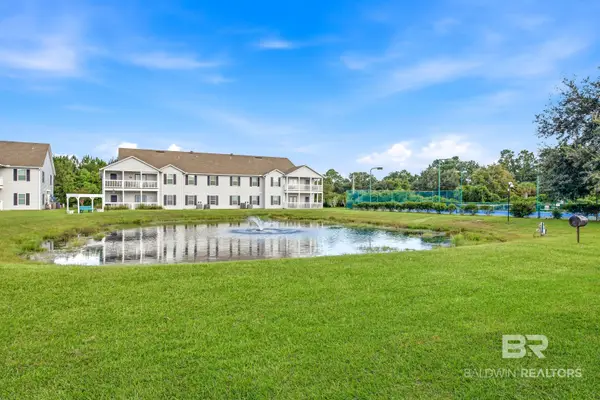 $204,900Active2 beds 2 baths1,017 sq. ft.
6194 State Highway 59 #H7, Gulf Shores, AL 36542
MLS# 411080Listed by: REALTY EXECUTIVES GULF COAST - New
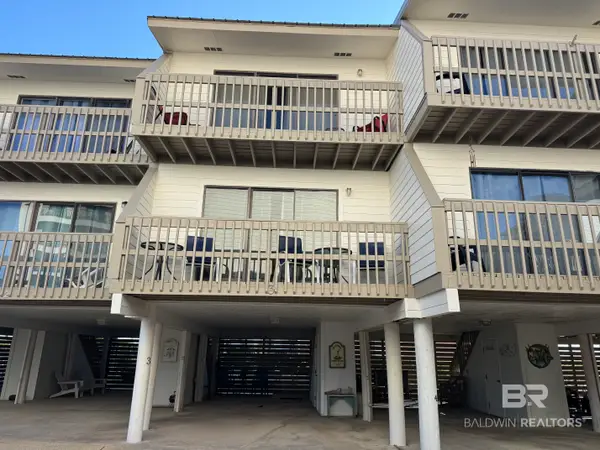 $339,000Active2 beds 2 baths1,088 sq. ft.
554 Beach Blvd. E Beach Boulevard #UNIT 3, Gulf Shores, AL 36542
MLS# 411330Listed by: BEACHBALL PROPERTIES - New
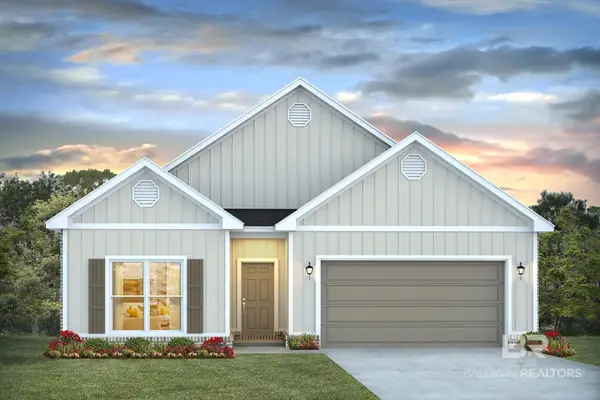 $406,315Active3 beds 2 baths1,672 sq. ft.
396 Parkerman Ave, Gulf Shores, AL 36542
MLS# 411366Listed by: DHI REALTY OF ALABAMA, LLC - New
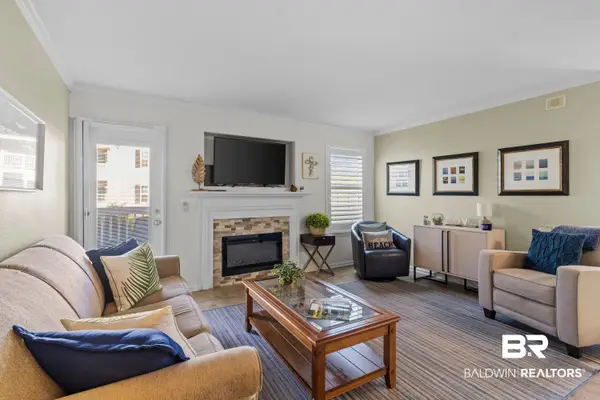 $185,000Active1 beds 1 baths762 sq. ft.
6194 State Highway 59 #S6, Gulf Shores, AL 36542
MLS# 410903Listed by: RE/MAX OF GULF SHORES - New
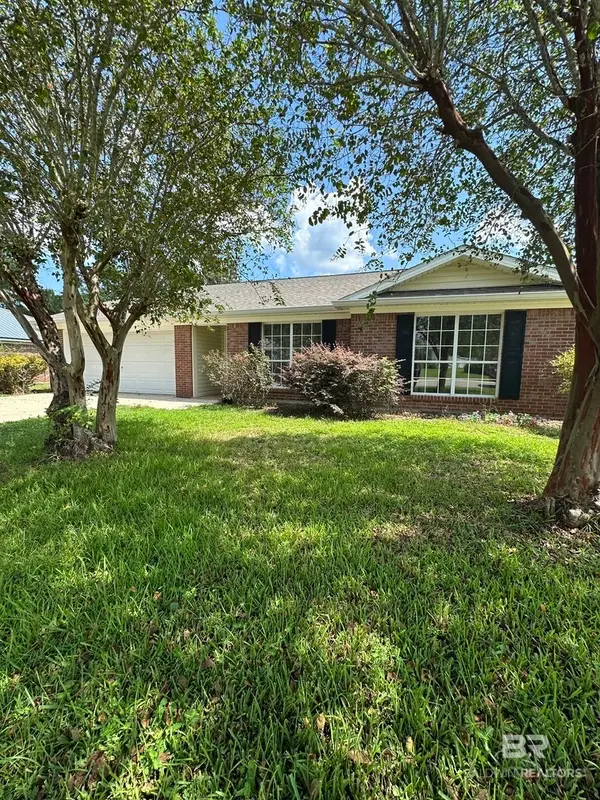 $345,000Active3 beds 2 baths1,518 sq. ft.
5878 Shady Woods Court, Gulf Shores, AL 36542
MLS# 411342Listed by: REZULTS REAL ESTATE SERVICES, LLC - New
 $459,000Active1 beds 2 baths671 sq. ft.
527 Beach Club Trail #UNIT D1502, Gulf Shores, AL 36542
MLS# 411345Listed by: RE/MAX OF ORANGE BEACH - New
 $695,000Active3 beds 3 baths2,018 sq. ft.
141 Blue Lagoon Drive, Gulf Shores, AL 36542
MLS# 411120Listed by: RE/MAX OF ORANGE BEACH - New
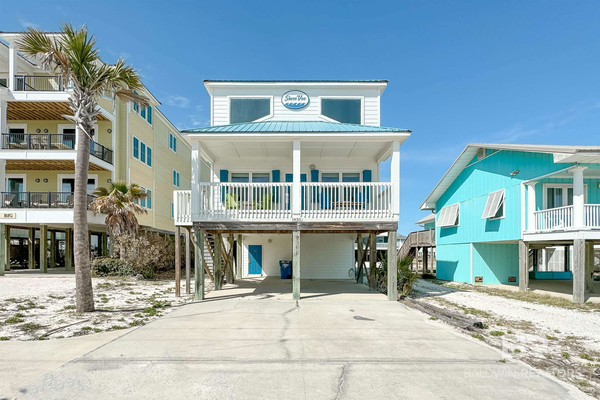 $1,175,000Active3 beds 4 baths2,688 sq. ft.
1430 W Beach Boulevard, Gulf Shores, AL 36542
MLS# 411246Listed by: RE/MAX PARADISE 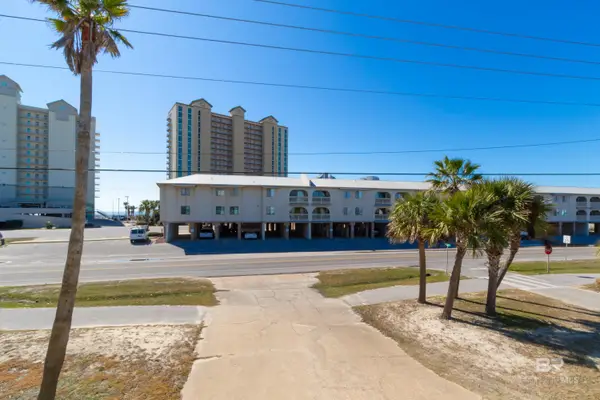 $220,000Active1 beds 1 baths500 sq. ft.
920 W Lagoon Avenue #A-109, Gulf Shores, AL 36542
MLS# 398670Listed by: ELITE REAL ESTATE SOLUTIONS, LLC- New
 $4,500,000Active6 beds 8 baths5,089 sq. ft.
2137 W Beach Boulevard, Gulf Shores, AL 36542
MLS# 411162Listed by: COASTAL LEADERS REALTY GROUP


Protect your home and budget from life's surprises with an Assurant Home Warranty, backed by a partner that supports you through every step of homeownership. Explore Plans.
© 2026 Better Homes and Gardens Real Estate LLC. An Anywhere Real Estate company. All rights reserved. Better Homes and Gardens® Real Estate is a registered trademark owned by Meredith Operations Corporation, licensed to Better Homes and Gardens Real Estate LLC and used with permission. Better Homes and Gardens Real Estate LLC fully supports the principles of the Fair Housing Act and the Equal Opportunity Act. Listing information is deemed reliable but is not guaranteed accurate.
Each office is independently owned and operated.
Any services or products provided by third parties are not provided by, affiliated with or related to Better Homes and Gardens Real Estate LLC, or its affiliated companies.