
8948 Bluefish Drive, Gulf Shores, AL 36542
Local realty services provided by:Better Homes and Gardens Real Estate Platinum Properties
8948 Bluefish Drive,Gulf Shores, AL 36542
$678,500
- 3 Beds
- 2 Baths
- 1,422 sq. ft.
- Single family
- Active
Listed by: connie j carlisle
Office: re/max paradise
MLS#:398328
Source:AL_BCAR
Price summary
- Price:$678,500
- Price per sq. ft.:$477.14
- Monthly HOA dues:$50
About this home
RARE ZERO-STAIR FORT MORGAN COTTAGE! Whether you’re looking for the ultimate turnkey retirement haven, a dream second home, or a lucrative short-term rental investment, this fully furnished custom cottage delivers it all. Nestled in the highly desirable Cabana Beach community, this home perfectly balances secluded coastal living with incredible neighborhood amenities.Property Highlights:True Single-Level Living: Zero stairs for effortless access! Also flood insurance is optional.Recent Updates: Freshly painted exterior (March 2026), stunning new palm landscaping (May 2025), and a beautiful brick paver back patio. Custom Craftsmanship: High wooden ceilings, tongue-and-groove walls, and handcrafted built-in bunk beds give this home unforgettable character.Kitchen: Features a premium gas range, butcher block countertops and island, and a large picture window.Peacful Outdoor Oasis: Sip your morning coffee on the screened porch or on thsurrounded by the sounds of nature.Enjoy the Best of Both Worlds! Situated right between the Gulf of America and Mobile Bay, Cabana Beach Estates offers a QUIET, SECLUDED, CROWD-FREE, golf-cart-friendly lifestyle. Walk or ride your golf cart to the private neighborhood Gulf-front beach (limited car parking is available as well) *Renters cannot use Golf Carts in the community.*You'll love the private neighborhood park on Mobile Bay, complete with a fishing pier right across the road. Minutes from a public boat launch for water sports access. Bonus Luxury: Owners can purchase a non-resident membership to the neighboring Beach Club Resort for access to multiple pools, tennis courts, and fitness facilities.Investment & HOA Details: Short-Term Rentals Allowed! * Low-cost community upkeep: Small annual HOA fee of $300 covers community beach/bay access plus there is an annual road maintenance assessment fee of $300. Rental owners pay an additional $300/year (due April 1).Buyer to verify all information during due diligence. Buyer to verify all i...
Contact an agent
Home facts
- Year built:2018
- Subdivision & Development:Cabana Beach
- Listing ID #:398328
- Added:61 day(s) ago
- Updated:August 23, 2026 at 05:05 PM
Rooms and interior
- Bedrooms:3
- Total bathrooms:2
- Full bathrooms:2
- Flooring:Wood
- Kitchen Description:Dishwasher, Disposal, Gas Range, Microwave
- Living area:1,422 sq. ft.
Heating and cooling
- Cooling:Ceiling Fan(s), Electric
- Heating:Central
Structure and exterior
- Roof:Metal
- Year built:2018
- Building area:1,422 sq. ft.
- Lot Features:Less Than 1 Acre
- Architectural Style:Cottage
- Exterior Features:Porch Screened
- Levels:1 Story
Schools
- High school:Foley High
- Middle school:Foley Middle
- Elementary school:Foley Elementary
Finances and disclosures
- Price:$678,500
- Price per sq. ft.:$477.14
Features and amenities
- Appliances:Dishwasher, Disposal, Gas Range, Microwave, Plumbed For Ice Maker, Washer/Dryer Stacked
- Laundry features:Washer/Dryer Stacked
Parking
- Parking description:No Garage/Carport Parking
New listings near 8948 Bluefish Drive
- New
 $590,000Active5 beds 3 baths2,409 sq. ft.
796 Wedgewood Drive, Gulf Shores, AL 36542
MLS# 409346Listed by: KELLER WILLIAMS AGC REALTY - ORANGE BEACH - New
 $1,695,000Active3 beds 3 baths1,817 sq. ft.
533 E Beach Blvd #302, Gulf Shores, AL 36542
MLS# 409430Listed by: CRESCENT SOTHEBY'S INTL RTY-GULF SHORES - New
 $2,799,000Active8 beds 9 baths4,170 sq. ft.
2120 W Beach Boulevard, Gulf Shores, AL 36542
MLS# 408929Listed by: ENGEL AND VOLKERS GULF SHORES - New
 $439,000Active3 beds 2 baths1,054 sq. ft.
700 W Beach Blvd #101, Gulf Shores, AL 36542
MLS# 409423Listed by: DALTON WADE, INC - New
 $569,000Active2 beds 2 baths1,041 sq. ft.
527 Beach Club Trail #UNIT C1408, Gulf Shores, AL 36542
MLS# 409393Listed by: RE/MAX ON THE COAST - New
 $305,000Active2 beds 1 baths792 sq. ft.
728 W Beach Blvd #UNIT 223, Gulf Shores, AL 36542
MLS# 409352Listed by: RE/MAX ON THE COAST - New
 $849,000Active4 beds 3 baths1,700 sq. ft.
476 Harbor Light Circle, Gulf Shores, AL 36542
MLS# 409388Listed by: PRICKETT PROPERTIES, LLC - New
 $989,900Active4 beds 3 baths3,228 sq. ft.
9627 State Highway 180, Gulf Shores, AL 36542
MLS# 409317Listed by: ENGEL AND VOLKERS GULF SHORES - New
 $709,900Active2 beds 2 baths1,161 sq. ft.
455 E Beach Boulevard #811, Gulf Shores, AL 36542
MLS# 409373Listed by: RE/MAX OF ORANGE BEACH 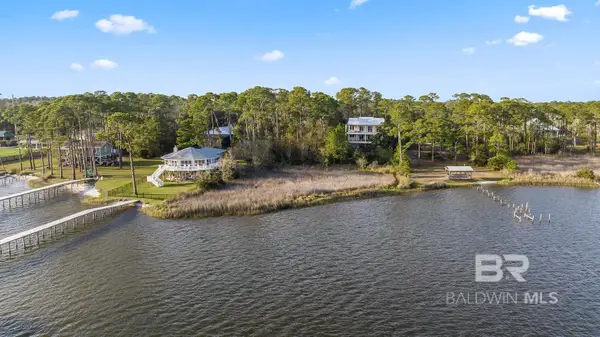 $180,000Active0 Acres
0 State Highway 180 Lot #45, Gulf Shores, AL 36542
MLS# 393108Listed by: EXIT REALTY GULF SHORES


Protect your home and budget from life's surprises with an Assurant Home Warranty, backed by a partner that supports you through every step of homeownership. Explore Plans.
© 2026 Better Homes and Gardens Real Estate LLC. An Anywhere Real Estate company. All rights reserved. Better Homes and Gardens® Real Estate is a registered trademark owned by Meredith Operations Corporation, licensed to Better Homes and Gardens Real Estate LLC and used with permission. Better Homes and Gardens Real Estate LLC fully supports the principles of the Fair Housing Act and the Equal Opportunity Act. Listing information is deemed reliable but is not guaranteed accurate.
Each office is independently owned and operated.
Any services or products provided by third parties are not provided by, affiliated with or related to Better Homes and Gardens Real Estate LLC, or its affiliated companies.