
9359 Tartane Walk, Gulf Shores, AL 36542
Local realty services provided by:Better Homes and Gardens Real Estate Main Street Properties
Listed by: tika policelli
Office: re/max paradise
MLS#:380831
Source:AL_BCAR
Price summary
- Price:$779,500
- Price per sq. ft.:$397.7
- Monthly HOA dues:$643.33
About this home
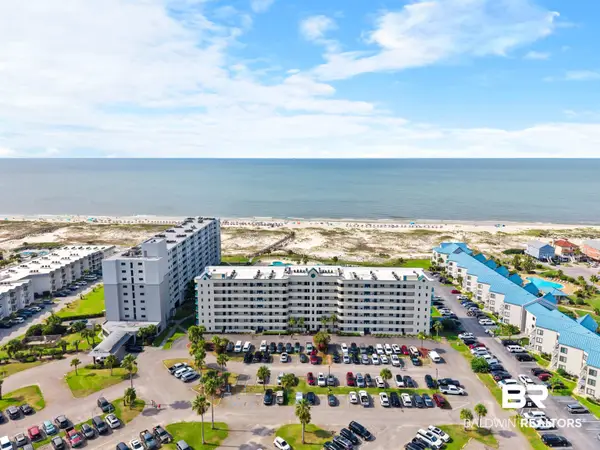
Welcome to 9359 Tartane Way, a 1,960-square-foot Caribbean-style home in Gulf Shores’ gated Martinique on the Gulf. This 3-bedroom, 3-bathroom home has a laid-back coastal feel. Open layout with crown moldings, wood Venetian blinds, and tasteful furnishings. Four porches, including a screened one, face Bon Secour Wildlife Refuge.Martinique's amenities are abundant. Take the golf cart to indoor/outdoor pools, sauna, gym, tennis courts, hot tub, and Gulf Shores’ beautiful white sugar sand beaches. Great as a primary home, vacation spot, or rental. 9359 Tartane Way is your Gulf Coast hideout. Schedule a tour today. Buyer to verify all information during due diligence.
Contact an agent
Home facts
- Year built:2003
- Listing ID #:380831
- Added:408 day(s) ago
- Updated:July 31, 2026 at 02:56 PM
Rooms and interior
- Bedrooms:3
- Total bathrooms:3
- Full bathrooms:3
- Flooring:Carpet, Tile
- Kitchen Description:Dishwasher, Disposal, Electric Range, Microwave
- Living area:1,960 sq. ft.
Heating and cooling
- Cooling:Ceiling Fan(s)
- Heating:Electric
Structure and exterior
- Roof:Metal
- Year built:2003
- Building area:1,960 sq. ft.
- Lot Features:Cul-De-Sac, Less Than 1 Acre
- Architectural Style:French Country
- Exterior Features:Covered Patio, Front Porch, Irrigation Sprinkler, Porch Open, Porch Screened, Rear Porch
- Levels:2 Story
Schools
- High school:FoleyHigh
- Middle school:FoleyMiddle
- Elementary school:FoleyElementary
Finances and disclosures
- Price:$779,500
- Price per sq. ft.:$397.7
Features and amenities
- Appliances:Dishwasher, Disposal, Dryer, Electric Range, Microwave, Plumbed For Ice Maker, Smoke Detector, Washer
- Laundry features:Dryer, Washer
- Amenities:High Ceilings, Internet, Smoke Detector, Storage
Parking
- Parking description:Garage Door Opener, Single Garage
New listings near 9359 Tartane Walk
- New
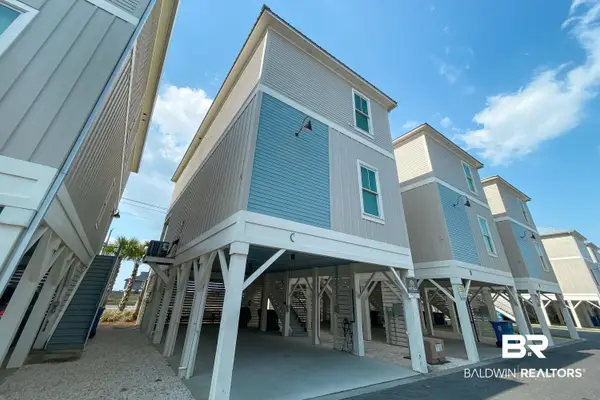 $920,000Active4 beds 4 baths1,800 sq. ft.
1592 W Beach Boulevard #C, Gulf Shores, AL 36542
MLS# 400118Listed by: 1ST CHOICE GULF COAST - New
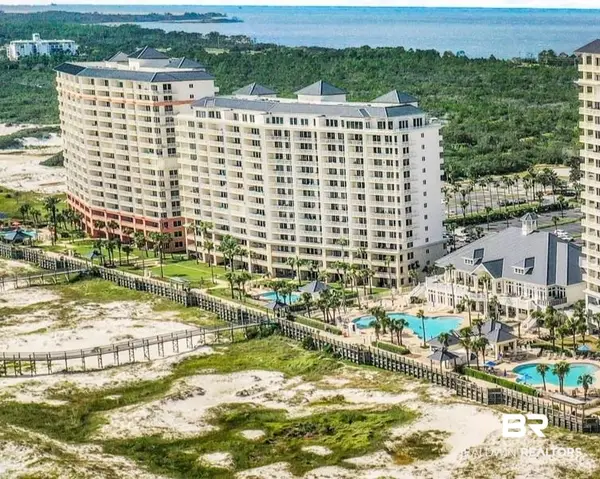 $579,999Active2 beds 2 baths1,041 sq. ft.
527 Beach Club Trail #C1407, Gulf Shores, AL 36542
MLS# 400103Listed by: LPT REALTY LLC - New
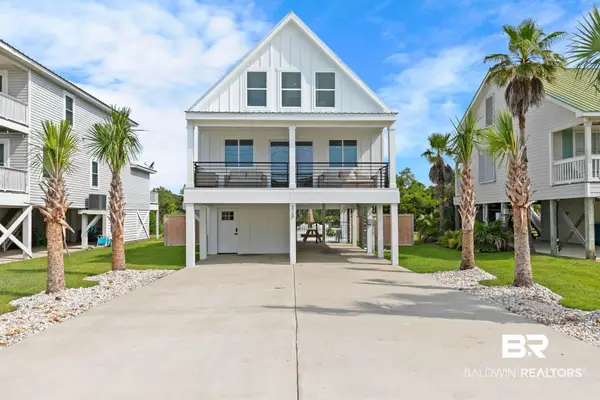 $1,399,000Active3 beds 4 baths1,231 sq. ft.
628 W 1st Avenue, Gulf Shores, AL 36542
MLS# 400107Listed by: KELLER WILLIAMS AGC REALTY - ORANGE BEACH  $659,000Active2 beds 3 baths1,438 sq. ft.
487 E 1st Ave #F (6), Gulf Shores, AL 36542
MLS# 662397Listed by: RE/MAX OF ORANGE BEACH- New
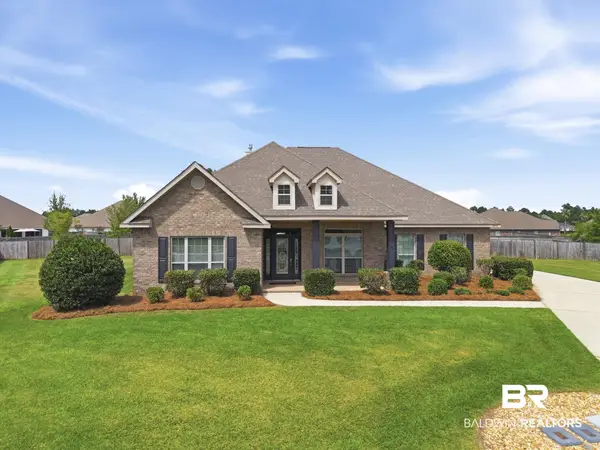 $765,000Active4 beds 3 baths2,954 sq. ft.
4074 Portland Circle, Gulf Shores, AL 36542
MLS# 400065Listed by: POINTE SOUTH - New
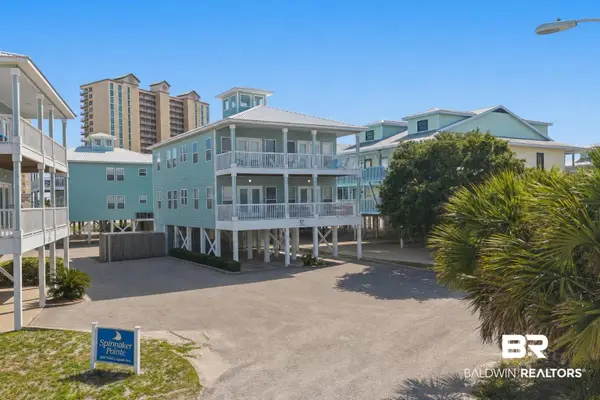 $456,000Active3 beds 2 baths1,692 sq. ft.
908 W Lagoon Avenue #5 B, Gulf Shores, AL 36542
MLS# 400033Listed by: RE/MAX OF GULF SHORES - New
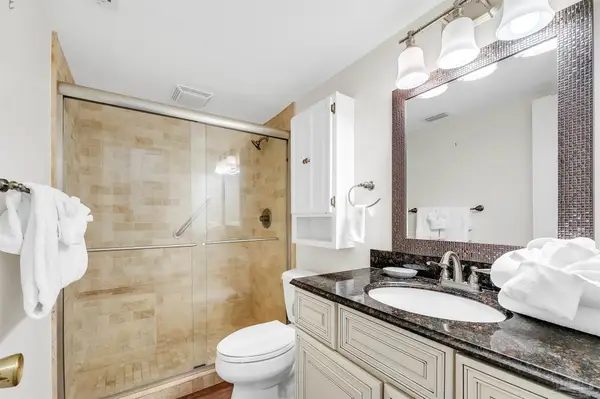 $509,000Active2 beds 2 baths1,152 sq. ft.
1007 West Beach Blvd #53, Gulf Shores, AL 36542
MLS# 686689Listed by: RE/MAX OF ORANGE BEACH - New
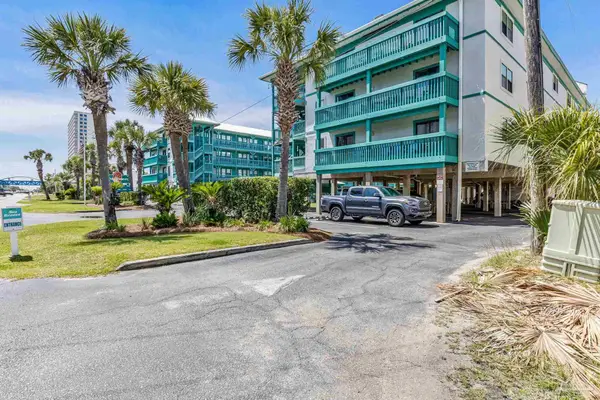 $307,000Active2 beds 2 baths735 sq. ft.
952 West Beach Blvd #214, Gulf Shores, AL 36542
MLS# 686694Listed by: RE/MAX OF ORANGE BEACH - New
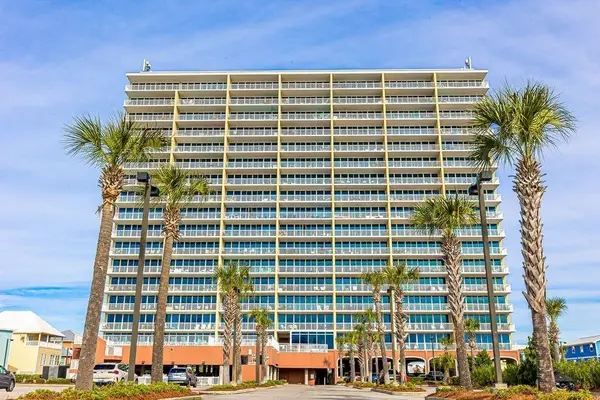 $615,000Active2 beds 3 baths1,236 sq. ft.
1524 West Boulevard #802, Gulf Shores, AL 36542
MLS# 7812517Listed by: ROBERTS BROTHERS INC. GULF COA - New
 $345,000Active1 beds 1 baths590 sq. ft.
645 Plantation Road #6606, Gulf Shores, AL 36542
MLS# 400023Listed by: IXL REAL ESTATE-EASTERN SHORE


Protect your home and budget from life's surprises with an Assurant Home Warranty, backed by a partner that supports you through every step of homeownership. Explore Plans.
© 2026 Better Homes and Gardens Real Estate LLC. An Anywhere Real Estate company. All rights reserved. Better Homes and Gardens® Real Estate is a registered trademark owned by Meredith Operations Corporation, licensed to Better Homes and Gardens Real Estate LLC and used with permission. Better Homes and Gardens Real Estate LLC fully supports the principles of the Fair Housing Act and the Equal Opportunity Act. Listing information is deemed reliable but is not guaranteed accurate.
Each office is independently owned and operated.
Any services or products provided by third parties are not provided by, affiliated with or related to Better Homes and Gardens Real Estate LLC, or its affiliated companies.