
156 Robert Circle, Guntersville, AL 35976
Local realty services provided by:Better Homes and Gardens Real Estate Southern Premiere
156 Robert Circle,Guntersville, AL 35976
$269,900
- 3 Beds
- 2 Baths
- 1,550 sq. ft.
- Single family
- Active
Listed by: sam winkler
Office: leading edge re group-gtsv.
MLS#:21919021
Source:AL_NALMLS
Price summary
- Price:$269,900
- Price per sq. ft.:$174.13
About this home
This brand-new 3-bedroom, 2-bath home makes every square foot count. At 1,550 sq. ft., the smart layout feels open and spacious with zero wasted space. Vaulted ceilings in the living room and kitchen flood the space with light, while 9-foot ceilings and low-maintenance LVP flooring run throughout. The primary suite is a true retreat, featuring a generous walk-in closet, double vanity, and step-in shower. Outside, you’ll love the spacious front and rear patios plus a huge backyard on a full half-acre lot—plenty of room to relax, entertain, play, or garden. Comfortable, convenient, and loaded with potential, this home is move-in ready and waiting for your personal touch.
Contact an agent
Home facts
- Subdivision & Development:Metes And Bounds
- Listing ID #:21919021
- Added:91 day(s) ago
- Updated:August 25, 2026 at 02:34 PM
Rooms and interior
- Bedrooms:3
- Total bathrooms:2
- Full bathrooms:1
- Rooms Total:5
- Living area:1,550 sq. ft.
Heating and cooling
- Cooling:Central Air
- Heating:Central Heater
- Central air:Yes
Structure and exterior
- Building area:1,550 sq. ft.
- Architectural Style:Open Floor Plan, Ranch/1 Story
- Construction Materials:Fiber Cement Siding, Wood
- Foundation Description:Slab
- Levels:1 Story
Schools
- High school:Brindlee Mtn High School
- Middle school:Brindlee Mtn Midd School
- Elementary school:Brindlee Elem School
Utilities
- Water:Public
- Sewer:Septic Tank
Finances and disclosures
- Price:$269,900
- Price per sq. ft.:$174.13
Parking
- Parking description:Attached Carport

New listings near 156 Robert Circle
- New
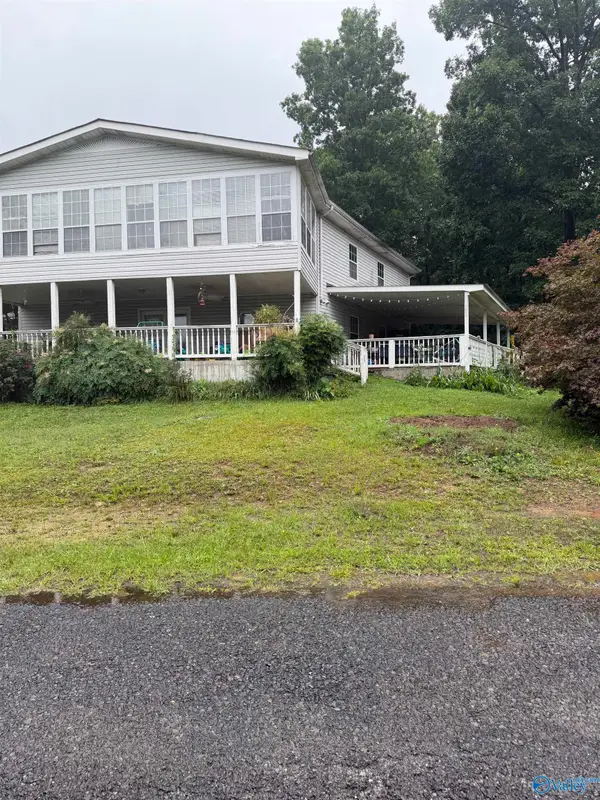 $350,000Active4 beds 2 baths2,688 sq. ft.
105 Granada Lane, Guntersville, AL 35976
MLS# 21927335Listed by: REGINA MITCHELL REAL ESTATE - New
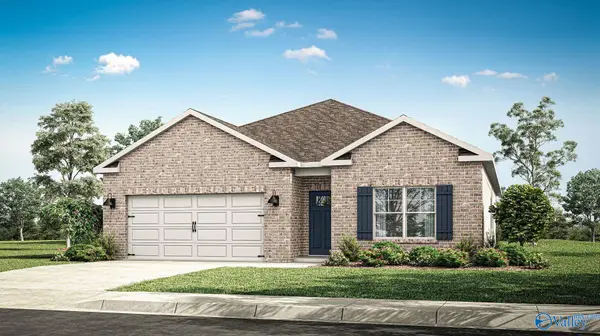 $302,400Active4 beds 2 baths1,841 sq. ft.
223 Cattail Court, Guntersville, AL 35976
MLS# 21927254Listed by: DHI REALTY - New
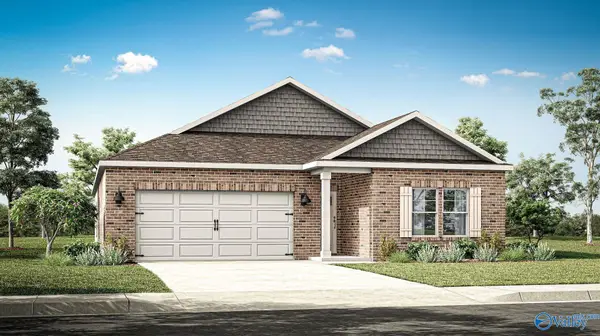 $323,400Active5 beds 3 baths2,092 sq. ft.
237 Cattail Court, Guntersville, AL 35976
MLS# 21927255Listed by: DHI REALTY - New
 $447,000Active4 beds 2 baths2,445 sq. ft.
92 Lake Ridge Circle, Guntersville, AL 35976
MLS# 21926995Listed by: SOUTHERN ELITE REALTY - New
 $261,000Active0 Acres
18 Acres Aldridge Gap Road, Guntersville, AL 35976
MLS# 21927032Listed by: LEADING EDGE RE GROUP-GTSV. - New
 $504,900Active2 beds 2 baths1,344 sq. ft.
7010 Val Monte Drive #105, Guntersville, AL 35976
MLS# 21927022Listed by: LEADING EDGE RE GROUP-GTSV. - New
 $799,900Active3 beds 5 baths4,159 sq. ft.
5006 Neely Avenue, Guntersville, AL 35976
MLS# 21926923Listed by: SOUTH TOWNE REALTORS, LLC - New
 $299,900Active3 beds 2 baths1,422 sq. ft.
526 Hembree Drive, Guntersville, AL 35976
MLS# 21926875Listed by: AINSWORTH REAL ESTATE, LLC - New
 $559,000Active4 beds 4 baths3,334 sq. ft.
1208 Taylor Mill, Guntersville, AL 35976
MLS# 21926824Listed by: AINSWORTH REAL ESTATE, LLC - New
 $349,000Active3 beds 2 baths2,688 sq. ft.
1832 Forest Drive, Guntersville, AL 35976
MLS# 21926716Listed by: RE/MAX GUNTERSVILLE


Protect your home and budget from life's surprises with an Assurant Home Warranty, backed by a partner that supports you through every step of homeownership. Explore Plans.
© 2026 Better Homes and Gardens Real Estate LLC. An Anywhere Real Estate company. All rights reserved. Better Homes and Gardens® Real Estate is a registered trademark owned by Meredith Operations Corporation, licensed to Better Homes and Gardens Real Estate LLC and used with permission. Better Homes and Gardens Real Estate LLC fully supports the principles of the Fair Housing Act and the Equal Opportunity Act. Listing information is deemed reliable but is not guaranteed accurate.
Each office is independently owned and operated.
Any services or products provided by third parties are not provided by, affiliated with or related to Better Homes and Gardens Real Estate LLC, or its affiliated companies.