
163 Mizar Road, Guntersville, AL 35976
Local realty services provided by:Better Homes and Gardens Real Estate Southern Premiere
163 Mizar Road,Guntersville, AL 35976
$1,485,000
- 4 Beds
- 5 Baths
- 2,511 sq. ft.
- Single family
- Active
Office: re/max guntersville
MLS#:21933105
Source:AL_NALMLS
Price summary
- Price:$1,485,000
- Price per sq. ft.:$591.4
About this home
Immaculate one level Waterfront Home nestled on 2.01+/- acres offering 4 bedrooms 5 bath custom cabinets in the kitchen, granite countertops, beautiful pine flooring. Private 2 slip boathouse with boat lifts. The outdoor patio offers a full kitchen, fireplace, and will leave you stunned on a late afternoon as the sun sets over the horizon.
Contact an agent
Home facts
- Subdivision & Development:STAR POINT
- Listing ID #:21933105
- Added:4 day(s) ago
- Updated:November 07, 2026 at 03:35 PM
Rooms and interior
- Bedrooms:4
- Total bathrooms:5
- Full bathrooms:4
- Half bathrooms:1
- Rooms Total:9
- Kitchen Description:Dishwasher, Disposal, Microwave, Refrigerator
- Living area:2,511 sq. ft.
Heating and cooling
- Cooling:Central Air
- Heating:Natural Gas
- Central air:Yes
Structure and exterior
- Building area:2,511 sq. ft.
- Lot area:2.01 Acres
- Architectural Style:Ranch
- Construction Materials:Wood
- Exterior Features:Covered, Outdoor Kitchen, Patio
- Foundation Description:Slab
Schools
- High school:ASBURY
- Middle school:ASBURY MIDDLE SCHOOL
- Elementary school:ASBURY ELEMENTARY SCHOOL
Finances and disclosures
- Price:$1,485,000
- Price per sq. ft.:$591.4
Features and amenities
- Appliances:Dishwasher, Disposal, Refrigerator
Parking
- Parking description:Detached, Garage

New listings near 163 Mizar Road
- New
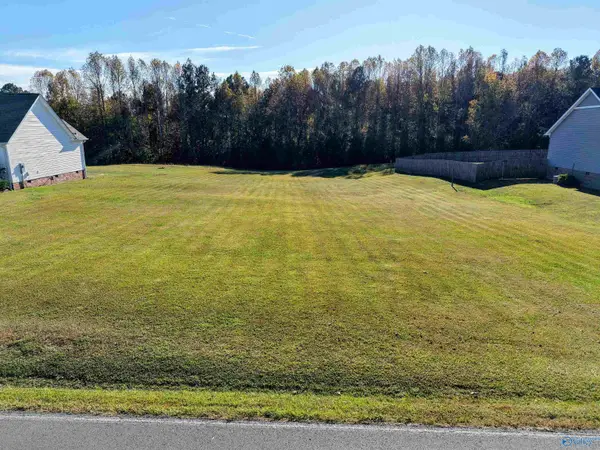 $29,000Active0.42 Acres
5630 Wyeth Mountain Road, GUNTERSVILLE, AL 35976
MLS# 21933563Listed by: SOUTHERN ELITE REALTY - New
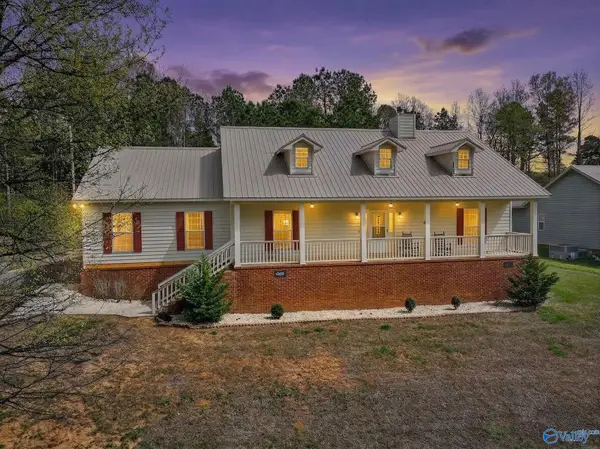 $359,900Active3 beds 2 baths2,219 sq. ft.
80 Earl Caldwell Drive, GUNTERSVILLE, AL 35976
MLS# 21933498Listed by: SOUTH TOWNE REALTORS, LLC - Open Sun, 3 to 5pmNew
 $386,000Active3 beds 3 baths2,550 sq. ft.
112 Sweet Home Rd, GUNTERSVILLE, AL 35976
MLS# 21933447Listed by: WEICHERT REALTORS-THE SP PLCE - New
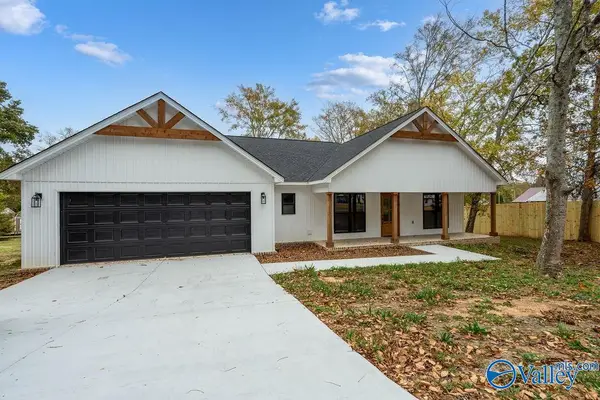 $310,000Active3 beds 2 baths1,618 sq. ft.
56 Nixon Drive, GUNTERSVILLE, AL 35976
MLS# 21933438Listed by: WEICHERT REALTORS-THE SP PLCE - New
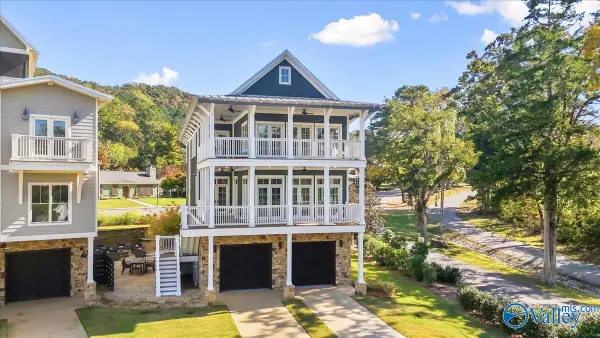 $1,799,000Active4 beds 6 baths4,360 sq. ft.
105 Annabelle Court, GUNTERSVILLE, AL 35976
MLS# 21933440Listed by: AINSWORTH REAL ESTATE, LLC - New
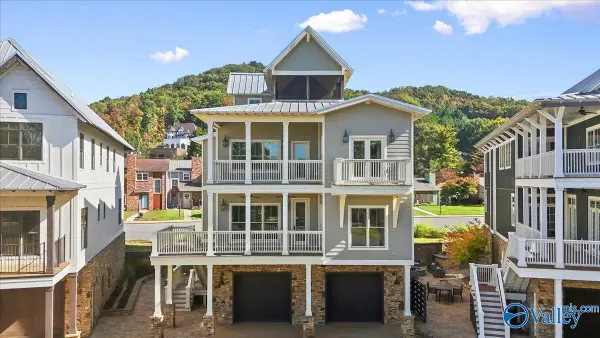 $1,475,000Active4 beds 6 baths3,604 sq. ft.
89 Annabelle Court, GUNTERSVILLE, AL 35976
MLS# 21933441Listed by: AINSWORTH REAL ESTATE, LLC - New
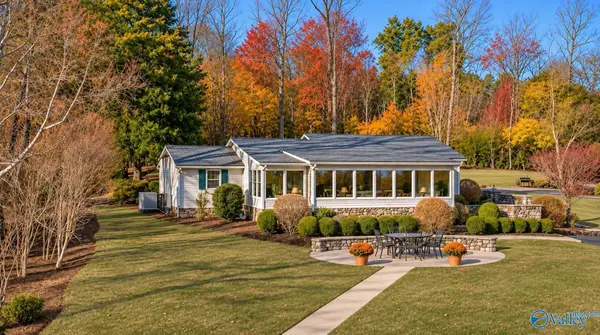 $1,699,000Active3 beds 2 baths2,106 sq. ft.
349 Pine Dale Drive, GUNTERSVILLE, AL 35976
MLS# 21933393Listed by: REALTY SOUTH TENNESSEE VALLEY - New
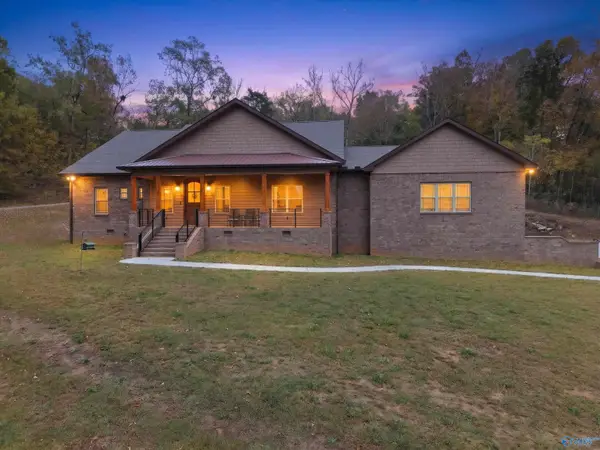 $625,000Active2 beds 3 baths2,258 sq. ft.
890 Buck Island Road, GUNTERSVILLE, AL 35976
MLS# 21933329Listed by: LAKE GUNTERSVILLE REAL ESTATE 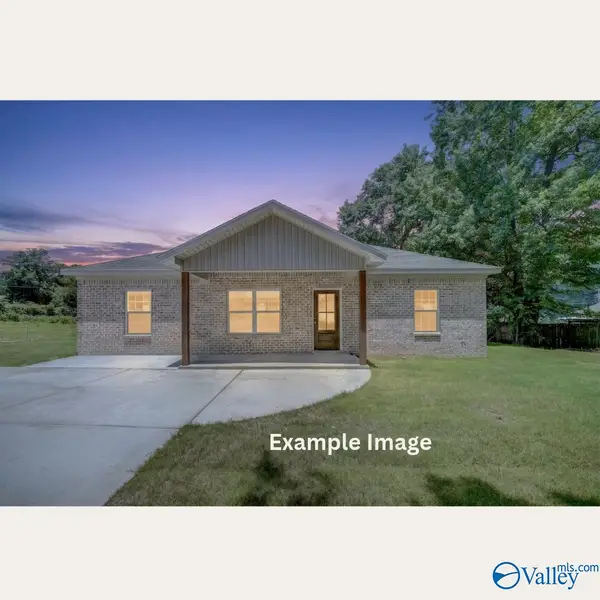 $230,000Pending3 beds 2 baths1,232 sq. ft.
383 Mcdonald Lane, GUNTERSVILLE, AL 35976
MLS# 21933231Listed by: MARKET GROUP REAL ESTATE- New
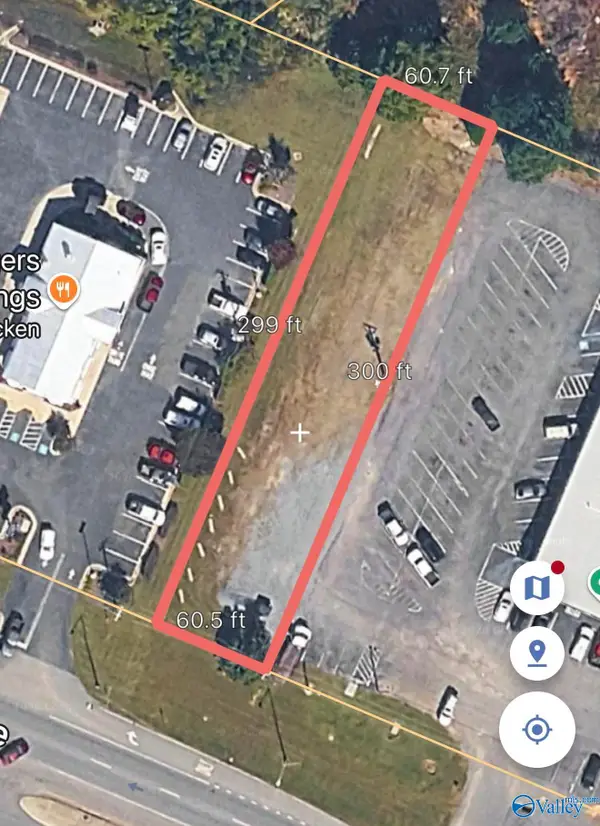 $324,900Active0.42 Acres
0.42 Acres Highway 431, GUNTERSVILLE, AL 35976
MLS# 21933143Listed by: SOUTH TOWNE REALTORS, LLC


Protect your home and budget from life's surprises with an Assurant Home Warranty, backed by a partner that supports you through every step of homeownership. Explore Plans.
© 2026 Better Homes and Gardens Real Estate LLC. An Anywhere Real Estate company. All rights reserved. Better Homes and Gardens® Real Estate is a registered trademark owned by Meredith Operations Corporation, licensed to Better Homes and Gardens Real Estate LLC and used with permission. Better Homes and Gardens Real Estate LLC fully supports the principles of the Fair Housing Act and the Equal Opportunity Act. Listing information is deemed reliable but is not guaranteed accurate.
Each office is independently owned and operated.
Any services or products provided by third parties are not provided by, affiliated with or related to Better Homes and Gardens Real Estate LLC, or its affiliated companies.