
1809 Winston Street, Guntersville, AL 35976
Local realty services provided by:Better Homes and Gardens Real Estate Southern Premiere
1809 Winston Street,Guntersville, AL 35976
$239,900
- 4 Beds
- 2 Baths
- 1,419 sq. ft.
- Single family
- Active
Listed by: trenten hammond
Office: south towne realtors, llc.
MLS#:21925627
Source:AL_NALMLS
Price summary
- Price:$239,900
- Price per sq. ft.:$169.06
About this home
This solid brick and vinyl home sits in the heart of Guntersville, a peninsula town wrapped in the waters of Lake Guntersville, one mile from the harbor and 0.6 miles from the Sunset Drive Walking Trail. Four bedrooms and two baths fill 1,419 square feet with hardwood floors, ceiling fans, built-ins, and an eat-in kitchen made for morning coffee before a lakeside walk. The primary bedroom offers a retreat, while the fenced 0.38-acre lot leaves room to garden or let the dog roam. A carport and concrete driveway keep parking easy. Zoned for Guntersville schools. Walk to the harbor for sunset views, stroll the trail after dinner, or bike into a downtown built around the water that surrounds it.
Contact an agent
Home facts
- Year built:1965
- Subdivision & Development:Wyeth City
- Listing ID #:21925627
- Added:47 day(s) ago
- Updated:September 21, 2026 at 02:40 PM
Rooms and interior
- Bedrooms:4
- Total bathrooms:2
- Full bathrooms:2
- Rooms Total:8
- Kitchen Description:Dishwasher, Range, Refrigerator
- Basement Description:Crawl Space
- Living area:1,419 sq. ft.
Heating and cooling
- Cooling:Central Air
- Heating:Central Heater
- Central air:Yes
Structure and exterior
- Year built:1965
- Building area:1,419 sq. ft.
- Construction Materials:Brick
- Exterior Features:Covered Deck
- Foundation Description:Crawl Space
- Levels:One and One Half
Schools
- High school:Guntersville
- Middle school:Guntersville
- Elementary school:Guntersville
Utilities
- Water:Public
- Sewer:Public Sewer
Finances and disclosures
- Price:$239,900
- Price per sq. ft.:$169.06
Features and amenities
- Appliances:Dishwasher, Range, Refrigerator
Parking
- Parking description:One Car Carport

New listings near 1809 Winston Street
- New
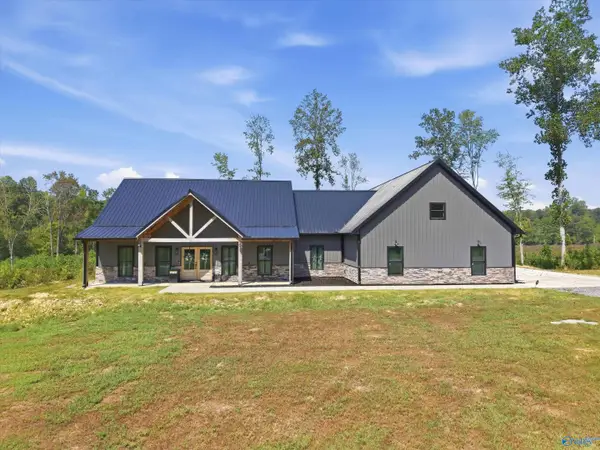 $849,900Active3 beds 4 baths3,402 sq. ft.
2005 Aldridge Gap Road, Guntersville, AL 35976
MLS# 21929673Listed by: REMAX UNLIMITED - New
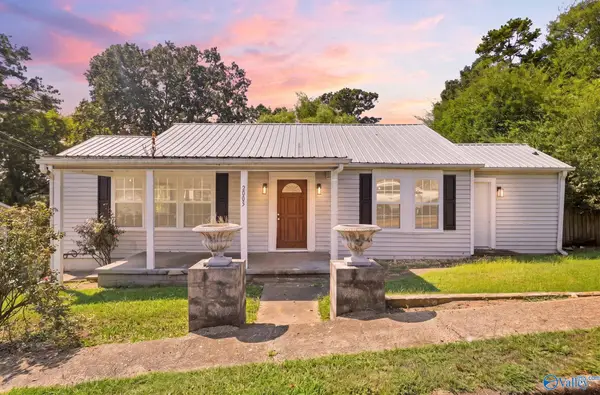 $209,000Active4 beds 2 baths1,948 sq. ft.
2005 Richardson Street, Guntersville, AL 35976
MLS# 21929645Listed by: CANOPY REALTY LLC - New
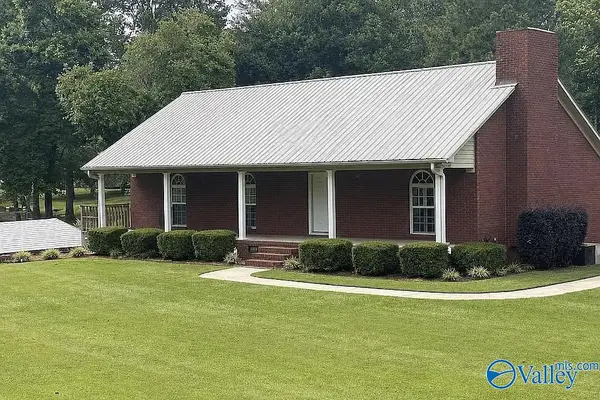 $399,000Active3 beds 2 baths2,200 sq. ft.
112 Sweet Home Rd, Guntersville, AL 35976
MLS# 21929630Listed by: AMERISELL REALTY - New
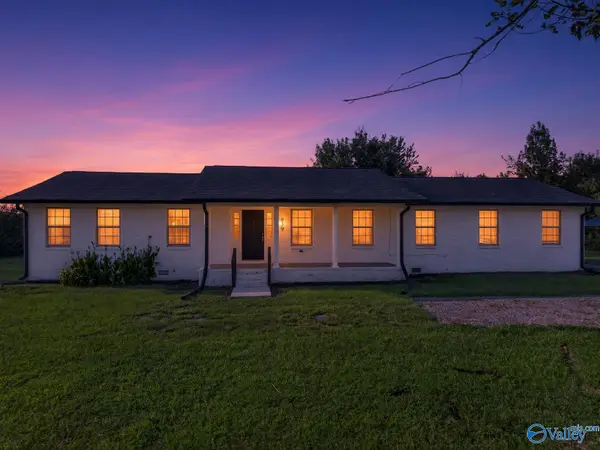 $349,900Active4 beds 3 baths2,116 sq. ft.
839 Isom Road, Guntersville, AL 35976
MLS# 21929635Listed by: LEADING EDGE RE GROUP-GTSV. - New
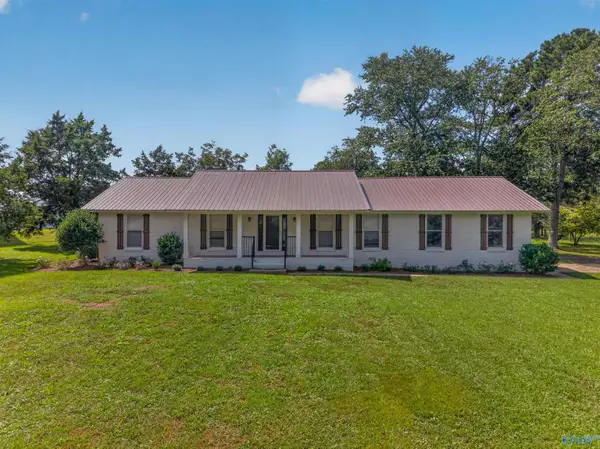 $289,900Active3 beds 2 baths1,700 sq. ft.
199 Reed Road, Guntersville, AL 35976
MLS# 21929614Listed by: LEADING EDGE RE GROUP-GTSV. - New
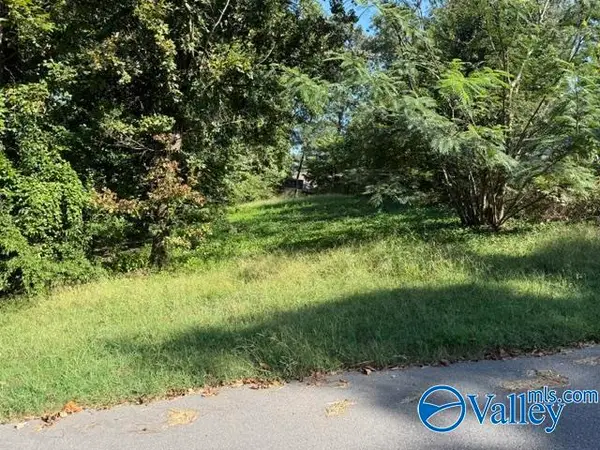 $22,500Active0 Acres
7 Cedar Lane, Guntersville, AL 35976
MLS# 21929596Listed by: MOUNTAIN LAKES REAL ESTATE,LLC - New
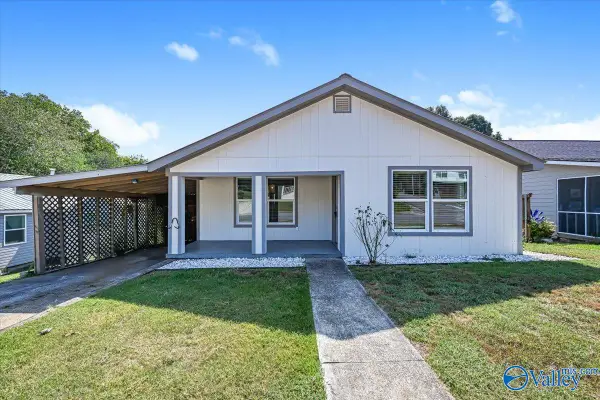 $225,000Active3 beds 2 baths1,478 sq. ft.
1629 Obrig Avenue, Guntersville, AL 35976
MLS# 21929489Listed by: SOUTH TOWNE REALTORS, LLC - New
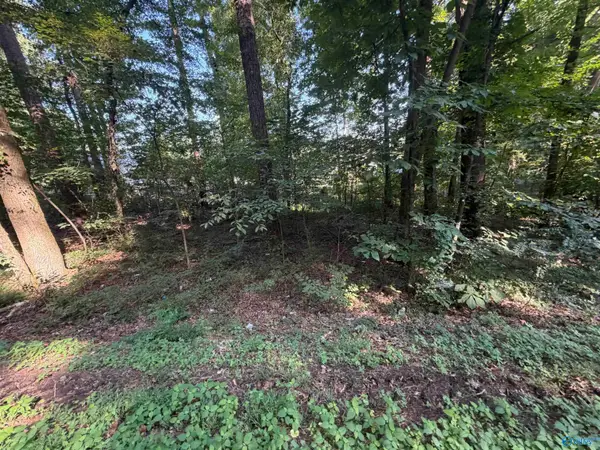 $25,000Active0 Acres
Lot 38 Creek Path/browns Valley Rd, Guntersville, AL 35976
MLS# 21929500Listed by: REMAX GUNTERSVILLE - New
 $55,000Active0 Acres
1 AC Scottsboro Hwy, Scottsboro, AL 35976
MLS# 21929474Listed by: CENTURY 21 ROCKET CITY - New
 $558,000Active0 Acres
Tracts 3&4 Pinewood Drive, Guntersville, AL 35976
MLS# 21929422Listed by: LAKE GUNTERSVILLE REAL ESTATE


Protect your home and budget from life's surprises with an Assurant Home Warranty, backed by a partner that supports you through every step of homeownership. Explore Plans.
© 2026 Better Homes and Gardens Real Estate LLC. An Anywhere Real Estate company. All rights reserved. Better Homes and Gardens® Real Estate is a registered trademark owned by Meredith Operations Corporation, licensed to Better Homes and Gardens Real Estate LLC and used with permission. Better Homes and Gardens Real Estate LLC fully supports the principles of the Fair Housing Act and the Equal Opportunity Act. Listing information is deemed reliable but is not guaranteed accurate.
Each office is independently owned and operated.
Any services or products provided by third parties are not provided by, affiliated with or related to Better Homes and Gardens Real Estate LLC, or its affiliated companies.