
181 Hilltop Drive, Guntersville, AL 35976
Local realty services provided by:Better Homes and Gardens Real Estate Southern Premiere
181 Hilltop Drive,Guntersville, AL 35976
$239,900
- 2 Beds
- 2 Baths
- 1,008 sq. ft.
- Single family
- Active
Office: lake homes realty, llc.
MLS#:21933641
Source:AL_NALMLS
Price summary
- Price:$239,900
- Price per sq. ft.:$238
About this home
Escape to this charming 2 bedroom / 2 bath cabin tucked away on a quiet dead-end street on Buck Island. Situated on 0.98+/- acres with a seasonal lake view, this property offers the peaceful setting you've been looking for while remaining just minutes from multiple public boat launches, Lake Guntersville City Harbor and Gunter's Landing Golf Course. Features include two carports, two gravel driveways with ample parking for boats and vehicles, a large fenced backyard, covered deck, large front porch, and an unfinished heated and cooled basement that's ideal for storage, a workshop, or future expansion. New HVAC system and new metal roof! Could make a great vacation rental or a lake get-a-way!
Contact an agent
Home facts
- Year built:1990
- Subdivision & Development:CEDAR CREST
- Listing ID #:21933641
- Added:1 day(s) ago
- Updated:November 09, 2026 at 09:02 PM
Rooms and interior
- Bedrooms:2
- Total bathrooms:2
- Full bathrooms:2
- Kitchen Description:Dishwasher, Refrigerator
- Living area:1,008 sq. ft.
Heating and cooling
- Cooling:Central Air
- Central air:Yes
Structure and exterior
- Year built:1990
- Building area:1,008 sq. ft.
- Lot area:0.98 Acres
- Lot Features:Wooded
- Construction Materials:Vinyl Siding
- Exterior Features:Covered, Deck, Patio
Schools
- High school:DAR
- Middle school:DAR
- Elementary school:DAR
Finances and disclosures
- Price:$239,900
- Price per sq. ft.:$238
Features and amenities
- Appliances:Dishwasher, Refrigerator
Parking
- Parking description:Carport, Driveway, Gravel

New listings near 181 Hilltop Drive
- New
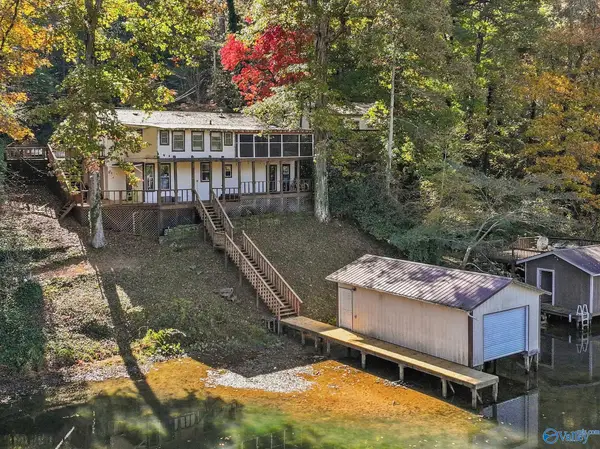 $489,000Active3 beds 3 baths2,128 sq. ft.
4514 Hideaway Drive, GUNTERSVILLE, AL 35976
MLS# 21933678Listed by: SOUTH TOWNE REALTORS, LLC - New
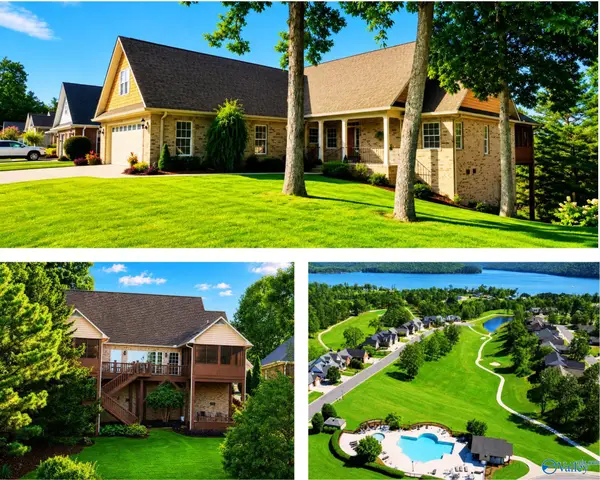 $525,000Active4 beds 2 baths2,445 sq. ft.
1211 River Ridge Drive, GUNTERSVILLE, AL 35976
MLS# 21933642Listed by: LAKE HOMES REALTY, LLC - New
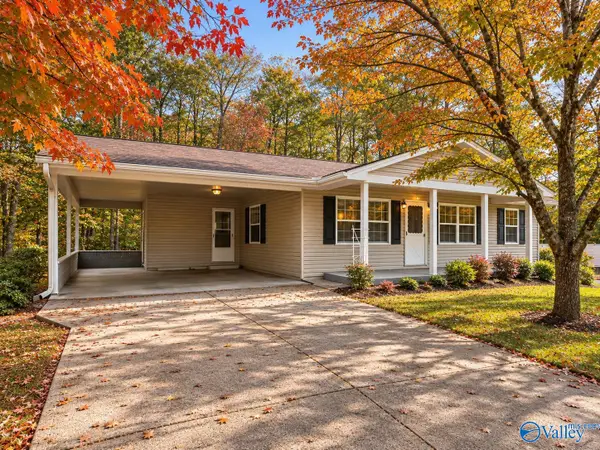 $264,900Active3 beds 2 baths1,212 sq. ft.
4605 Mountain Crest Drive, GUNTERSVILLE, AL 35976
MLS# 21933643Listed by: LAKE HOMES REALTY, LLC - New
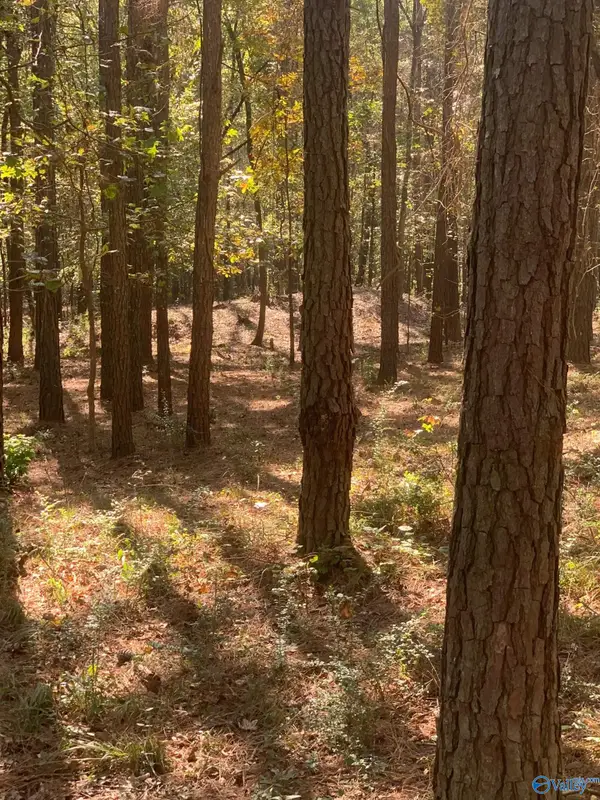 $139,995Active2.82 Acres
1540 Aldridge Gap Road, GUNTERSVILLE, AL 35976
MLS# 21933585Listed by: SAVVY AVENUE, LLC - New
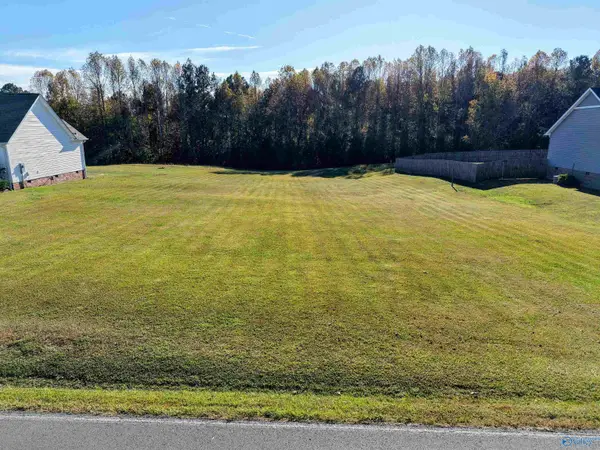 $29,000Active0.42 Acres
5630 Wyeth Mountain Road, GUNTERSVILLE, AL 35976
MLS# 21933563Listed by: SOUTHERN ELITE REALTY - New
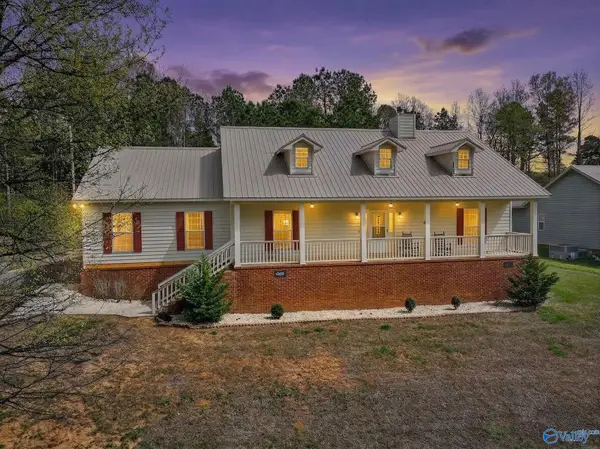 $359,900Active3 beds 2 baths2,219 sq. ft.
80 Earl Caldwell Drive, GUNTERSVILLE, AL 35976
MLS# 21933498Listed by: SOUTH TOWNE REALTORS, LLC - New
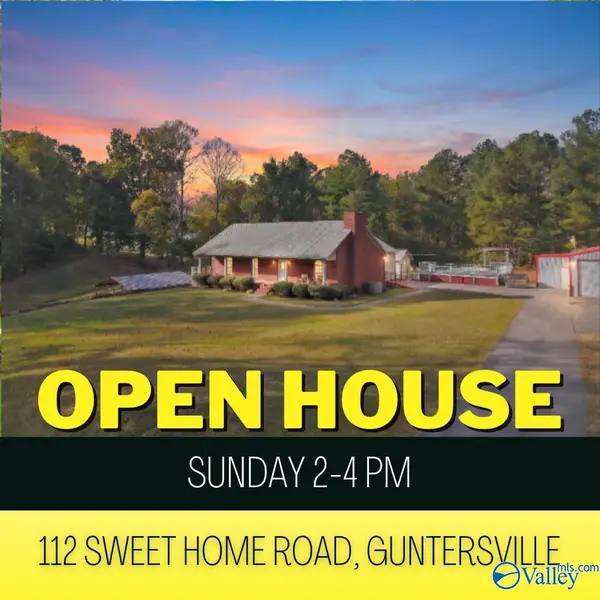 $386,000Active3 beds 3 baths2,550 sq. ft.
112 Sweet Home Rd, GUNTERSVILLE, AL 35976
MLS# 21933447Listed by: WEICHERT REALTORS-THE SP PLCE - New
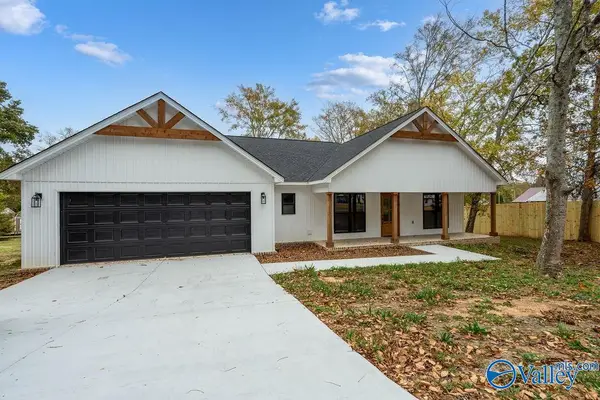 $310,000Active3 beds 2 baths1,618 sq. ft.
56 Nixon Drive, GUNTERSVILLE, AL 35976
MLS# 21933438Listed by: WEICHERT REALTORS-THE SP PLCE - New
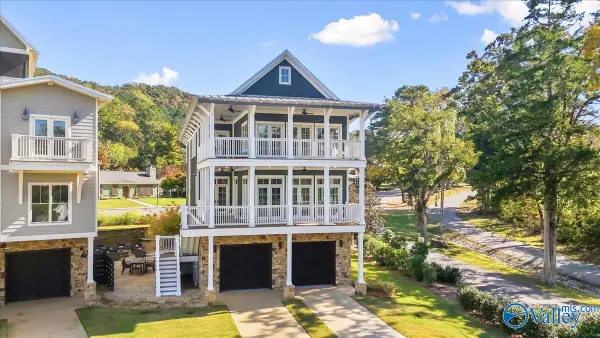 $1,799,000Active4 beds 6 baths4,360 sq. ft.
105 Annabelle Court, GUNTERSVILLE, AL 35976
MLS# 21933440Listed by: AINSWORTH REAL ESTATE, LLC


Protect your home and budget from life's surprises with an Assurant Home Warranty, backed by a partner that supports you through every step of homeownership. Explore Plans.
© 2026 Better Homes and Gardens Real Estate LLC. An Anywhere Real Estate company. All rights reserved. Better Homes and Gardens® Real Estate is a registered trademark owned by Meredith Operations Corporation, licensed to Better Homes and Gardens Real Estate LLC and used with permission. Better Homes and Gardens Real Estate LLC fully supports the principles of the Fair Housing Act and the Equal Opportunity Act. Listing information is deemed reliable but is not guaranteed accurate.
Each office is independently owned and operated.
Any services or products provided by third parties are not provided by, affiliated with or related to Better Homes and Gardens Real Estate LLC, or its affiliated companies.