
385 Snider Road, Guntersville, AL 36976
Local realty services provided by:Better Homes and Gardens Real Estate Southern Premiere
385 Snider Road,Guntersville, AL 36976
$1,250,000
- 4 Beds
- 4 Baths
- 2,604 sq. ft.
- Single family
- Active
Listed by: mike hammond, kirstie harris
Office: crye-leike realtors - hsv
MLS#:21931073
Source:AL_NALMLS
Price summary
- Price:$1,250,000
- Price per sq. ft.:$480.03
About this home
Stunning custom-built 4BR/3.5BA home situated on 12.50 beautiful acres! This magazine-worthy home features reclaimed oak floors throughout, an open floor plan, wood-burning fireplace, and double doors leading to a large screened porch overlooking the in-ground saltwater pool. Property includes a stocked catfish pond, irrigation system, gated entrance, whole-home Generac generator, storm shelter, and impressive 60x60 barn with a heated & cooled area and RV hookup. Beautiful views and country living at its finest! Additional 10.10 acres available for purchase.
Contact an agent
Home facts
- Year built:2018
- Subdivision & Development:Metes And Bounds
- Listing ID #:21931073
- Added:1 day(s) ago
- Updated:October 07, 2026 at 04:01 AM
Rooms and interior
- Bedrooms:4
- Total bathrooms:4
- Full bathrooms:3
- Half bathrooms:1
- Rooms Total:8
- Kitchen Description:Dishwasher, Gas Oven, Microwave, Oven
- Basement Description:Crawl Space
- Living area:2,604 sq. ft.
Heating and cooling
- Cooling:Central Air
- Heating:Central Heater, Natural Gas
- Central air:Yes
Structure and exterior
- Year built:2018
- Building area:2,604 sq. ft.
- Construction Materials:Wood
- Exterior Features:Covered Porch, Equestrian Property, Front Porch, Park Near By, Screened Porch, Secluded, Sprinker System, Storm Shelter, Treed Lot
- Foundation Description:Crawl Space
- Levels:2 Story
Schools
- High school:Brindlee Mtn High School
- Middle school:Grant Middle School
- Elementary school:Grassy
Utilities
- Sewer:Septic Tank
Finances and disclosures
- Price:$1,250,000
- Price per sq. ft.:$480.03
Features and amenities
- Appliances:Dishwasher, Microwave, Oven
- Amenities:Security System, Sprinkler System
Parking
- Parking description:Detached Carport, Driveway-Concrete, Driveway-Gravel, One Car Carport

New listings near 385 Snider Road
- New
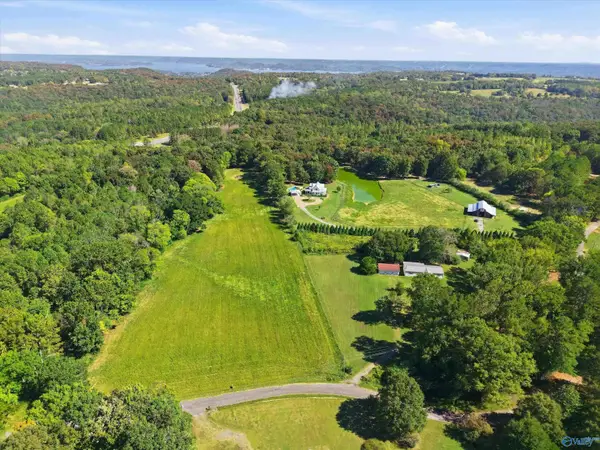 $350,000Active0 Acres
385 A Snider Road, Guntersville, AL 35976
MLS# 21931074Listed by: CRYE-LEIKE REALTORS - HSV - New
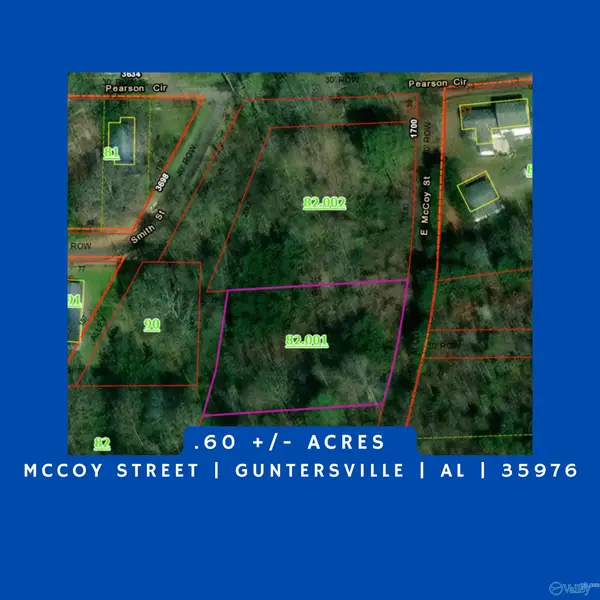 $8,500Active0 Acres
.60 +/- Lot E Mccoy Street, Guntersville, AL 35976
MLS# 21931048Listed by: PREMIERE REALTY GROUP LLC - New
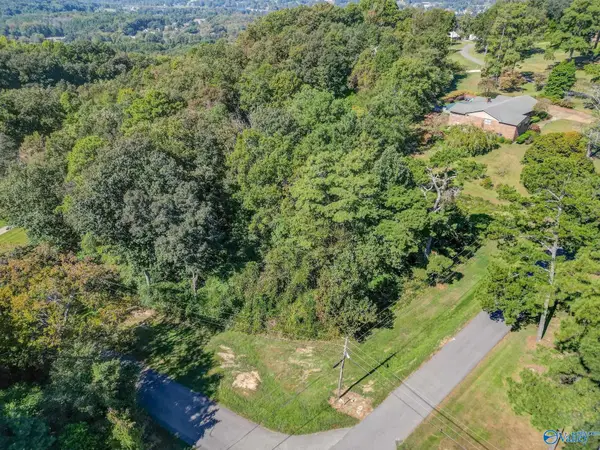 $74,900Active0 Acres
Lot 24 Windsor Drive, Guntersville, AL 35976
MLS# 21930969Listed by: SOUTH TOWNE REALTORS, LLC - New
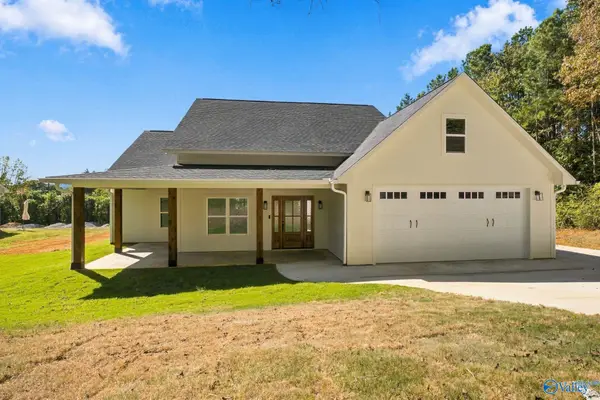 $399,500Active3 beds 3 baths1,926 sq. ft.
364 Nixon Drive, Guntersville, AL 35976
MLS# 21930930Listed by: RE/MAX GUNTERSVILLE - New
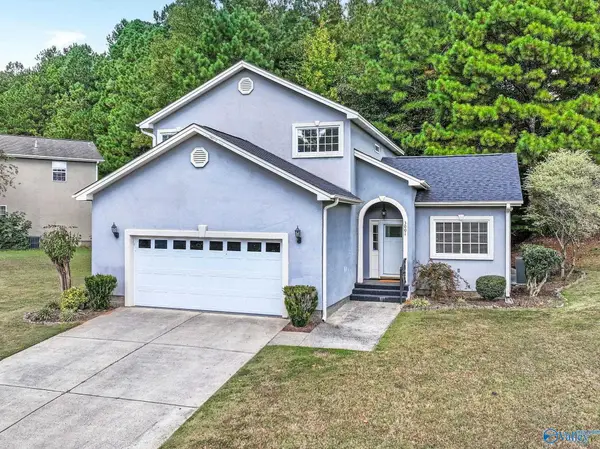 $329,900Active3 beds 3 baths1,728 sq. ft.
3001 Waterfront Street, Guntersville, AL 35976
MLS# 21930885Listed by: RE/MAX GUNTERSVILLE - New
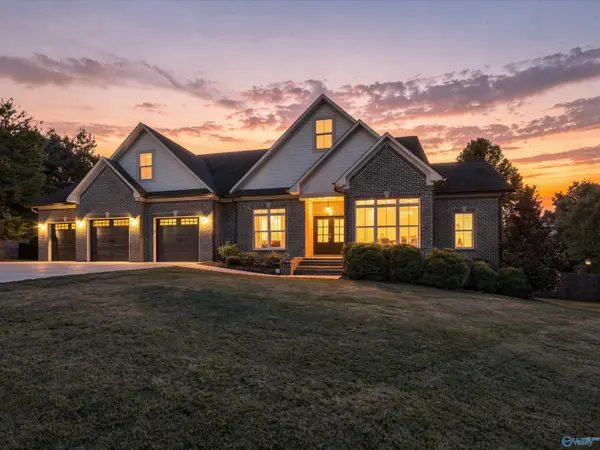 $749,000Active4 beds 2 baths2,980 sq. ft.
245 Greystone Pass, Guntersville, AL 35976
MLS# 21930827Listed by: AINSWORTH REAL ESTATE, LLC - New
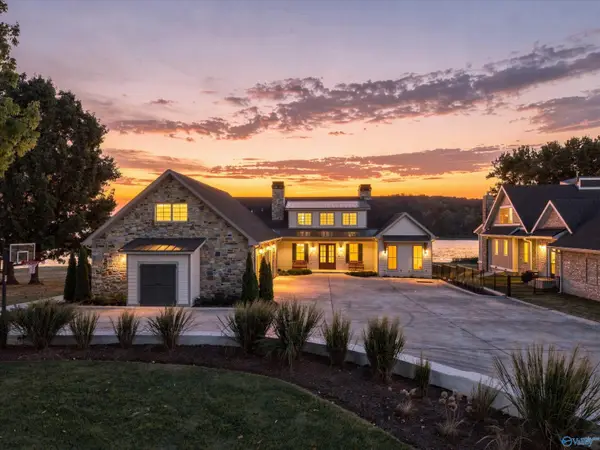 $2,700,000Active6 beds 8 baths4,665 sq. ft.
184 Morrow Drive, Guntersville, AL 35976
MLS# 21930718Listed by: LAKE GUNTERSVILLE REAL ESTATE - New
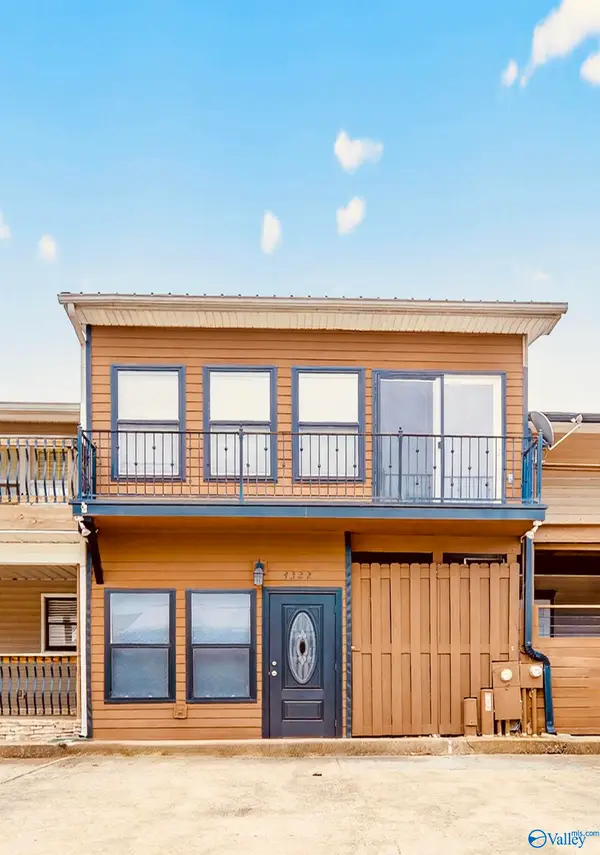 $267,900Active3 beds 3 baths2,000 sq. ft.
4322 Vista Drive, Guntersville, AL 35976
MLS# 21930710Listed by: LEADING EDGE RE GROUP-GTSV. - New
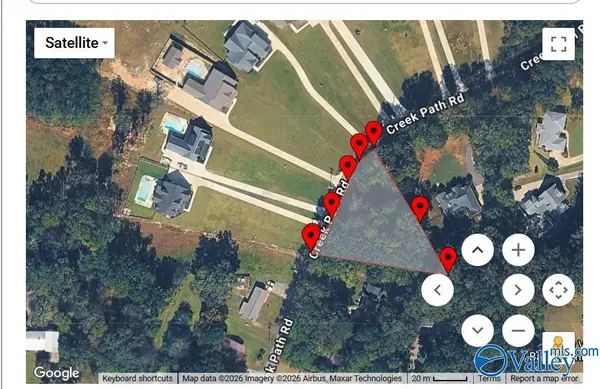 $50,000Active0 Acres
3556 Creek Path Road, Guntersville, AL 35957
MLS# 21930689Listed by: MAIN STREET REALTY PLUS, LLC - New
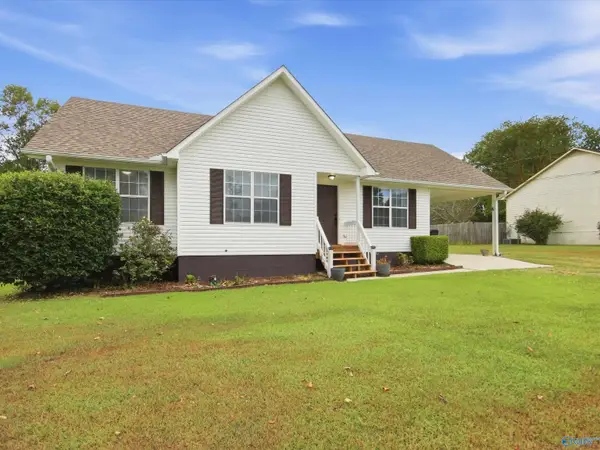 $229,000Active3 beds 2 baths1,160 sq. ft.
45 Maudie Lane, Guntersville, AL 35976
MLS# 21930557Listed by: AINSWORTH REAL ESTATE, LLC


Protect your home and budget from life's surprises with an Assurant Home Warranty, backed by a partner that supports you through every step of homeownership. Explore Plans.
© 2026 Better Homes and Gardens Real Estate LLC. An Anywhere Real Estate company. All rights reserved. Better Homes and Gardens® Real Estate is a registered trademark owned by Meredith Operations Corporation, licensed to Better Homes and Gardens Real Estate LLC and used with permission. Better Homes and Gardens Real Estate LLC fully supports the principles of the Fair Housing Act and the Equal Opportunity Act. Listing information is deemed reliable but is not guaranteed accurate.
Each office is independently owned and operated.
Any services or products provided by third parties are not provided by, affiliated with or related to Better Homes and Gardens Real Estate LLC, or its affiliated companies.