
5006 Neely Avenue, Guntersville, AL 35976
Local realty services provided by:Better Homes and Gardens Real Estate Southern Premiere
5006 Neely Avenue,Guntersville, AL 35976
$784,900
- 3 Beds
- 5 Baths
- 4,159 sq. ft.
- Single family
- Active
Listed by: trenten hammond
Office: south towne realtors, llc.
MLS#:21926923
Source:AL_NALMLS
Price summary
- Price:$784,900
- Price per sq. ft.:$188.72
About this home
Some views you visit. This one you wake up to. Perched on two bluff-top acres above Lake Guntersville, this home frames the water from nearly every room: the living room, the full-glass sunroom, and a brand-new deck running the length of the house. Taken to the studs in 2013, it wears hickory hardwood, granite, crown molding throughout, two fireplaces, sauna and three bedrooms that each claim their own bath. The owner's suite adds a jetted tub, walk-in tile shower, and that view. Two-car attached garage, heated and cooled workshop, irrigation, basement kitchenette. Five minutes to the state park, seven to downtown, forty-five to Huntsville. Bluff homes like this rarely come available.
Contact an agent
Home facts
- Year built:1975
- Subdivision & Development:River Crest
- Listing ID #:21926923
- Added:47 day(s) ago
- Updated:October 06, 2026 at 02:37 PM
Rooms and interior
- Bedrooms:3
- Total bathrooms:5
- Full bathrooms:1
- Half bathrooms:2
- Rooms Total:14
- Kitchen Description:Dishwasher, Gas Cooktop, Microwave, Oven
- Basement Description:Basement, Crawl Space
- Living area:4,159 sq. ft.
Heating and cooling
- Cooling:Central Air
- Heating:Central Heater
- Central air:Yes
Structure and exterior
- Year built:1975
- Building area:4,159 sq. ft.
- Architectural Style:Basement/Ranch
- Construction Materials:Stone, Wood
- Exterior Features:Covered Deck, Treed Lot
- Foundation Description:Basement, Crawl Space
Schools
- High school:Asbury
- Middle school:Asbury Middle School
- Elementary school:Asbury Elementary School
Utilities
- Water:Public
- Sewer:Public Sewer
Finances and disclosures
- Price:$784,900
- Price per sq. ft.:$188.72
Features and amenities
- Appliances:Dishwasher, Microwave, Oven
Parking
- Parking description:Driveway-Concrete, Garage Door Opener, Garage Faces Side

New listings near 5006 Neely Avenue
- New
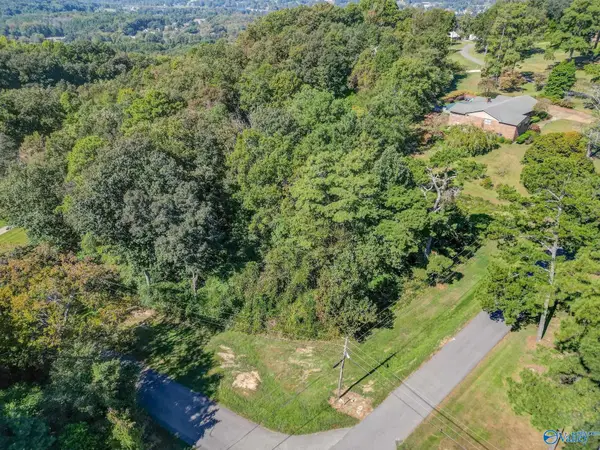 $74,900Active0 Acres
Lot 24 Windsor Drive, Guntersville, AL 35976
MLS# 21930969Listed by: SOUTH TOWNE REALTORS, LLC - New
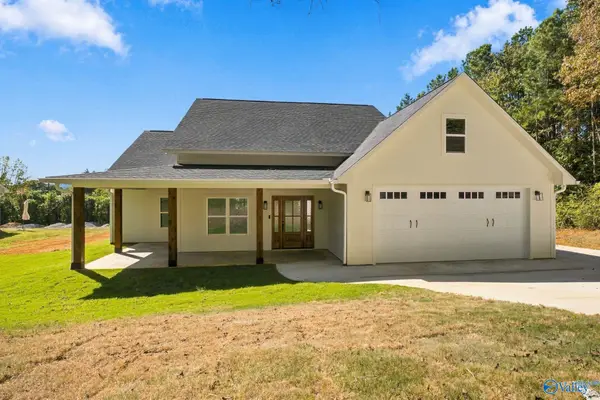 $399,500Active3 beds 3 baths1,926 sq. ft.
364 Nixon Drive, Guntersville, AL 35976
MLS# 21930930Listed by: RE/MAX GUNTERSVILLE - New
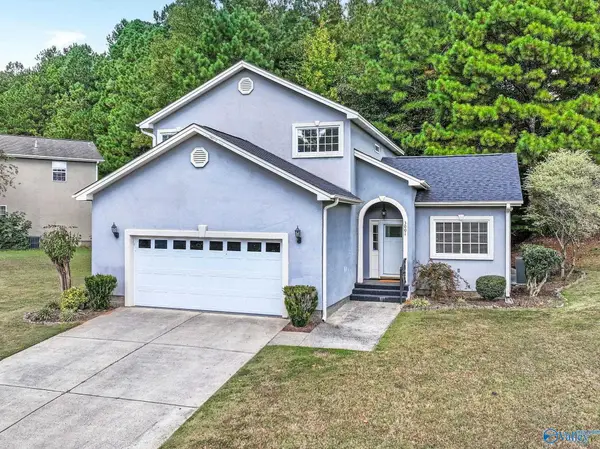 $329,900Active3 beds 3 baths1,728 sq. ft.
3001 Waterfront Street, Guntersville, AL 35976
MLS# 21930885Listed by: RE/MAX GUNTERSVILLE - New
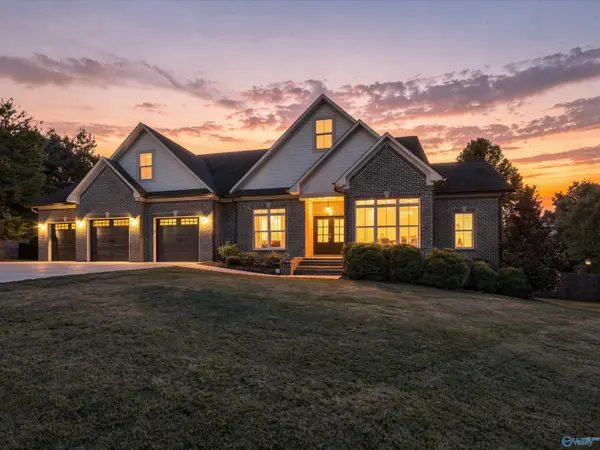 $749,000Active4 beds 2 baths2,980 sq. ft.
245 Greystone Pass, Guntersville, AL 35976
MLS# 21930827Listed by: AINSWORTH REAL ESTATE, LLC - New
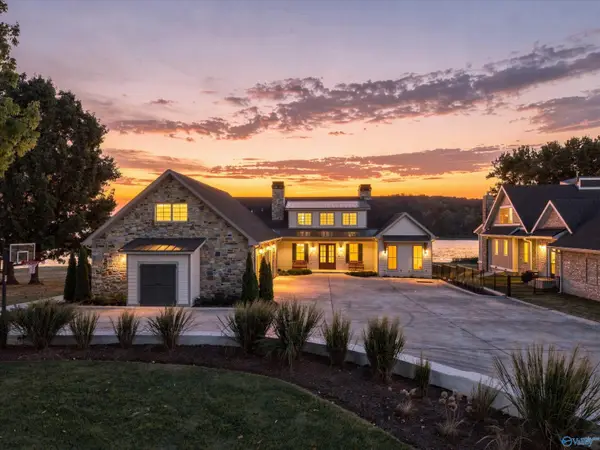 $2,700,000Active6 beds 8 baths4,665 sq. ft.
184 Morrow Drive, Guntersville, AL 35976
MLS# 21930718Listed by: LAKE GUNTERSVILLE REAL ESTATE - New
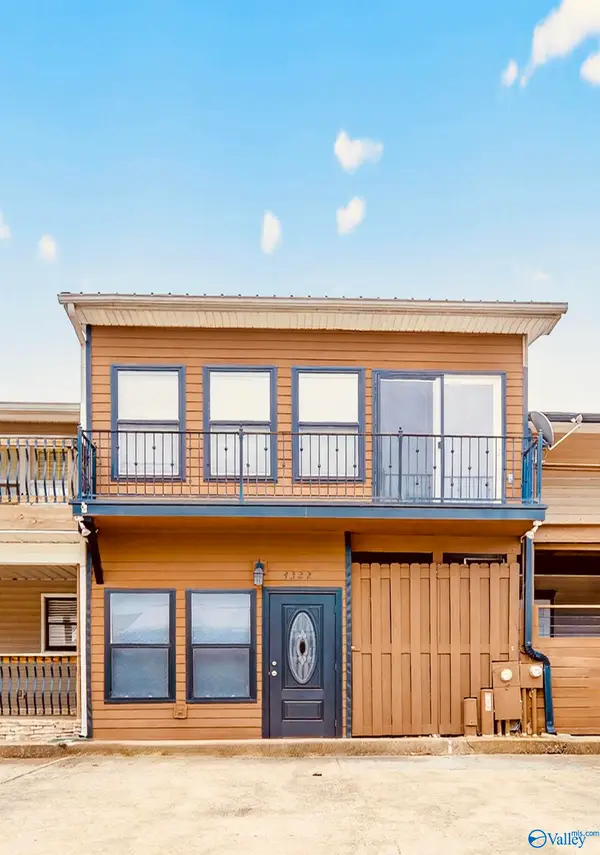 $267,900Active3 beds 3 baths2,000 sq. ft.
4322 Vista Drive, Guntersville, AL 35976
MLS# 21930710Listed by: LEADING EDGE RE GROUP-GTSV. - New
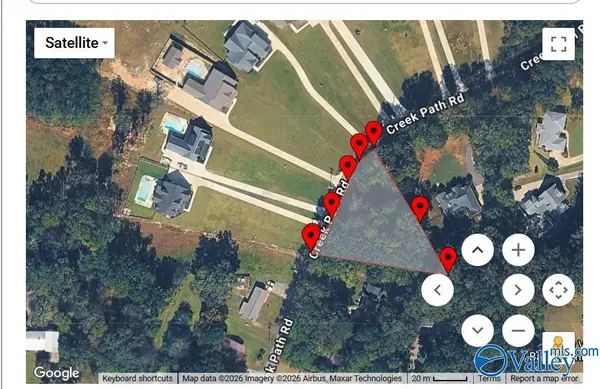 $50,000Active0 Acres
3556 Creek Path Road, Guntersville, AL 35957
MLS# 21930689Listed by: MAIN STREET REALTY PLUS, LLC - New
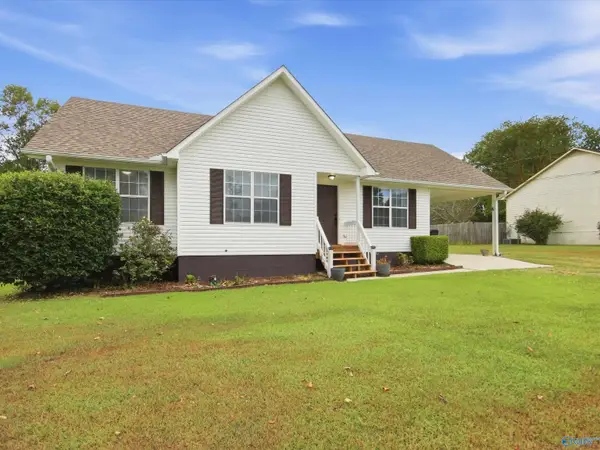 $229,000Active3 beds 2 baths1,160 sq. ft.
45 Maudie Lane, Guntersville, AL 35976
MLS# 21930557Listed by: AINSWORTH REAL ESTATE, LLC - New
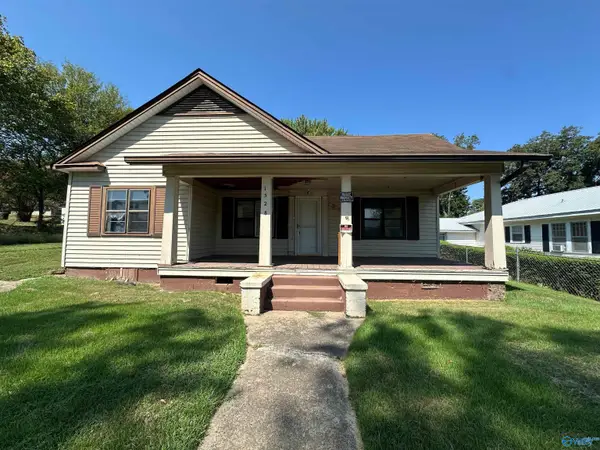 $137,500Active3 beds 2 baths1,653 sq. ft.
1528 Rayburn Avenue, Guntersville, AL 35976
MLS# 21930523Listed by: RE/MAX DISTINCTIVE - New
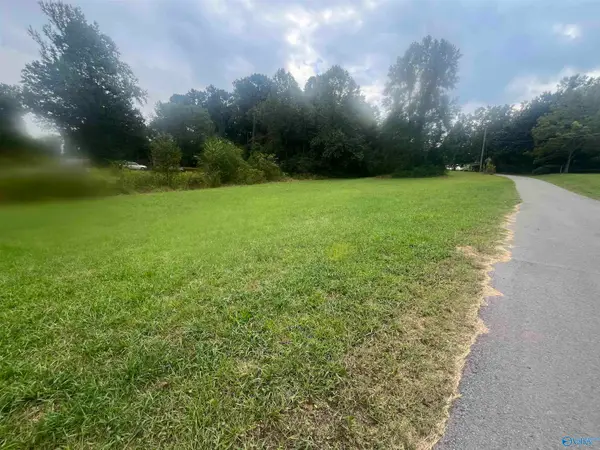 $32,000Active0 Acres
Lot 1 Junkins Road, Guntersville, AL 35976
MLS# 21930494Listed by: AINSWORTH REAL ESTATE, LLC


Protect your home and budget from life's surprises with an Assurant Home Warranty, backed by a partner that supports you through every step of homeownership. Explore Plans.
© 2026 Better Homes and Gardens Real Estate LLC. An Anywhere Real Estate company. All rights reserved. Better Homes and Gardens® Real Estate is a registered trademark owned by Meredith Operations Corporation, licensed to Better Homes and Gardens Real Estate LLC and used with permission. Better Homes and Gardens Real Estate LLC fully supports the principles of the Fair Housing Act and the Equal Opportunity Act. Listing information is deemed reliable but is not guaranteed accurate.
Each office is independently owned and operated.
Any services or products provided by third parties are not provided by, affiliated with or related to Better Homes and Gardens Real Estate LLC, or its affiliated companies.