
118 Hillsdale Drive, Gurley, AL 35748
Local realty services provided by:Better Homes and Gardens Real Estate Southern Premiere
118 Hillsdale Drive,Gurley, AL 35748
$994,500
- 4 Beds
- 3 Baths
- 3,960 sq. ft.
- Single family
- Active
Office: leading edge, r.e. group
MLS#:21919582
Source:AL_NALMLS
Price summary
- Price:$994,500
- Price per sq. ft.:$251.14
About this home
An exceptional modern mountain estate on nearly 4 private acres, just 20 minutes from Huntsville with a ground-level 1BD/1BA guest apartment plus additional 3-car garage. The custom-built main home was recently refreshed with new carpeting and refinished front and back decks. It features soaring cathedral ceilings, hardwood floors, a chef’s kitchen, main-level primary suite, spacious bedrooms, airy loft, and dedicated theater room. Additional amenities include covered RV parking with 50-amp service, unfinished loft space, whole-home generator, encapsulated crawlspace with dehumidifier, and a 500-gallon underground propane tank. A rare blend of privacy, versatility, and convenience.
Contact an agent
Home facts
- Year built:2018
- Subdivision & Development:KEEL MOUNTAIN ESTATES
- Listing ID #:21919582
- Added:159 day(s) ago
- Updated:November 07, 2026 at 03:35 PM
Rooms and interior
- Bedrooms:4
- Total bathrooms:3
- Full bathrooms:2
- Half bathrooms:1
- Rooms Total:9
- Living area:3,960 sq. ft.
Heating and cooling
- Heating:Electric
Structure and exterior
- Year built:2018
- Building area:3,960 sq. ft.
- Lot area:3.86 Acres
- Construction Materials:Brick, Fiber Cement
- Exterior Features:Covered, Deck, Porch
- Levels:2 Story
Schools
- High school:MADISON COUNTY
- Middle school:MADISON COUNTY
- Elementary school:MADISON COUNTY
Finances and disclosures
- Price:$994,500
- Price per sq. ft.:$251.14
Features and amenities
- Amenities:Home Theater
Parking
- Parking description:Attached, Concrete, Detached, Driveway, Electric Vehicle Charging Station(s), Garage, Garage Door Opener

New listings near 118 Hillsdale Drive
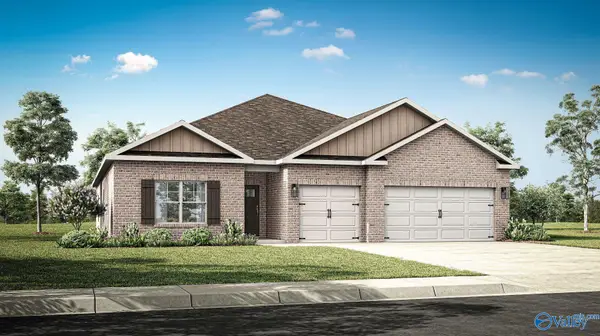 $422,900Active4 beds 3 baths2,595 sq. ft.
7516 Highdown Lane Se, GURLEY, AL 35748
MLS# 21932355Listed by: DHI REALTY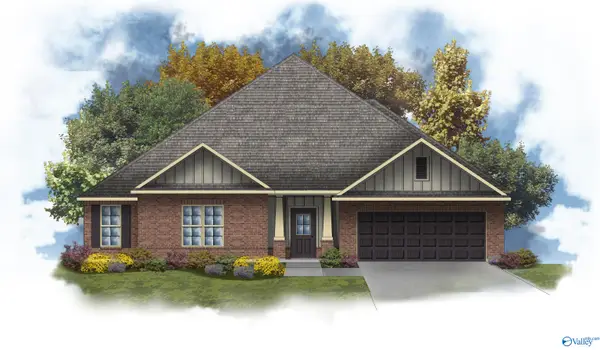 $557,333Pending5 beds 4 baths3,360 sq. ft.
7131 Springwell Court Se, GURLEY, AL 35748
MLS# 21933275Listed by: DSLD HOMES GULF COAST LLC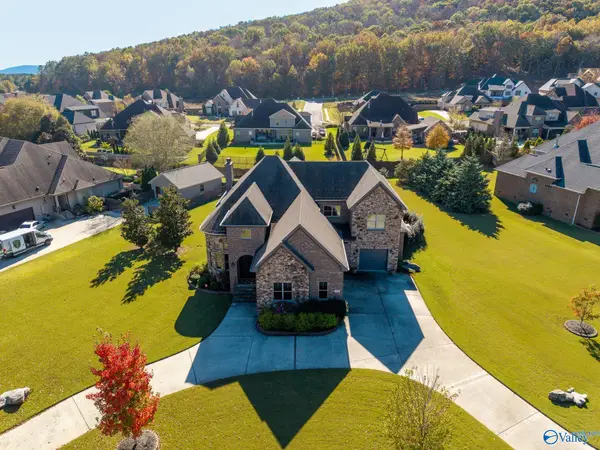 $1,000,000Pending4 beds 5 baths4,939 sq. ft.
35 Mcmullen Lane Se, GURLEY, AL 35748
MLS# 21933197Listed by: MATT CURTIS REAL ESTATE, INC.- New
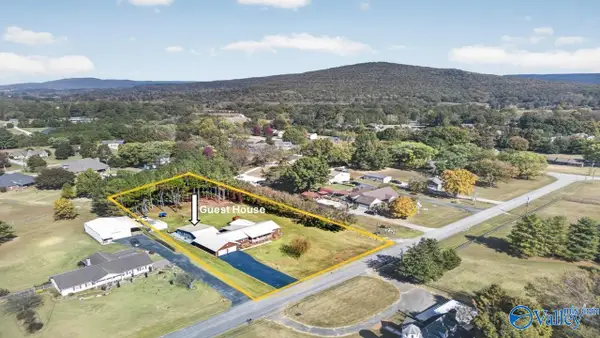 $525,000Active4 beds 3 baths2,251 sq. ft.
164 Anna Kathryn Drive, GURLEY, AL 35748
MLS# 21933183Listed by: ROSENBLUM REALTY, INC. 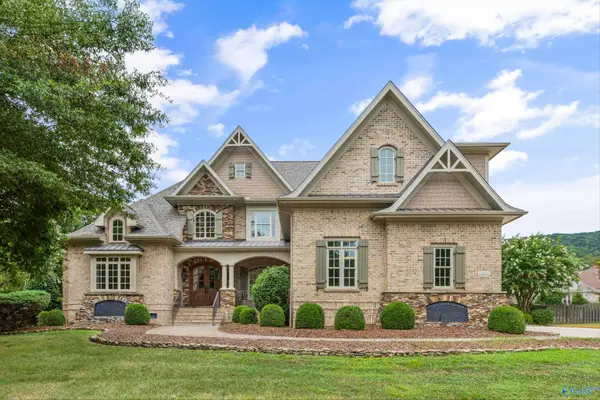 $1,275,000Pending4 beds 5 baths5,481 sq. ft.
31 Mcmullen Lane, GURLEY, AL 35748
MLS# 21895970Listed by: RE/MAX ALLIANCE- New
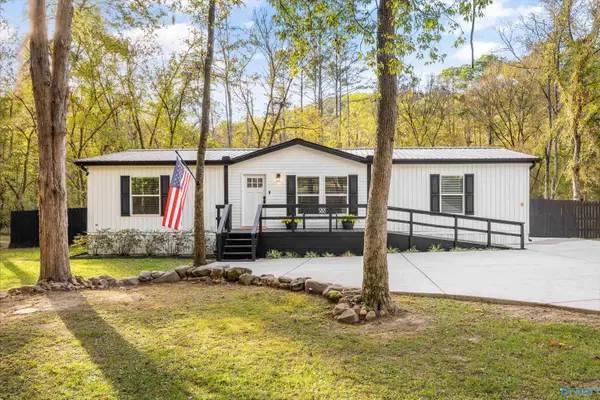 $275,000Active3 beds 2 baths1,502 sq. ft.
262 Shooting Star Trail, GURLEY, AL 35748
MLS# 21932880Listed by: KELLER WILLIAMS HORIZON - New
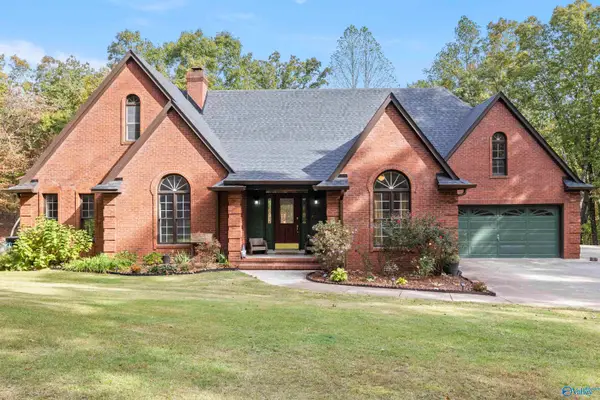 $615,000Active3 beds 2 baths2,382 sq. ft.
1341 Keel Mountain Road, GURLEY, AL 35748
MLS# 21932896Listed by: HOMEPOINT BROKERAGE LLC 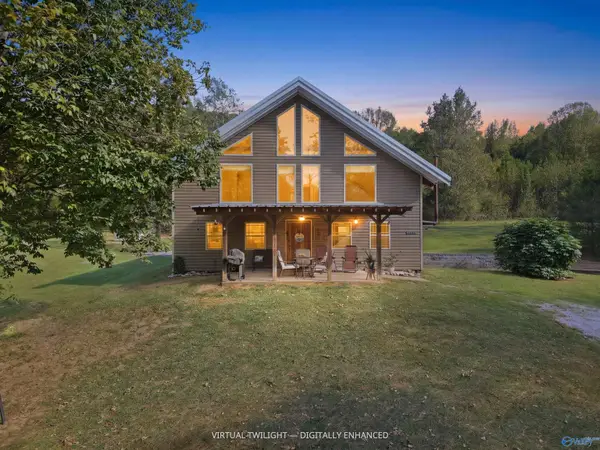 $285,000Active2 beds 2 baths1,897 sq. ft.
1718 Killingsworth Cove Road, GURLEY, AL 35748
MLS# 21932566Listed by: DYNASTY REAL ESTATE SERVICES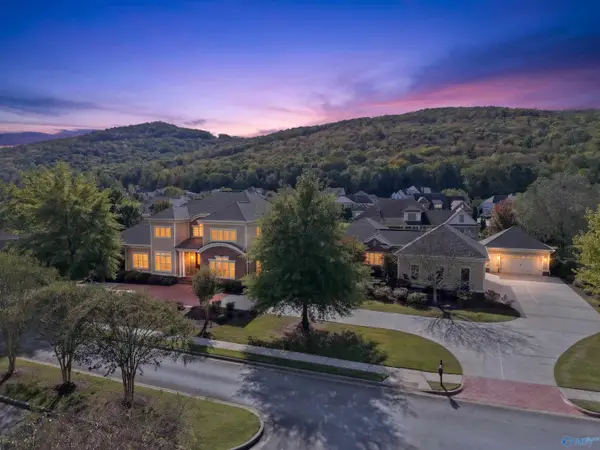 $1,725,000Active5 beds 8 baths7,801 sq. ft.
55 Mcmullen Lane, GURLEY, AL 35748
MLS# 21932555Listed by: RE/MAX TODAY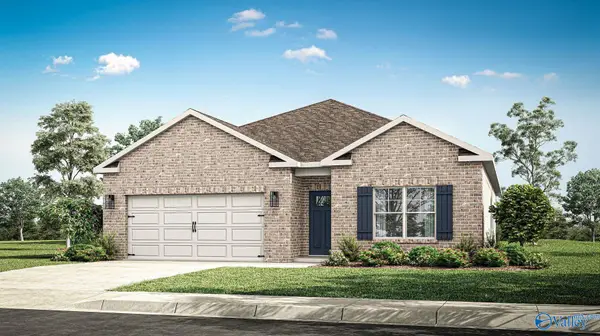 $320,900Active4 beds 2 baths1,841 sq. ft.
7044 Willow Walk Boulevard Se, GURLEY, AL 35748
MLS# 21932351Listed by: DHI REALTY


Protect your home and budget from life's surprises with an Assurant Home Warranty, backed by a partner that supports you through every step of homeownership. Explore Plans.
© 2026 Better Homes and Gardens Real Estate LLC. An Anywhere Real Estate company. All rights reserved. Better Homes and Gardens® Real Estate is a registered trademark owned by Meredith Operations Corporation, licensed to Better Homes and Gardens Real Estate LLC and used with permission. Better Homes and Gardens Real Estate LLC fully supports the principles of the Fair Housing Act and the Equal Opportunity Act. Listing information is deemed reliable but is not guaranteed accurate.
Each office is independently owned and operated.
Any services or products provided by third parties are not provided by, affiliated with or related to Better Homes and Gardens Real Estate LLC, or its affiliated companies.