
17 Belle River Way, Gurley, AL 35748
Local realty services provided by:Better Homes and Gardens Real Estate Southern Premiere
17 Belle River Way,Gurley, AL 35748
$924,900
- 4 Beds
- 4 Baths
- 4,710 sq. ft.
- Single family
- Active
Listed by: ken cupp
Office: castlerock realty alabama, llc.
MLS#:21925978
Source:AL_NALMLS
Price summary
- Price:$924,900
- Price per sq. ft.:$196.37
- Monthly HOA dues:$129.17
About this home
**Harris Plan - 4,710 sq. ft.** Discover the spacious and inviting Harris Plan, featuring an open floor concept perfect for modern living. This beautiful home includes: 3 Bedrooms on the First Floor: Conveniently located for easy access and privacy. 1 Bedroom Upstairs: Ideal for guests or as a private retreat. Large Game Room and Bonus Room:Perfect for entertaining or family activities. Custom Cabinets and Quartz Countertops Throughout:Elegant finishes that elevate the home’s aesthetic. Built-In Cabinets with Floating Shelves Flanking the fireplace in the great room, adding a touch of style. 10 ft Ceilings on the First Floor & 8 ft DoorsCreating an airy and spacious atmosphere.
Contact an agent
Home facts
- Subdivision & Development:Mcmullen Cove
- Listing ID #:21925978
- Added:1 day(s) ago
- Updated:August 08, 2026 at 12:48 AM
Rooms and interior
- Bedrooms:4
- Total bathrooms:4
- Full bathrooms:3
- Half bathrooms:1
- Living area:4,710 sq. ft.
Heating and cooling
- Cooling:Central Air, Electric
- Heating:Central Heater, Natural Gas
- Central air:Yes
Structure and exterior
- Building area:4,710 sq. ft.
- Architectural Style:Open Floor Plan, Traditional
- Construction Materials:Brick, Fiber Cement Siding
- Foundation Description:Slab
Schools
- High school:Huntsville
- Middle school:Hampton Cove
- Elementary school:Hampton Cove
Utilities
- Water:Public
- Sewer:Public Sewer
Finances and disclosures
- Price:$924,900
- Price per sq. ft.:$196.37
Features and amenities
- Amenities:Gated Community
Parking
- Parking description:Garage Faces Side

New listings near 17 Belle River Way
- Open Sun, 7 to 9pmNew
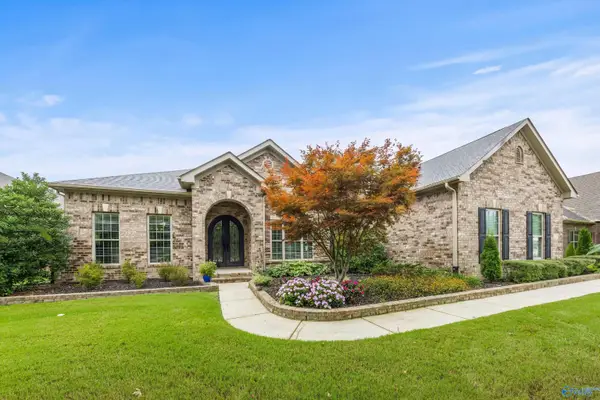 $725,000Active5 beds 5 baths3,802 sq. ft.
3007 Laurel Cove Way, Gurley, AL 35748
MLS# 21925938Listed by: KELLER WILLIAMS HORIZON  $382,266Pending4 beds 3 baths2,092 sq. ft.
8834 Old Middlestown Road Se, Gurley, AL 35748
MLS# 21925877Listed by: DSLD HOMES GULF COAST LLC $440,599Pending4 beds 2 baths2,314 sq. ft.
7125 Springwell Court Se, Gurley, AL 35748
MLS# 21925450Listed by: DSLD HOMES GULF COAST LLC- Open Sun, 7 to 9pmNew
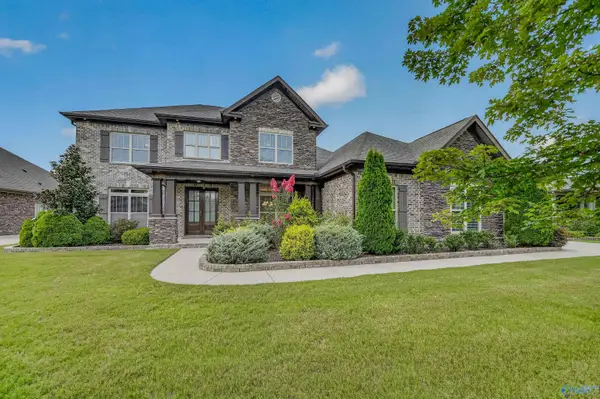 $799,999Active4 beds 5 baths4,509 sq. ft.
3019 Laurel Cove Way, Gurley, AL 35748
MLS# 21925401Listed by: MARMAC REAL ESTATE - New
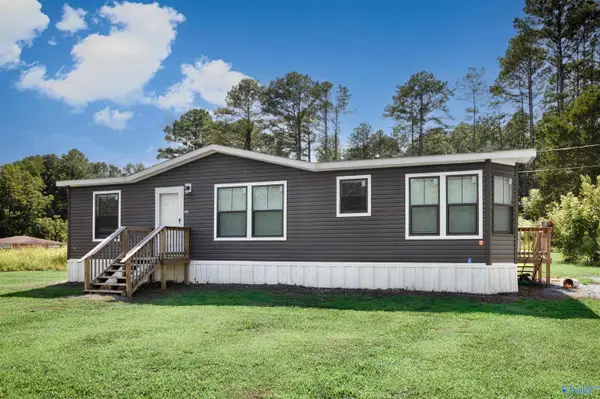 $199,900Active3 beds 2 baths1,312 sq. ft.
438 Acuff Road, Gurley, AL 35748
MLS# 21925297Listed by: BRICKDRIVEN REALTY MADISON - New
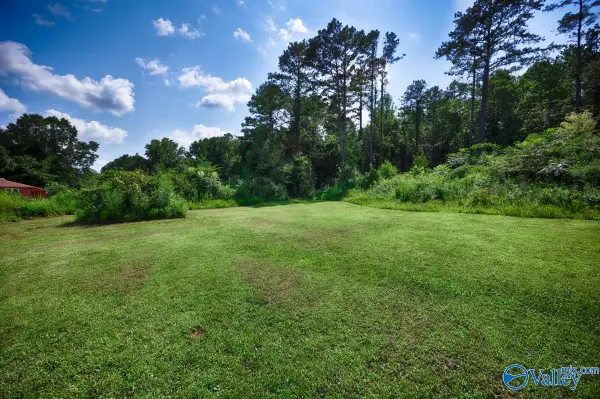 $35,000Active0 Acres
1 Acre Acuff Road, Gurley, AL 35748
MLS# 21925290Listed by: BRICKDRIVEN REALTY MADISON 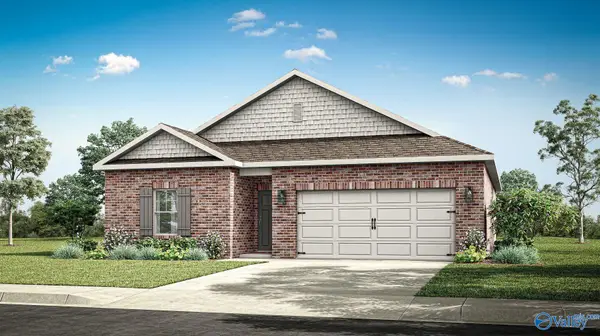 $303,400Active3 beds 2 baths1,537 sq. ft.
7031 Willow Walk Boulevard Se, Gurley, AL 35748
MLS# 21924893Listed by: DHI REALTY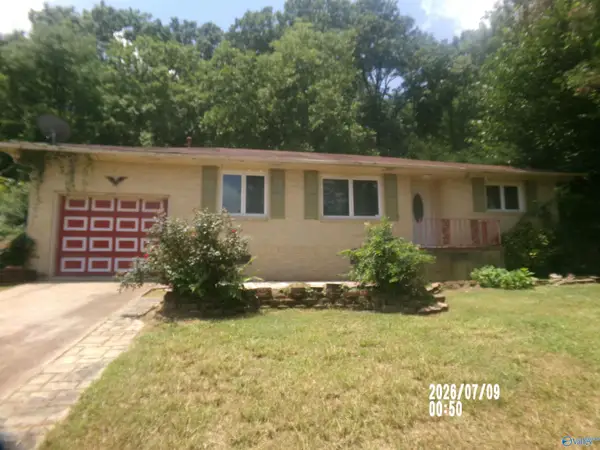 $115,000Active3 beds 1 baths1,060 sq. ft.
51 County Road 103, Gurley, AL 35748
MLS# 21924615Listed by: KELLER WILLIAMS REALTY MADISON $70,000Pending0 Acres
Lot 5 Sharps Cove Road, Gurley, AL 35748
MLS# 21924533Listed by: MATT CURTIS REAL ESTATE, INC.


Protect your home and budget from life's surprises with an Assurant Home Warranty, backed by a partner that supports you through every step of homeownership. Explore Plans.
© 2026 Better Homes and Gardens Real Estate LLC. An Anywhere Real Estate company. All rights reserved. Better Homes and Gardens® Real Estate is a registered trademark owned by Meredith Operations Corporation, licensed to Better Homes and Gardens Real Estate LLC and used with permission. Better Homes and Gardens Real Estate LLC fully supports the principles of the Fair Housing Act and the Equal Opportunity Act. Listing information is deemed reliable but is not guaranteed accurate.
Each office is independently owned and operated.
Any services or products provided by third parties are not provided by, affiliated with or related to Better Homes and Gardens Real Estate LLC, or its affiliated companies.