
18 Devereux Place, Gurley, AL 35748
Local realty services provided by:Better Homes and Gardens Real Estate Southern Premiere
18 Devereux Place,Gurley, AL 35748
$679,900
- 5 Beds
- 4 Baths
- - sq. ft.
- Single family
- Sold
Office: castlerock realty alabama, llc.
MLS#:21928745
Source:AL_NALMLS
Sorry, we are unable to map this address
Price summary
- Price:$679,900
About this home
The Wilkins Plan * Plan features 5 Bedroom 4 Full Bath. Open Floor Plan with 10ft ceilings & 8 ft doors on 1st floor. Spacious kitchen with custom cabinetry & scullery. Great room with Vaulted ceiling, Natural Gas fireplace. Quartz countertops throughout, Natural gas cooktop, soft close drawers & doors. Private primary suite w/double vanities, tiled shower, oversized closet with shelving. Private Covered porches, 3 car garage, large utility room with sink and mud bench.PROMOTION: 20K your way!!
Contact an agent
Home facts
- Subdivision & Development:MCMULLEN COVE
- Listing ID #:21928745
- Added:58 day(s) ago
- Updated:November 07, 2026 at 10:24 AM
Rooms and interior
- Bedrooms:5
- Total bathrooms:4
- Full bathrooms:4
- Rooms Total:11
Heating and cooling
- Heating:Natural Gas
Structure and exterior
- Architectural Style:Traditional
- Construction Materials:Brick, Fiber Cement, Vinyl Siding
- Foundation Description:Slab
- Levels:2 Story
Schools
- High school:HUNTSVILLE
- Middle school:HAMPTON COVE
- Elementary school:HAMPTON COVE
Utilities
- Sewer:Public Sewer
Finances and disclosures
- Price:$679,900
Parking
- Parking description:Attached, Concrete, Driveway, Garage, Garage Door Opener

New listings near 18 Devereux Place
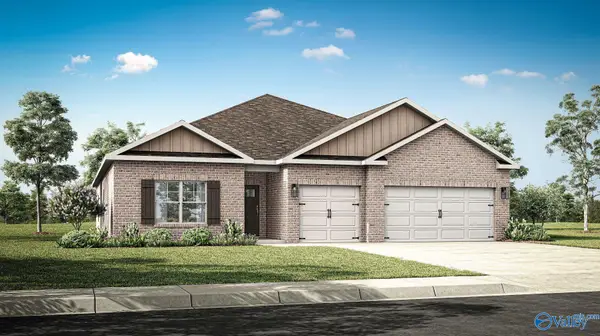 $422,900Active4 beds 3 baths2,595 sq. ft.
7516 Highdown Lane Se, GURLEY, AL 35748
MLS# 21932355Listed by: DHI REALTY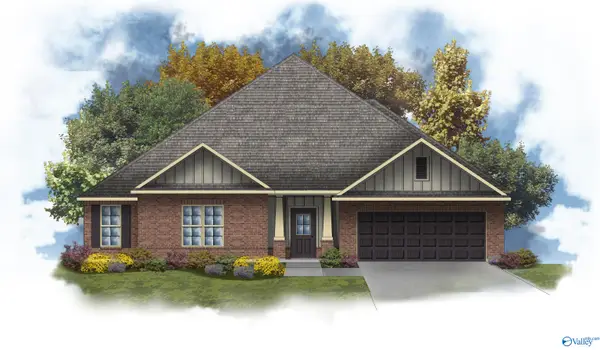 $557,333Pending5 beds 4 baths3,360 sq. ft.
7131 Springwell Court Se, GURLEY, AL 35748
MLS# 21933275Listed by: DSLD HOMES GULF COAST LLC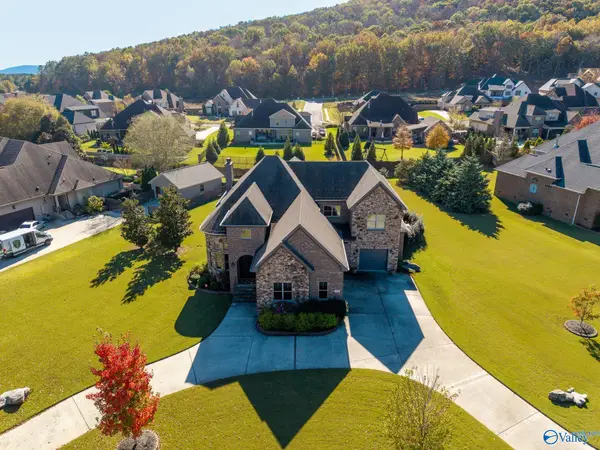 $1,000,000Pending4 beds 5 baths4,939 sq. ft.
35 Mcmullen Lane Se, GURLEY, AL 35748
MLS# 21933197Listed by: MATT CURTIS REAL ESTATE, INC.- New
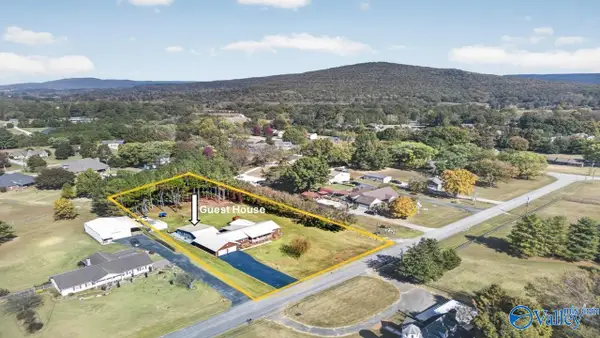 $525,000Active4 beds 3 baths2,251 sq. ft.
164 Anna Kathryn Drive, GURLEY, AL 35748
MLS# 21933183Listed by: ROSENBLUM REALTY, INC. 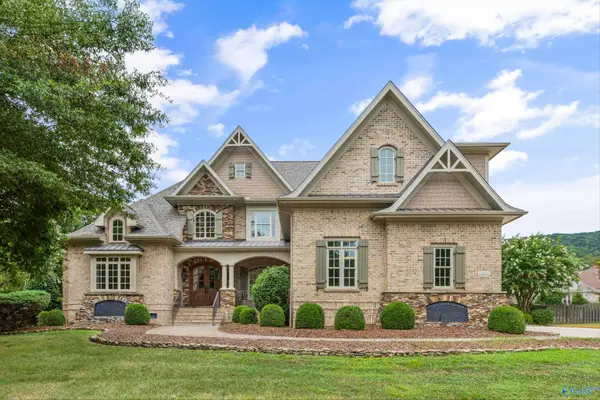 $1,275,000Pending4 beds 5 baths5,481 sq. ft.
31 Mcmullen Lane, GURLEY, AL 35748
MLS# 21895970Listed by: RE/MAX ALLIANCE- New
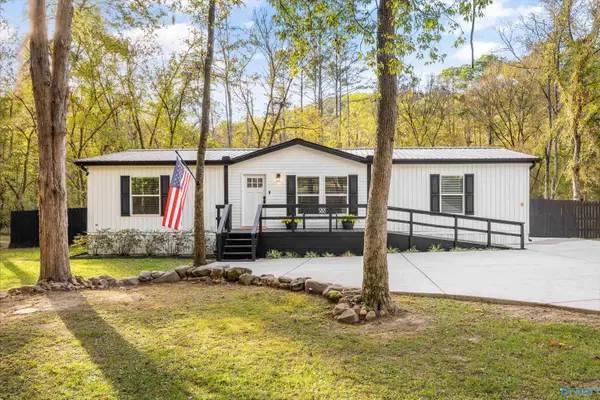 $275,000Active3 beds 2 baths1,502 sq. ft.
262 Shooting Star Trail, GURLEY, AL 35748
MLS# 21932880Listed by: KELLER WILLIAMS HORIZON - New
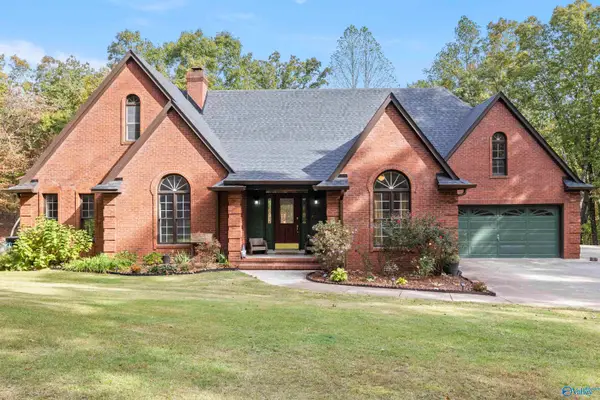 $615,000Active3 beds 2 baths2,382 sq. ft.
1341 Keel Mountain Road, GURLEY, AL 35748
MLS# 21932896Listed by: HOMEPOINT BROKERAGE LLC 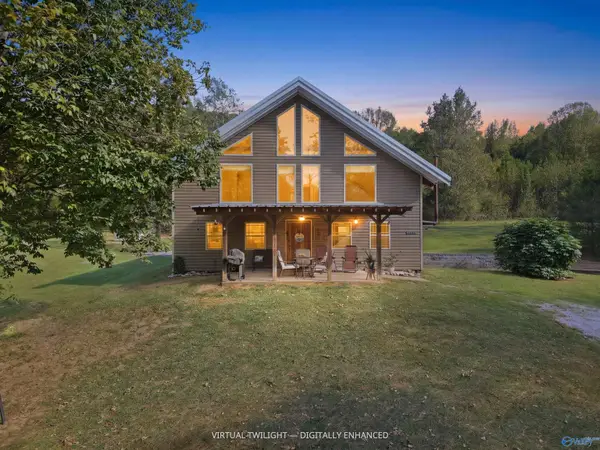 $285,000Active2 beds 2 baths1,897 sq. ft.
1718 Killingsworth Cove Road, GURLEY, AL 35748
MLS# 21932566Listed by: DYNASTY REAL ESTATE SERVICES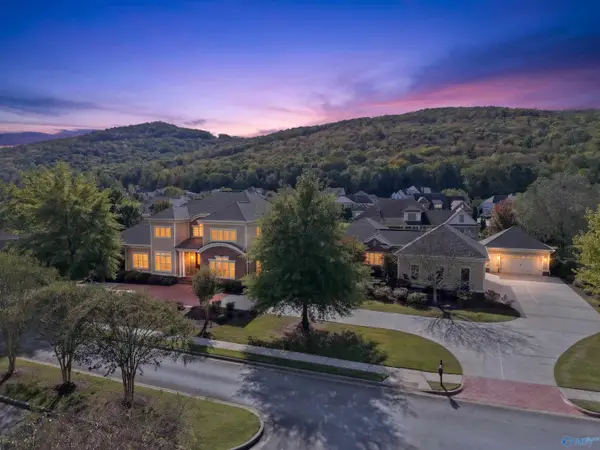 $1,725,000Active5 beds 8 baths7,801 sq. ft.
55 Mcmullen Lane, GURLEY, AL 35748
MLS# 21932555Listed by: RE/MAX TODAY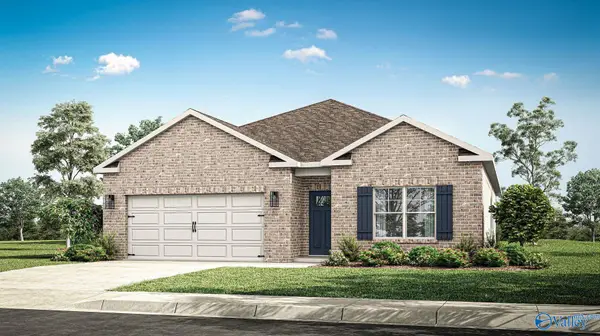 $320,900Active4 beds 2 baths1,841 sq. ft.
7044 Willow Walk Boulevard Se, GURLEY, AL 35748
MLS# 21932351Listed by: DHI REALTY


Protect your home and budget from life's surprises with an Assurant Home Warranty, backed by a partner that supports you through every step of homeownership. Explore Plans.
© 2026 Better Homes and Gardens Real Estate LLC. An Anywhere Real Estate company. All rights reserved. Better Homes and Gardens® Real Estate is a registered trademark owned by Meredith Operations Corporation, licensed to Better Homes and Gardens Real Estate LLC and used with permission. Better Homes and Gardens Real Estate LLC fully supports the principles of the Fair Housing Act and the Equal Opportunity Act. Listing information is deemed reliable but is not guaranteed accurate.
Each office is independently owned and operated.
Any services or products provided by third parties are not provided by, affiliated with or related to Better Homes and Gardens Real Estate LLC, or its affiliated companies.