
3 Havenstone Way, Gurley, AL 35748
Local realty services provided by:Better Homes and Gardens Real Estate Southern Premiere
3 Havenstone Way,Gurley, AL 35748
$939,900
- 4 Beds
- 4 Baths
- 3,479 sq. ft.
- Single family
- Active
Listed by: cindy dufrene
Office: crye-leike realtors - madison
MLS#:21932261
Source:AL_NALMLS
Price summary
- Price:$939,900
- Price per sq. ft.:$270.16
- Monthly HOA dues:$129.17
About this home
This home showcases impeccable craftsmanship and sophisticated finishes. The beautifully appointed kitchen features custom cabinetry, a stunning center island, an elegant butler's pantry with a wine refrigerator. Thoughtfully curated upgrades include, timeless wood shutters, remote control window shades, energy efficient foam insulation, a water softener, and a reverse osmosis water filtration system. The luxurious owner's suite offers a dramatic vaulted ceiling, an oversized tile shower, and a well designed custom closet. Even the garage reflects the home's exceptional quality, featuring professionally coated flooring and a finished staircase leading to generous floored attic storage.
Contact an agent
Home facts
- Year built:2024
- Subdivision & Development:Mcmullen Cove
- Listing ID #:21932261
- Added:1 day(s) ago
- Updated:October 22, 2026 at 12:44 AM
Rooms and interior
- Bedrooms:4
- Total bathrooms:4
- Full bathrooms:2
- Half bathrooms:1
- Rooms Total:12
- Bathrooms Description:Low Flow Plumbing Fixtures
- Living area:3,479 sq. ft.
Heating and cooling
- Cooling:Central Air
- Heating:Central Heater
- Central air:Yes
Structure and exterior
- Year built:2024
- Building area:3,479 sq. ft.
- Architectural Style:Ranch/1 Story
- Construction Materials:Brick, Fiber Cement Siding, Stacked Stone
- Foundation Description:Slab
- Levels:1 Story
Schools
- High school:Huntsville
- Middle school:Hampton Cove
- Elementary school:Hampton Cove
Utilities
- Water:Public
- Sewer:Public Sewer
Finances and disclosures
- Price:$939,900
- Price per sq. ft.:$270.16
Features and amenities
- Amenities:Gated Community
Parking
- Parking description:Garage Door Opener, Garage Faces Side

New listings near 3 Havenstone Way
- New
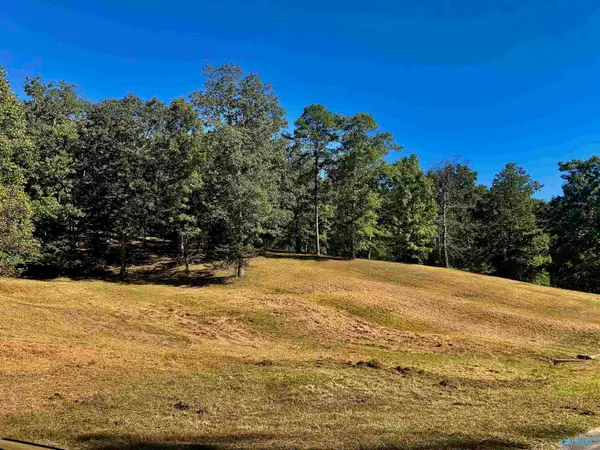 $180,000Active0 Acres
145,147,149 Hillsdale Drive, Gurley, AL 35748
MLS# 21932271Listed by: POWELL REALTY COMPANY 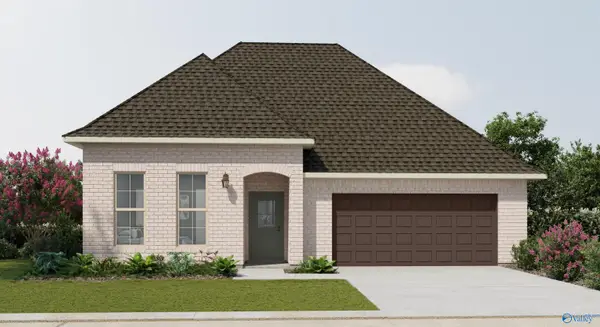 $358,990Pending3 beds 2 baths1,953 sq. ft.
8866 Old Middlestown Road Se, Gurley, AL 35748
MLS# 21932218Listed by: DSLD HOMES GULF COAST LLC- New
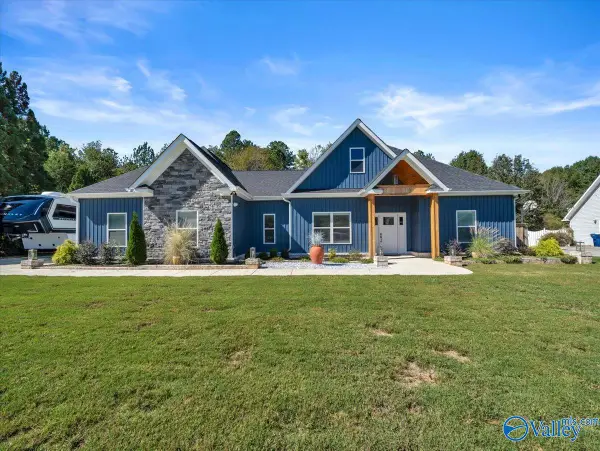 $487,500Active4 beds 2 baths1,840 sq. ft.
113 Park Circle, Gurley, AL 35748
MLS# 21931706Listed by: QUEST REAL ESTATE, LLC - New
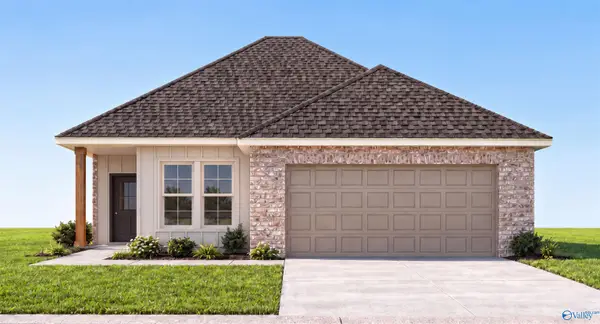 $337,137Active3 beds 2 baths1,680 sq. ft.
8853 Old Middlestown Road Se, Gurley, AL 35748
MLS# 21932012Listed by: DSLD HOMES GULF COAST LLC - New
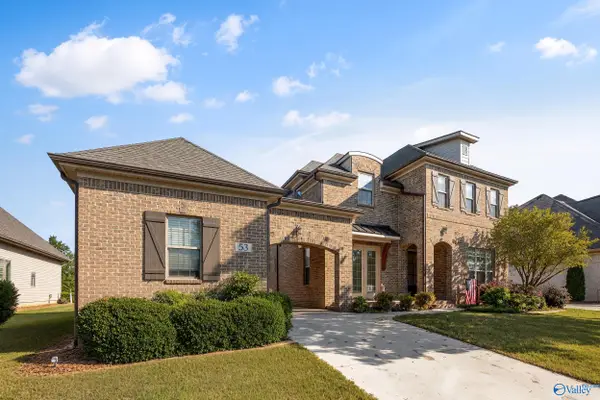 $675,000Active4 beds 4 baths3,288 sq. ft.
53 Summerlyn Way, Gurley, AL 35748
MLS# 21931925Listed by: KELLER WILLIAMS HORIZON - New
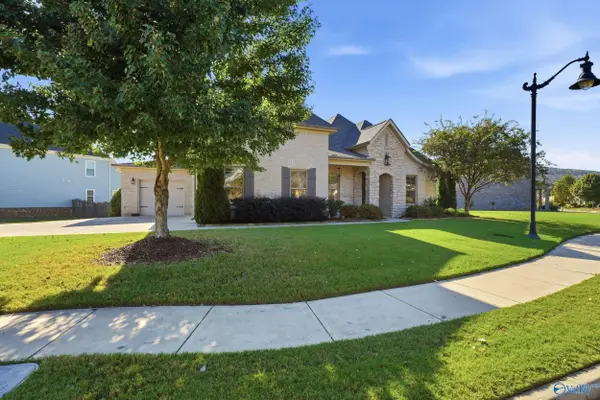 $645,000Active4 beds 3 baths3,037 sq. ft.
17 Astoria Lane, Gurley, AL 35748
MLS# 21931785Listed by: LEGEND REALTY 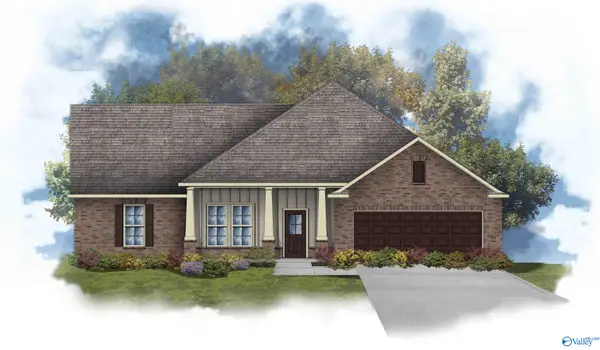 $551,117Pending4 beds 3 baths3,022 sq. ft.
8804 Bryson Terrace Se, Gurley, AL 35748
MLS# 21931599Listed by: DSLD HOMES GULF COAST LLC- New
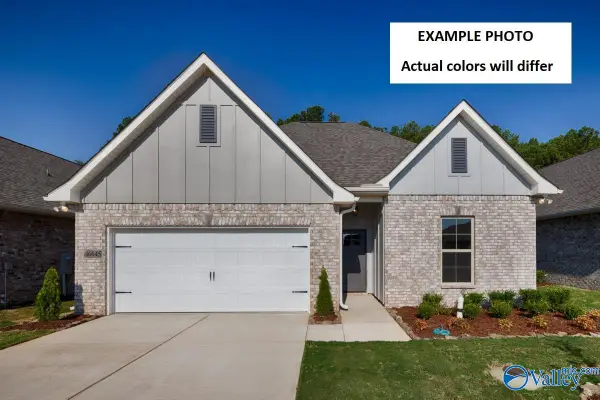 $387,491Active4 beds 3 baths2,092 sq. ft.
8860 Old Middlestown Road Se, Gurley, AL 35748
MLS# 21931540Listed by: DSLD HOMES GULF COAST LLC 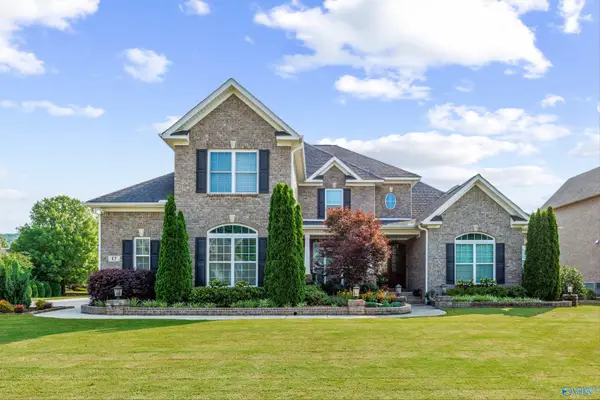 $900,000Active4 beds 5 baths3,976 sq. ft.
17 Sanders Hill Way, Gurley, AL 35748
MLS# 21931233Listed by: KELLER WILLIAMS HORIZON


Protect your home and budget from life's surprises with an Assurant Home Warranty, backed by a partner that supports you through every step of homeownership. Explore Plans.
© 2026 Better Homes and Gardens Real Estate LLC. An Anywhere Real Estate company. All rights reserved. Better Homes and Gardens® Real Estate is a registered trademark owned by Meredith Operations Corporation, licensed to Better Homes and Gardens Real Estate LLC and used with permission. Better Homes and Gardens Real Estate LLC fully supports the principles of the Fair Housing Act and the Equal Opportunity Act. Listing information is deemed reliable but is not guaranteed accurate.
Each office is independently owned and operated.
Any services or products provided by third parties are not provided by, affiliated with or related to Better Homes and Gardens Real Estate LLC, or its affiliated companies.