
3016 Laurel Cove Way, Gurley, AL 35748
Local realty services provided by:Better Homes and Gardens Real Estate Southern Premiere
3016 Laurel Cove Way,Gurley, AL 35748
$725,000
- 4 Beds
- 5 Baths
- - sq. ft.
- Single family
- Sold
Listed by: susan baldwin, julie kuetemeyer
Office: keller williams horizon
MLS#:21924368
Source:AL_NALMLS
Sorry, we are unable to map this address
Price summary
- Price:$725,000
- Monthly HOA dues:$122.92
About this home
Experience exceptional living in this beautifully designed ranch home featuring 4 bedrooms, 5 baths, a private Study and a spacious bonus room with its own bath upstairs. The functional and inviting open floor plan seamlessly connects the living room, dining area, and a beautifully appointed kitchen featuring granite countertops, custom cabinetry, and abundant workspace, designed to bring everyone together for everyday living and entertaining. Step outside to the covered patio and take in the breathtaking surrounding mountain views. Nestled in McMullen Cove, this home offers access to the community's million-dollar amenities, delivering the resort-style lifestyle you've been dreaming of.
Contact an agent
Home facts
- Year built:2012
- Subdivision & Development:Mcmullen Cove Coventry
- Listing ID #:21924368
- Added:61 day(s) ago
- Updated:September 21, 2026 at 06:29 AM
Rooms and interior
- Bedrooms:4
- Total bathrooms:5
- Full bathrooms:4
- Half bathrooms:1
- Kitchen Description:Dishwasher, Disposal, Microwave, Range
Heating and cooling
- Cooling:Central Air
- Heating:Central Heater
- Central air:Yes
Structure and exterior
- Year built:2012
- Architectural Style:Ranch/1 Story
- Construction Materials:Brick
- Exterior Features:Covered Patio, Curb/Gutters, Front Porch, Patio, Sidewalks
- Foundation Description:Slab
- Levels:1 Story
Schools
- High school:Huntsville
- Middle school:Hampton Cove
- Elementary school:Hampton Cove
Utilities
- Water:Public
- Sewer:Public Sewer
Finances and disclosures
- Price:$725,000
Features and amenities
- Appliances:Dishwasher, Microwave, Range
- Amenities:Clubhouse, Common Grounds, Pool, Tennis Court(s)
Parking
- Parking description:Driveway-Concrete, Garage Door Opener, Garage Faces Side

New listings near 3016 Laurel Cove Way
- New
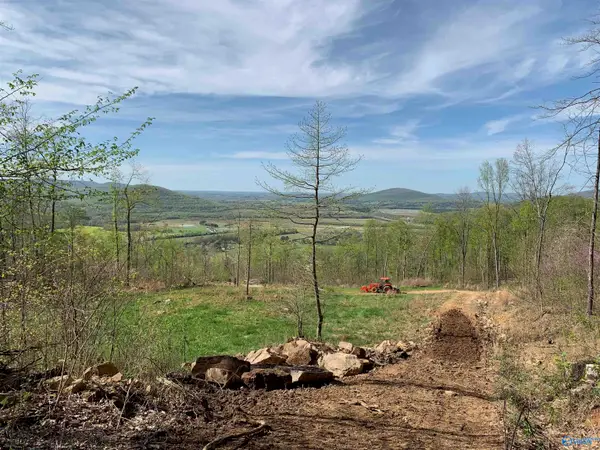 $395,000Active0 Acres
646 Keel Mountain Road, Gurley, AL 35748
MLS# 21929663Listed by: KW VALLEY - New
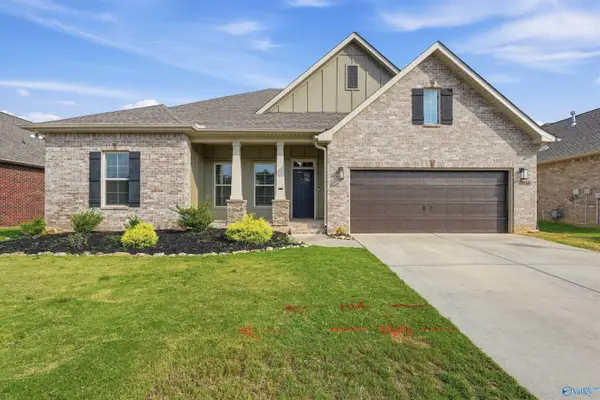 $425,000Active4 beds 2 baths2,307 sq. ft.
9018 Mountain Preserve Boulevard, Gurley, AL 35748
MLS# 21929558Listed by: WEICHERT REALTORS-THE SP PLCE 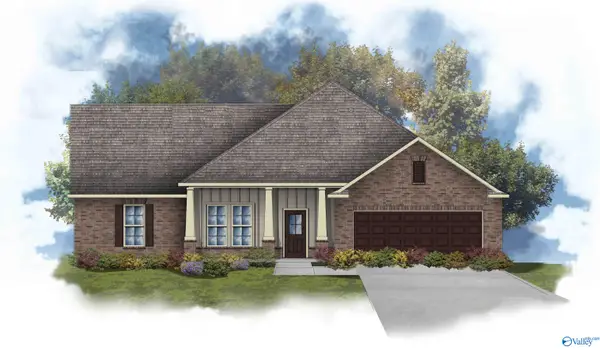 $510,023Pending4 beds 3 baths3,022 sq. ft.
7123 Springwell Court Se, Gurley, AL 35748
MLS# 21929521Listed by: DSLD HOMES GULF COAST LLC- New
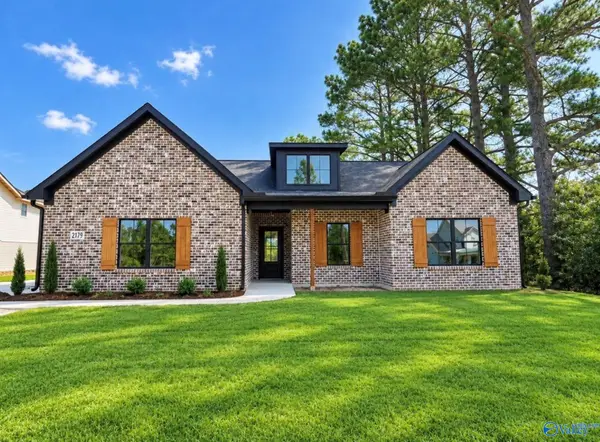 $365,990Active3 beds 2 baths1,800 sq. ft.
2179 County Lake Road, Gurley, AL 35748
MLS# 21929423Listed by: LEADING EDGE, R.E. GROUP - New
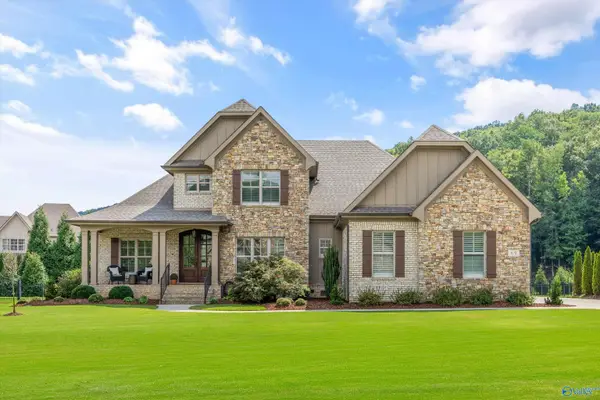 $1,025,000Active4 beds 4 baths4,157 sq. ft.
69 Mcmullen Lane, Gurley, AL 35748
MLS# 21929427Listed by: REMAX ALLIANCE - New
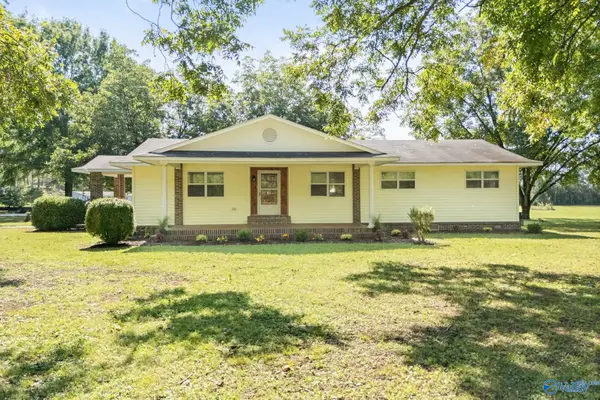 $375,000Active3 beds 2 baths1,812 sq. ft.
1446 Sharps Cove Road, Gurley, AL 35748
MLS# 21929395Listed by: INTOWN PARTNERS - New
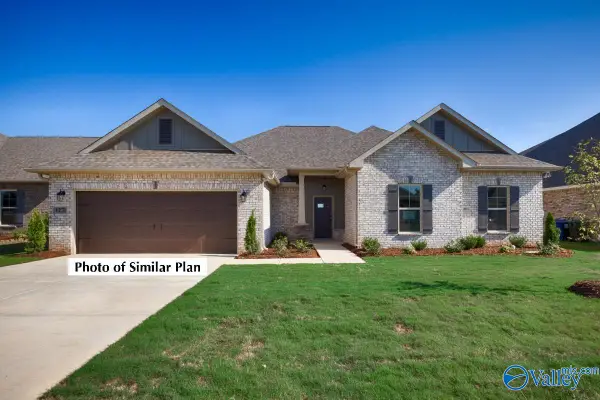 $476,057Active4 beds 2 baths2,641 sq. ft.
7126 Springwell Court Se, Gurley, AL 35748
MLS# 21929226Listed by: DSLD HOMES GULF COAST LLC - New
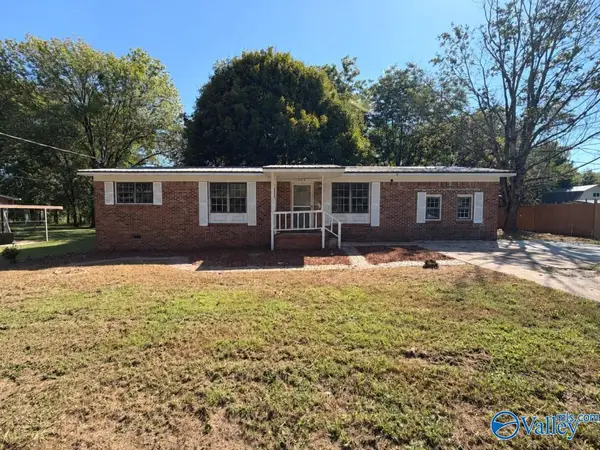 $139,000Active4 beds 2 baths1,400 sq. ft.
153 3rd Street, Gurley, AL 35748
MLS# 21929184Listed by: FLATFEE.COM - New
 $849,900Active6 beds 5 baths4,100 sq. ft.
37 Belle River Way, Gurley, AL 35748
MLS# 21929125Listed by: CASTLEROCK REALTY ALABAMA, LLC 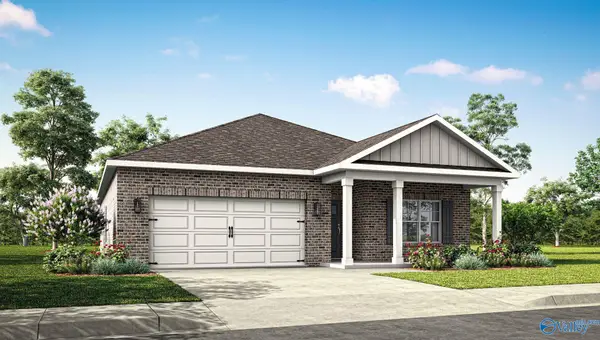 $329,900Pending4 beds 2 baths1,841 sq. ft.
7043 Willow Walk Boulevard Se, Gurley, AL 35748
MLS# 21929081Listed by: DHI REALTY


Protect your home and budget from life's surprises with an Assurant Home Warranty, backed by a partner that supports you through every step of homeownership. Explore Plans.
© 2026 Better Homes and Gardens Real Estate LLC. An Anywhere Real Estate company. All rights reserved. Better Homes and Gardens® Real Estate is a registered trademark owned by Meredith Operations Corporation, licensed to Better Homes and Gardens Real Estate LLC and used with permission. Better Homes and Gardens Real Estate LLC fully supports the principles of the Fair Housing Act and the Equal Opportunity Act. Listing information is deemed reliable but is not guaranteed accurate.
Each office is independently owned and operated.
Any services or products provided by third parties are not provided by, affiliated with or related to Better Homes and Gardens Real Estate LLC, or its affiliated companies.