
329 Sharps Cove Road, Gurley, AL 35748
Local realty services provided by:Better Homes and Gardens Real Estate Southern Premiere
Listed by: kristin davis
Office: legend realty
MLS#:21930048
Source:AL_NALMLS
Price summary
- Price:$1,190,000
- Price per sq. ft.:$301.88
About this home
A RARE opportunity to own a STUNNING Rachel Brown home on 4.8 beautiful, flat acres in an incredibly peaceful setting! Thoughtfully designed w/ stunning views in every rm, HW floors, crown molding & natural light. The family rm has 12’ ceilings & gas fireplace, gorgeous kitchen feats TWO large islands, quartz countertops & walk-in pantry. Main-level primary suite w/ spa-like bath & huge custom closet. Add'l highlights incl a private office, oversized laundry rm w/ sink, 3-car garage & a huge upstairs bonus offering endless possibilities! Outside is truly special w/ a saltwater pool, gorgeous sunsets, garden, fruit trees & chicken coop. Home water filtration system, generator, & tankless WH!
Contact an agent
Home facts
- Year built:2017
- Subdivision & Development:Metes And Bounds
- Listing ID #:21930048
- Added:1 day(s) ago
- Updated:September 25, 2026 at 09:38 PM
Rooms and interior
- Bedrooms:4
- Total bathrooms:4
- Full bathrooms:2
- Half bathrooms:2
- Rooms Total:16
- Kitchen Description:Dishwasher, Disposal, Double Oven, Gas Cooktop, Microwave, Refrigerator, Tankless Water Heater
- Living area:3,942 sq. ft.
Heating and cooling
- Cooling:Central Air
- Heating:Central Heater
- Central air:Yes
Structure and exterior
- Year built:2017
- Building area:3,942 sq. ft.
- Architectural Style:Traditional
- Construction Materials:Brick
- Exterior Features:Corner Lot, Covered Patio, Front Porch
- Foundation Description:Slab
- Levels:2 Story
Schools
- High school:Buckhorn
- Middle school:Riverton
- Elementary school:Riverton Elementary
Utilities
- Water:Public
- Sewer:Septic Tank
Finances and disclosures
- Price:$1,190,000
- Price per sq. ft.:$301.88
Features and amenities
- Appliances:Dishwasher, Double Oven, Microwave, Refrigerator, Tankless Water Heater
- Amenities:Tankless Water Heater
Parking
- Parking description:Driveway-Concrete, Garage Door Opener, Garage Faces Side

New listings near 329 Sharps Cove Road
- Open Sun, 7 to 9pmNew
 $595,000Active4 beds 3 baths3,322 sq. ft.
3005 Laurel Cove Way, Gurley, AL 35748
MLS# 21930120Listed by: KELLER WILLIAMS HORIZON - New
 $370,766Active3 beds 2 baths1,858 sq. ft.
8826 Old Middlestown Road, Gurley, AL 35748
MLS# 21929985Listed by: KELLER WILLIAMS REALTY MADISON - New
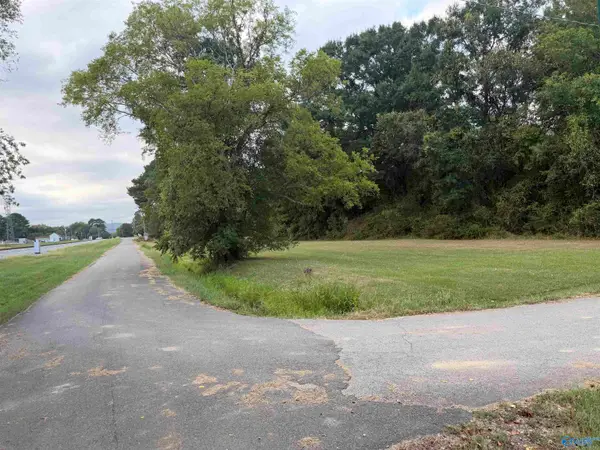 $25,000Active0 Acres
0.329 Acres Betty Street, Gurley, AL 35748
MLS# 21929969Listed by: COLDWELL BANKER CK MANN REALTY - New
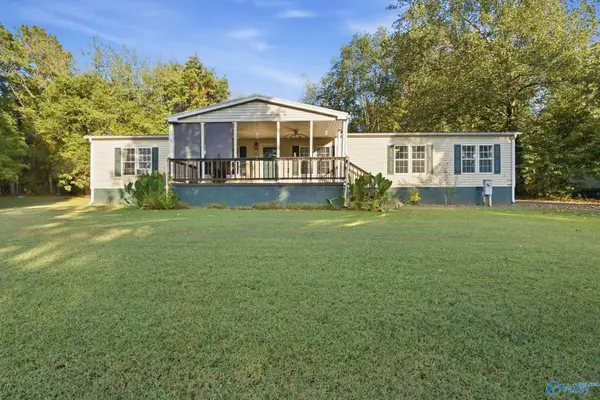 $220,000Active4 beds 2 baths2,194 sq. ft.
1740 Killingsworth Cove Road, Gurley, AL 35748
MLS# 21929810Listed by: A.H. SOTHEBYS INT. REALTY - New
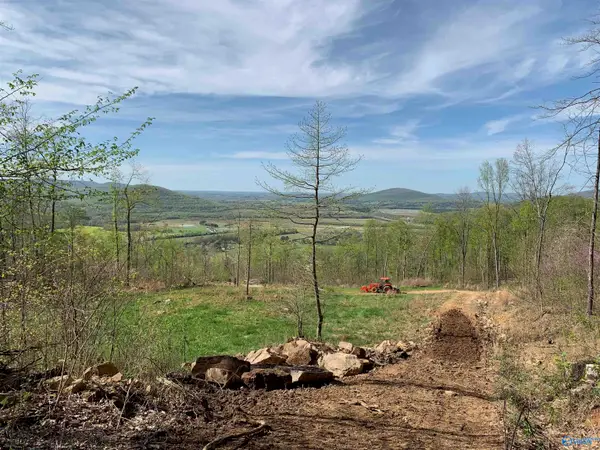 $395,000Active0 Acres
646 Keel Mountain Road, Gurley, AL 35748
MLS# 21929663Listed by: KW VALLEY - New
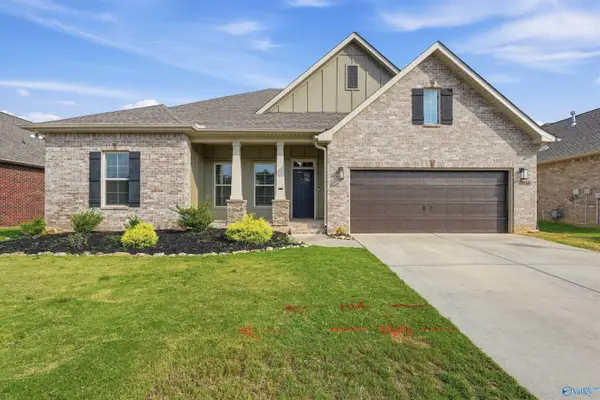 $425,000Active4 beds 2 baths2,307 sq. ft.
9018 Mountain Preserve Boulevard, Gurley, AL 35748
MLS# 21929558Listed by: WEICHERT REALTORS-THE SP PLCE 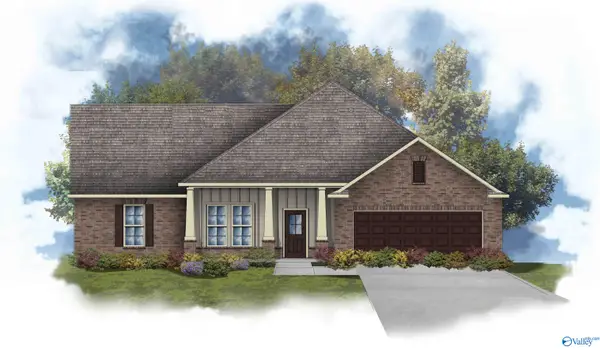 $510,023Pending4 beds 3 baths3,022 sq. ft.
7123 Springwell Court Se, Gurley, AL 35748
MLS# 21929521Listed by: DSLD HOMES GULF COAST LLC- New
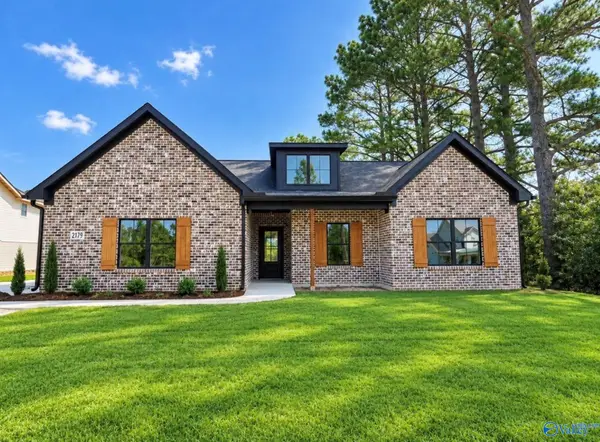 $365,990Active3 beds 2 baths1,800 sq. ft.
2179 County Lake Road, Gurley, AL 35748
MLS# 21929423Listed by: LEADING EDGE, R.E. GROUP - New
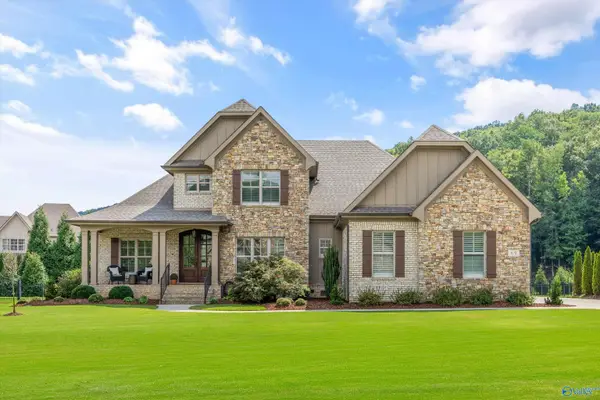 $1,025,000Active4 beds 4 baths4,157 sq. ft.
69 Mcmullen Lane, Gurley, AL 35748
MLS# 21929427Listed by: REMAX ALLIANCE


Protect your home and budget from life's surprises with an Assurant Home Warranty, backed by a partner that supports you through every step of homeownership. Explore Plans.
© 2026 Better Homes and Gardens Real Estate LLC. An Anywhere Real Estate company. All rights reserved. Better Homes and Gardens® Real Estate is a registered trademark owned by Meredith Operations Corporation, licensed to Better Homes and Gardens Real Estate LLC and used with permission. Better Homes and Gardens Real Estate LLC fully supports the principles of the Fair Housing Act and the Equal Opportunity Act. Listing information is deemed reliable but is not guaranteed accurate.
Each office is independently owned and operated.
Any services or products provided by third parties are not provided by, affiliated with or related to Better Homes and Gardens Real Estate LLC, or its affiliated companies.