
43 Legacy Oaks Place, Gurley, AL 35748
Local realty services provided by:Better Homes and Gardens Real Estate Southern Premiere
43 Legacy Oaks Place,Gurley, AL 35748
$1,140,000
- 4 Beds
- 4 Baths
- 4,124 sq. ft.
- Single family
- Active
Listed by: rhonda pugh, sid pugh
Office: re/max alliance
MLS#:21926477
Source:AL_NALMLS
Price summary
- Price:$1,140,000
- Price per sq. ft.:$276.43
- Monthly HOA dues:$129.17
About this home
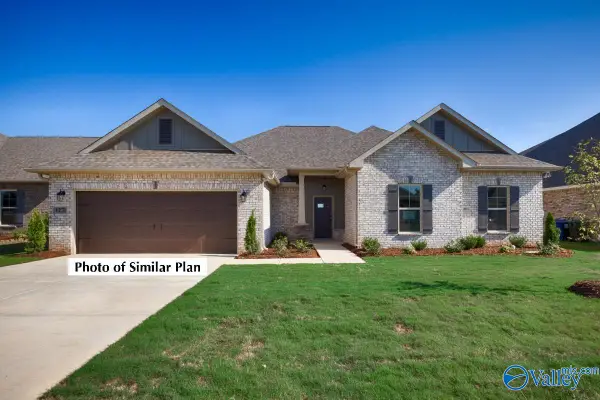
Beautiful white brick custom home offering timeless style, thoughtful design,& stunning mountain views. The open floor plan features hardwood floors throughout, a spacious great rm w/fp & built-in cabinetry, and a well-appointed kitchen w/8-burner gas cooktop, side-by-side refrigerator/freezer, apron sink, & stained island. Study includes French doors &built-ins, dining rm feature wall. Owner’s Retreat offers a spa-like bath w/tiled shower & freestanding tub w/floor-mount faucet. Upstairs, bonus rm includes a wet bar. Outdoor living on the screened porch w/fp, plus an extended outdoor fp, storm room, abundant storage. Oversized garage w/mini-split provides additional comfort & versatility.
Contact an agent
Home facts
- Year built:2026
- Subdivision & Development:Mcmullen Cove
- Listing ID #:21926477
- Added:41 day(s) ago
- Updated:September 24, 2026 at 02:36 PM
Rooms and interior
- Bedrooms:4
- Total bathrooms:4
- Full bathrooms:3
- Half bathrooms:1
- Rooms Total:12
- Kitchen Description:Cooktop, Dishwasher, Double Oven, Gas Cooktop, Microwave, Refrigerator, Tankless Water Heater, Wine Cooler
- Basement Description:Crawl Space
- Living area:4,124 sq. ft.
Heating and cooling
- Cooling:Central Air
- Heating:Central Heater
- Central air:Yes
Structure and exterior
- Year built:2026
- Building area:4,124 sq. ft.
- Architectural Style:Open Floor Plan
- Construction Materials:Brick, Fiber Cement Siding
- Exterior Features:Covered Patio, Covered Porch, Front Porch, Patio, Screened Porch, Sidewalks, Sprinker System, Storm Shelter
- Foundation Description:Crawl Space
- Levels:One and One Half
Schools
- High school:Huntsville
- Middle school:Hampton Cove
- Elementary school:Hampton Cove
Utilities
- Water:Public
- Sewer:Public Sewer
Finances and disclosures
- Price:$1,140,000
- Price per sq. ft.:$276.43
Features and amenities
- Appliances:Dishwasher, Double Oven, Microwave Drawer, Refrigerator, Tankless Water Heater, Wine Cooler
- Amenities:Clubhouse, Common Grounds, Gated Community, Playground, Pool, Sprinkler System, Tankless Water Heater, Tennis Court(s)
Parking
- Parking description:Driveway-Concrete, Garage Door Opener, Garage Faces Front, Garage Faces Side

New listings near 43 Legacy Oaks Place
- New
 $370,766Active3 beds 2 baths1,858 sq. ft.
8826 Old Middlestown Road, Gurley, AL 35748
MLS# 21929985Listed by: KELLER WILLIAMS REALTY MADISON - New
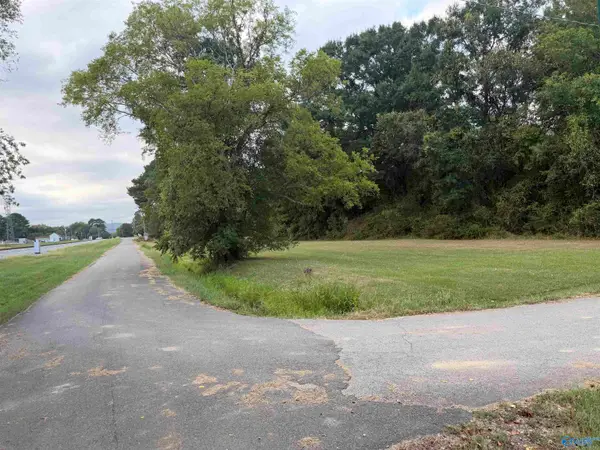 $25,000Active0 Acres
0.329 Acres Betty Street, Gurley, AL 35748
MLS# 21929969Listed by: COLDWELL BANKER CK MANN REALTY - New
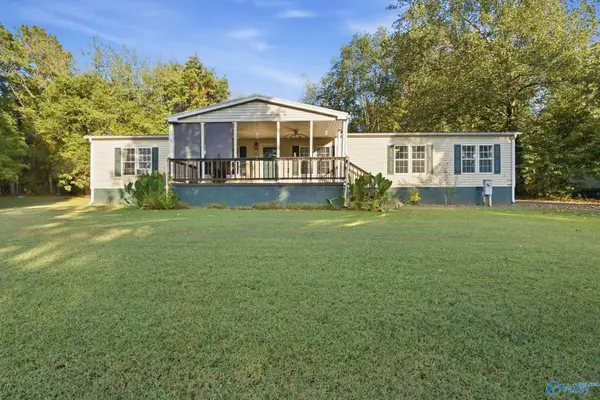 $220,000Active4 beds 2 baths2,194 sq. ft.
1740 Killingsworth Cove Road, Gurley, AL 35748
MLS# 21929810Listed by: A.H. SOTHEBYS INT. REALTY - New
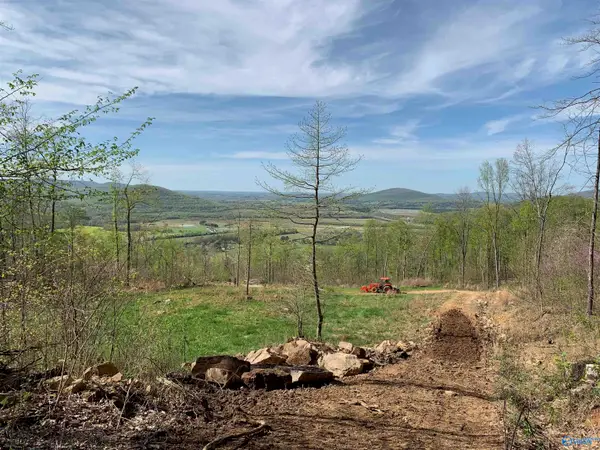 $395,000Active0 Acres
646 Keel Mountain Road, Gurley, AL 35748
MLS# 21929663Listed by: KW VALLEY - New
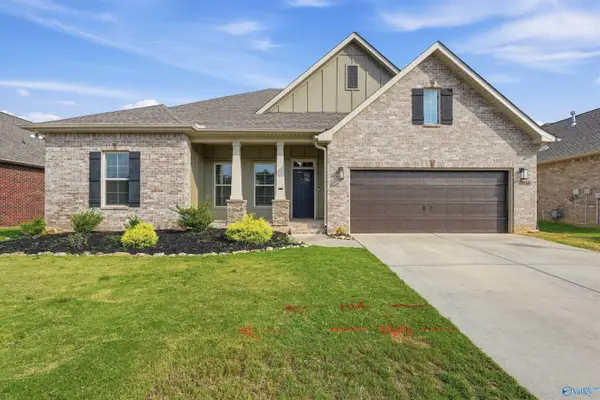 $425,000Active4 beds 2 baths2,307 sq. ft.
9018 Mountain Preserve Boulevard, Gurley, AL 35748
MLS# 21929558Listed by: WEICHERT REALTORS-THE SP PLCE 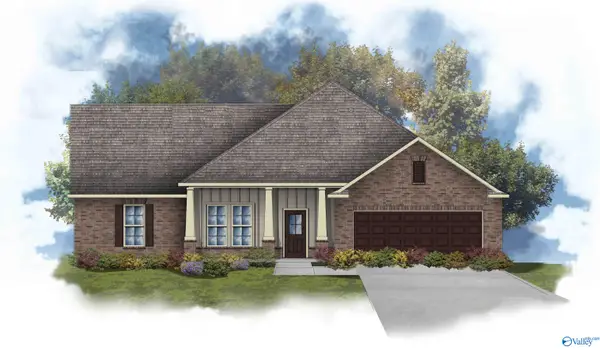 $510,023Pending4 beds 3 baths3,022 sq. ft.
7123 Springwell Court Se, Gurley, AL 35748
MLS# 21929521Listed by: DSLD HOMES GULF COAST LLC- New
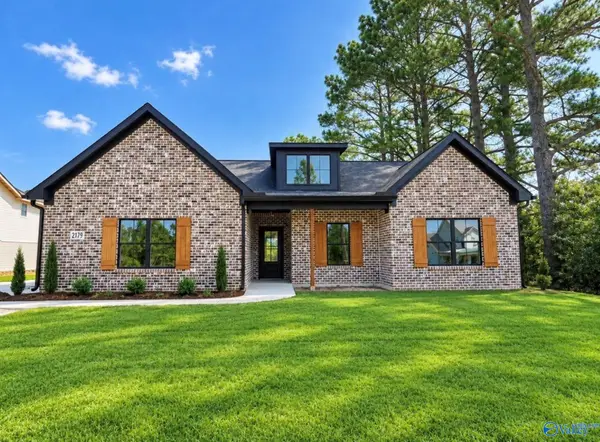 $365,990Active3 beds 2 baths1,800 sq. ft.
2179 County Lake Road, Gurley, AL 35748
MLS# 21929423Listed by: LEADING EDGE, R.E. GROUP - New
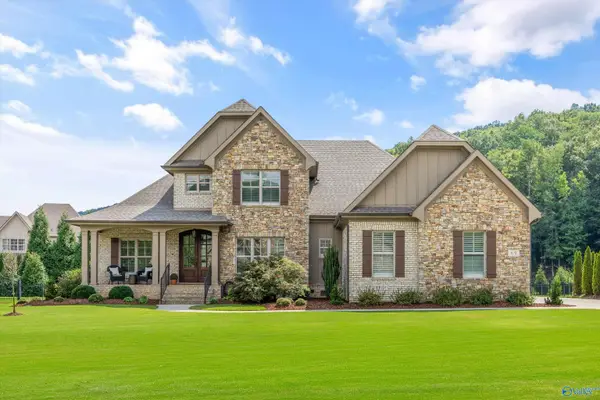 $1,025,000Active4 beds 4 baths4,157 sq. ft.
69 Mcmullen Lane, Gurley, AL 35748
MLS# 21929427Listed by: REMAX ALLIANCE - New
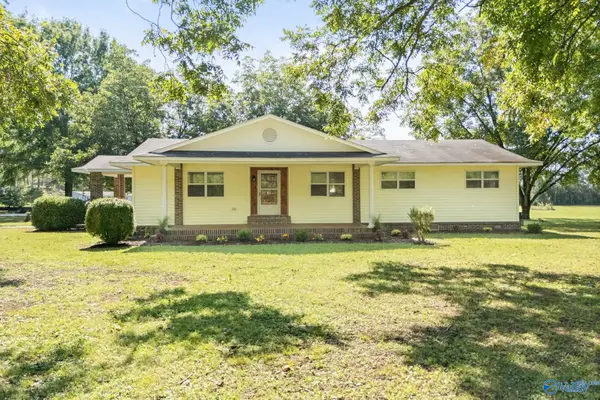 $375,000Active3 beds 2 baths1,812 sq. ft.
1446 Sharps Cove Road, Gurley, AL 35748
MLS# 21929395Listed by: INTOWN PARTNERS - New
 $476,057Active4 beds 2 baths2,641 sq. ft.
7126 Springwell Court Se, Gurley, AL 35748
MLS# 21929226Listed by: DSLD HOMES GULF COAST LLC


Protect your home and budget from life's surprises with an Assurant Home Warranty, backed by a partner that supports you through every step of homeownership. Explore Plans.
© 2026 Better Homes and Gardens Real Estate LLC. An Anywhere Real Estate company. All rights reserved. Better Homes and Gardens® Real Estate is a registered trademark owned by Meredith Operations Corporation, licensed to Better Homes and Gardens Real Estate LLC and used with permission. Better Homes and Gardens Real Estate LLC fully supports the principles of the Fair Housing Act and the Equal Opportunity Act. Listing information is deemed reliable but is not guaranteed accurate.
Each office is independently owned and operated.
Any services or products provided by third parties are not provided by, affiliated with or related to Better Homes and Gardens Real Estate LLC, or its affiliated companies.