
8806 Old Middlestown Road Se, Gurley, AL 35748
Local realty services provided by:Better Homes and Gardens Real Estate Southern Premiere
8806 Old Middlestown Road Se,Gurley, AL 35748
$375,000
- 4 Beds
- 2 Baths
- 1,914 sq. ft.
- Single family
- Active
Office: sherry pruitt real estate
MLS#:21934101
Source:AL_NALMLS
Price summary
- Price:$375,000
- Price per sq. ft.:$195.92
About this home
Gorgeous pond views, a premium lot & beautiful upgrades throughout! This nearly new 4BR/2BA Crystal Creek home offers no neighbors directly behind, hardwood floors, a stunning living room fireplace, crown molding, recessed lighting & blinds throughout. The kitchen features granite countertops, a large island, appliances, custom backsplash & walk-in pantry. The primary suite boasts a garden tub, tiled shower, double vanity & walk-in closet. Additional features include a tankless gas water heater & gutters. Relax on the covered patio overlooking the pond or enjoy the community pool & scenic nature trails!
Contact an agent
Home facts
- Year built:2024
- Listing ID #:21934101
- Added:1 day(s) ago
- Updated:November 16, 2026 at 11:04 AM
Rooms and interior
- Bedrooms:4
- Total bathrooms:2
- Full bathrooms:2
- Living area:1,914 sq. ft.
Heating and cooling
- Cooling:Central Air
- Heating:Electric
- Central air:Yes
Structure and exterior
- Year built:2024
- Building area:1,914 sq. ft.
- Lot area:0.19 Acres
- Architectural Style:Ranch
- Construction Materials:Brick, Fiber Cement, Stone
- Exterior Features:Covered, Patio, Porch
- Foundation Description:Slab
Schools
- High school:HUNTSVILLE
- Middle school:HAMPTON COVE
- Elementary school:HAMPTON COVE
Utilities
- Sewer:Public Sewer
Finances and disclosures
- Price:$375,000
- Price per sq. ft.:$195.92
Parking
- Parking description:Attached, Garage, Garage Door Opener

New listings near 8806 Old Middlestown Road Se
- New
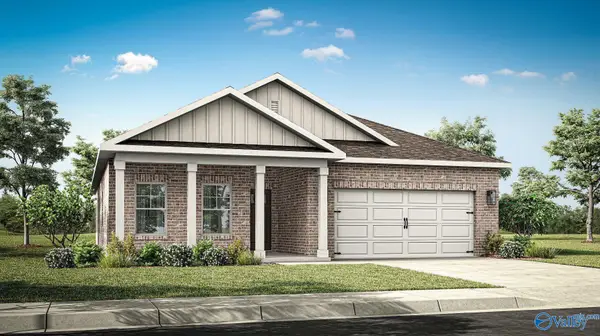 $352,900Active4 beds 3 baths2,106 sq. ft.
7046 Willow Walk Boulevard Se, GURLEY, AL 35748
MLS# 21933923Listed by: DHI REALTY - New
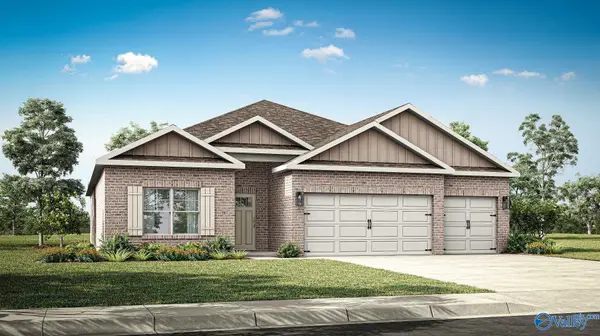 $403,900Active4 beds 3 baths2,361 sq. ft.
7520 Highdown Lane Se, GURLEY, AL 35748
MLS# 21933928Listed by: DHI REALTY 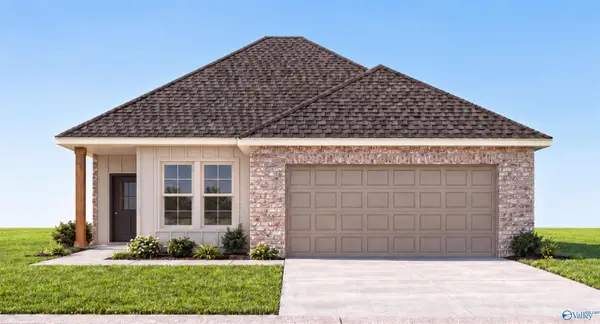 $326,810Pending3 beds 2 baths1,680 sq. ft.
7006 Marsden Way Se, GURLEY, AL 35748
MLS# 21933621Listed by: DSLD HOMES GULF COAST LLC- New
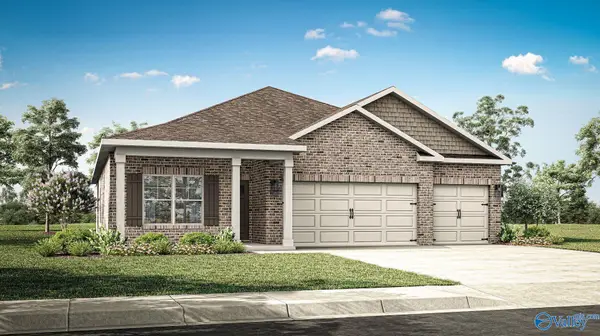 $388,962Active4 beds 3 baths2,019 sq. ft.
7530 Highdown Lane, GURLEY, AL 35748
MLS# 21933637Listed by: DHI REALTY - New
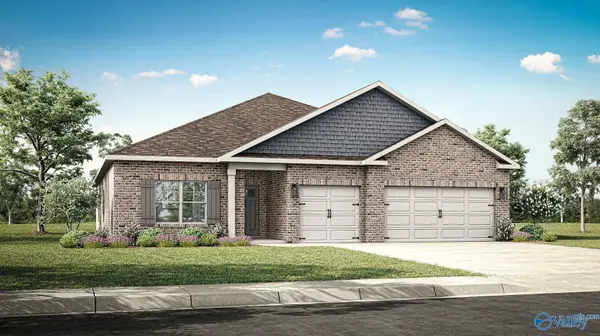 $433,900Active4 beds 3 baths2,595 sq. ft.
7532 Highdown Lane, GURLEY, AL 35748
MLS# 21933638Listed by: DHI REALTY 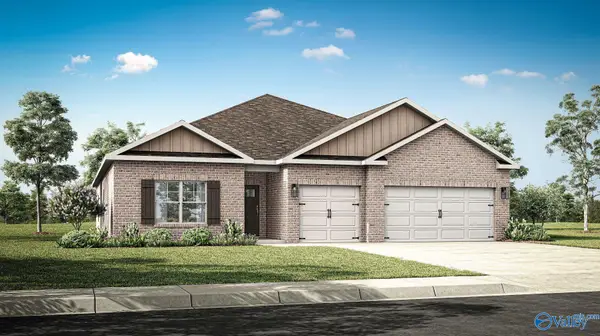 $422,900Active4 beds 3 baths2,595 sq. ft.
7516 Highdown Lane Se, GURLEY, AL 35748
MLS# 21932355Listed by: DHI REALTY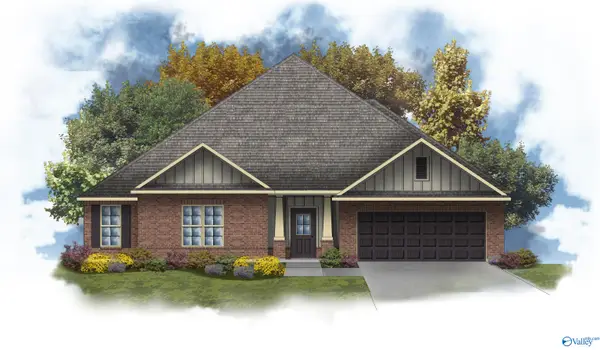 $557,333Pending5 beds 4 baths3,360 sq. ft.
7131 Springwell Court Se, GURLEY, AL 35748
MLS# 21933275Listed by: DSLD HOMES GULF COAST LLC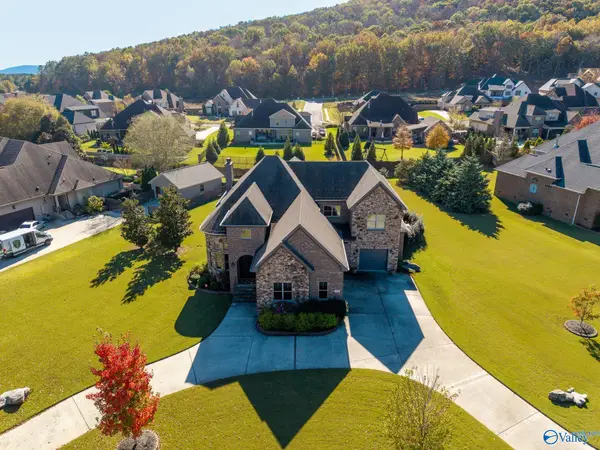 $1,000,000Pending4 beds 5 baths4,939 sq. ft.
35 Mcmullen Lane Se, GURLEY, AL 35748
MLS# 21933197Listed by: MATT CURTIS REAL ESTATE, INC. $525,000Active4 beds 3 baths2,251 sq. ft.
164 Anna Kathryn Drive, GURLEY, AL 35748
MLS# 21933183Listed by: ROSENBLUM REALTY, INC.


Protect your home and budget from life's surprises with an Assurant Home Warranty, backed by a partner that supports you through every step of homeownership. Explore Plans.
© 2026 Better Homes and Gardens Real Estate LLC. An Anywhere Real Estate company. All rights reserved. Better Homes and Gardens® Real Estate is a registered trademark owned by Meredith Operations Corporation, licensed to Better Homes and Gardens Real Estate LLC and used with permission. Better Homes and Gardens Real Estate LLC fully supports the principles of the Fair Housing Act and the Equal Opportunity Act. Listing information is deemed reliable but is not guaranteed accurate.
Each office is independently owned and operated.
Any services or products provided by third parties are not provided by, affiliated with or related to Better Homes and Gardens Real Estate LLC, or its affiliated companies.