
2892 Buttahatchee Drive, Hamilton, AL 35570
Local realty services provided by:Better Homes and Gardens Real Estate Southern Premiere
2892 Buttahatchee Drive,Hamilton, AL 35570
$175,000
- 3 Beds
- 2 Baths
- 1,946 sq. ft.
- Single family
- Active
Listed by: sherry pruitt
Office: sherry pruitt real estate
MLS#:21930236
Source:AL_NALMLS
Price summary
- Price:$175,000
- Price per sq. ft.:$89.93
About this home
This 3-bedroom, 2-bath home is situated on approximately 1.4 acres and offers a great opportunity for its next owner. The property features a metal roof, HVAC approximately two years old, a fenced backyard, and two outbuildings providing additional storage or workspace. With plenty of outdoor space and room to add your own personal touches, this property has lots of potential. Conveniently sized acreage provides room to enjoy while remaining manageable. Property is being sold AS IS.
Contact an agent
Home facts
- Subdivision & Development:Metes And Bounds
- Listing ID #:21930236
- Added:9 day(s) ago
- Updated:October 06, 2026 at 02:37 PM
Rooms and interior
- Bedrooms:3
- Total bathrooms:2
- Full bathrooms:2
- Basement Description:Crawl Space
- Living area:1,946 sq. ft.
Heating and cooling
- Cooling:Central Air
- Heating:Central Heater
- Central air:Yes
Structure and exterior
- Building area:1,946 sq. ft.
- Architectural Style:Ranch/1 Story
- Foundation Description:Crawl Space
- Levels:1 Story
Schools
- High school:Hamilton High
- Middle school:Hamilton Middle
- Elementary school:Hamilton Elementary
Utilities
- Water:Public
- Sewer:Septic Tank
Finances and disclosures
- Price:$175,000
- Price per sq. ft.:$89.93
Parking
- Parking description:One Car Carport

New listings near 2892 Buttahatchee Drive
- New
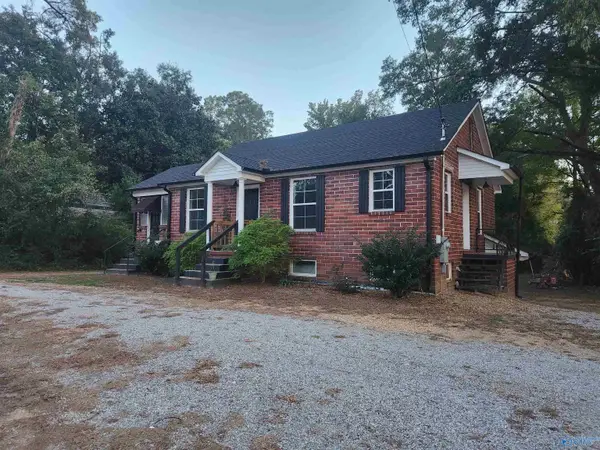 $207,450Active4 beds 2 baths1,912 sq. ft.
176 SE 5th Avenue, Hamilton, AL 35570
MLS# 21930959Listed by: RE/MAX UNLIMITED - New
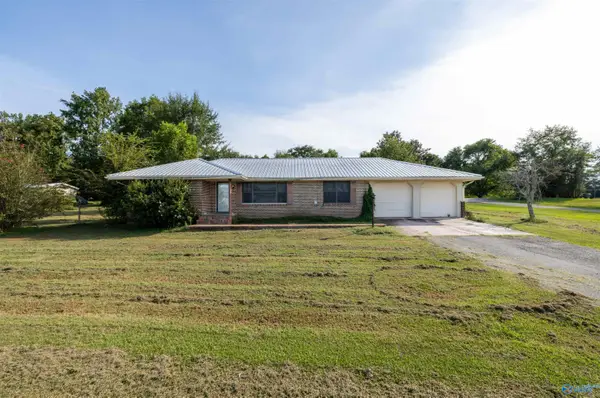 $169,680Active4 beds 2 baths1,664 sq. ft.
1994 Bexar Avenue E, Hamilton, AL 35570
MLS# 21930374Listed by: SHERRY PRUITT REAL ESTATE 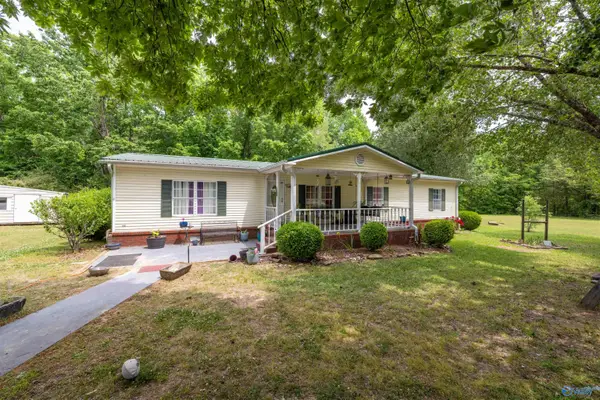 $175,000Active4 beds 2 baths1,900 sq. ft.
804 Bexar Avenue, Hamilton, AL 35570
MLS# 21929556Listed by: SHERRY PRUITT REAL ESTATE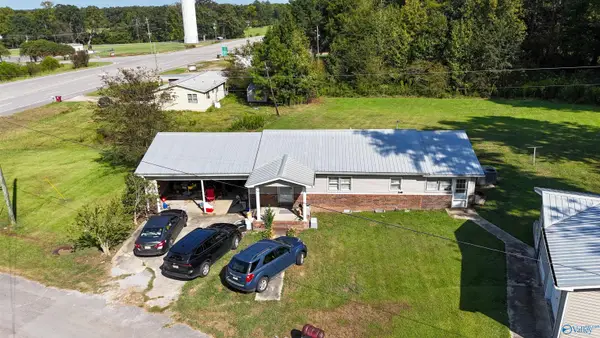 $99,900Active3 beds 1 baths1,276 sq. ft.
133 Lonestar Drive, Hamilton, AL 35570
MLS# 21929462Listed by: SHERRY PRUITT REAL ESTATE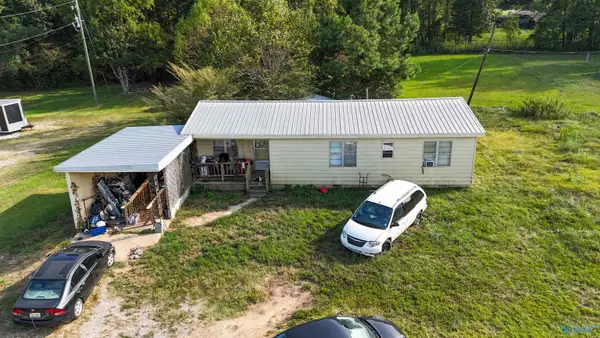 $60,900Active3 beds 1 baths1,520 sq. ft.
2060 Bexar Avenue E, Hamilton, AL 35570
MLS# 21929464Listed by: SHERRY PRUITT REAL ESTATE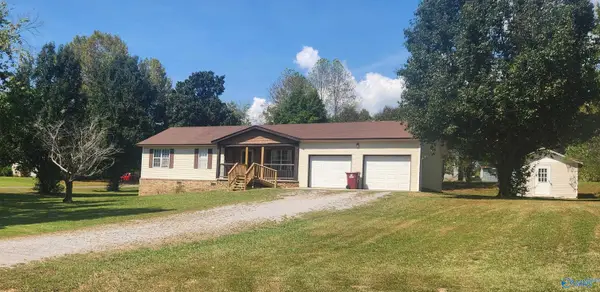 $197,500Active3 beds 2 baths1,500 sq. ft.
351 Salmon Street, Hamilton, AL 35570
MLS# 21929131Listed by: RE/MAX UNLIMITED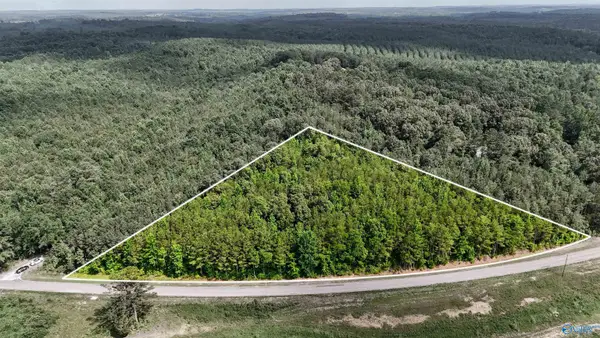 $30,000Active0 Acres
4.8 ACRES County Road 33, Hamilton, AL 35570
MLS# 21928559Listed by: SHERRY PRUITT REAL ESTATE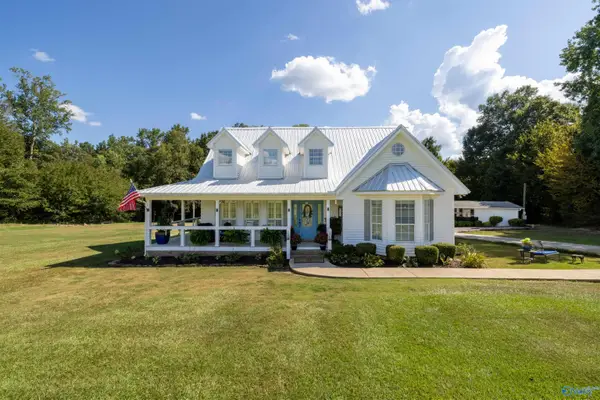 $375,000Active3 beds 3 baths2,527 sq. ft.
354 Fallon Drive, Hamilton, AL 35570
MLS# 21928293Listed by: SHERRY PRUITT REAL ESTATE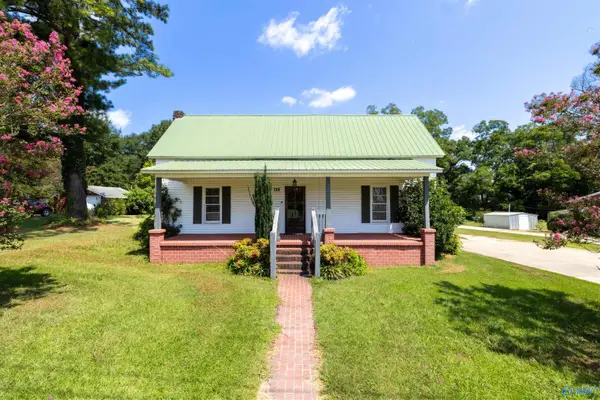 $229,500Active4 beds 2 baths2,152 sq. ft.
728 2nd Avenue Sw, Hamilton, AL 35570
MLS# 21927217Listed by: SHERRY PRUITT REAL ESTATE


Protect your home and budget from life's surprises with an Assurant Home Warranty, backed by a partner that supports you through every step of homeownership. Explore Plans.
© 2026 Better Homes and Gardens Real Estate LLC. An Anywhere Real Estate company. All rights reserved. Better Homes and Gardens® Real Estate is a registered trademark owned by Meredith Operations Corporation, licensed to Better Homes and Gardens Real Estate LLC and used with permission. Better Homes and Gardens Real Estate LLC fully supports the principles of the Fair Housing Act and the Equal Opportunity Act. Listing information is deemed reliable but is not guaranteed accurate.
Each office is independently owned and operated.
Any services or products provided by third parties are not provided by, affiliated with or related to Better Homes and Gardens Real Estate LLC, or its affiliated companies.