
1102 Vines Drive, Hartselle, AL 35640
Local realty services provided by:Better Homes and Gardens Real Estate Southern Premiere
1102 Vines Drive,Hartselle, AL 35640
$598,931
- 4 Beds
- 4 Baths
- 3,288 sq. ft.
- Single family
- Active
Listed by: jeremy jones, walker jones
Office: parker jones real estate
MLS#:21930218
Source:AL_NALMLS
Price summary
- Price:$598,931
- Price per sq. ft.:$182.16
About this home
"Coming Soon!!" Don't miss this SOUTHERN LIVING ESTATE, nestled within Hartselle City Limits, on 3+ acres. This spacious home features a stocked pond, irrigated orchard, detached two car garage; ideal for storage or projects. Inside, the open foyer leads to a flexible floor plan with room for entertaining, abundant natural light, and breakfast and dining areas. The second floor offers a guest suite with a private bath, a bonus/craft room, and over 500sq feet of heated and cooled attic storage. This is a must see!
Contact an agent
Home facts
- Subdivision & Development:Vines
- Listing ID #:21930218
- Added:6 day(s) ago
- Updated:October 06, 2026 at 02:37 PM
Rooms and interior
- Bedrooms:4
- Total bathrooms:4
- Full bathrooms:3
- Half bathrooms:1
- Rooms Total:11
- Basement Description:Crawl Space
- Living area:3,288 sq. ft.
Heating and cooling
- Cooling:Central Air
- Heating:Central Heater, Natural Gas
- Central air:Yes
Structure and exterior
- Building area:3,288 sq. ft.
- Construction Materials:Brick
- Foundation Description:Crawl Space
- Levels:2 Story
Schools
- High school:Hartselle
- Middle school:Hartselle
- Elementary school:F. E. Burleson Elementary
Utilities
- Water:Public
Finances and disclosures
- Price:$598,931
- Price per sq. ft.:$182.16
Parking
- Parking description:Garage Door Opener, Garage Faces Side

New listings near 1102 Vines Drive
- New
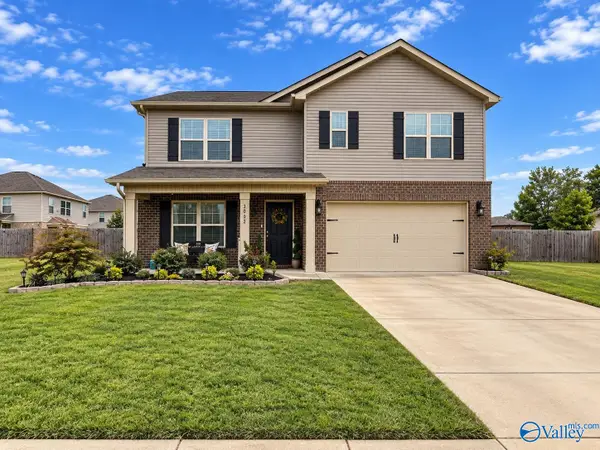 $359,900Active5 beds 3 baths2,558 sq. ft.
3002 Fountainview Circle, Hartselle, AL 35640
MLS# 21930984Listed by: FLAT FEE REALTY - New
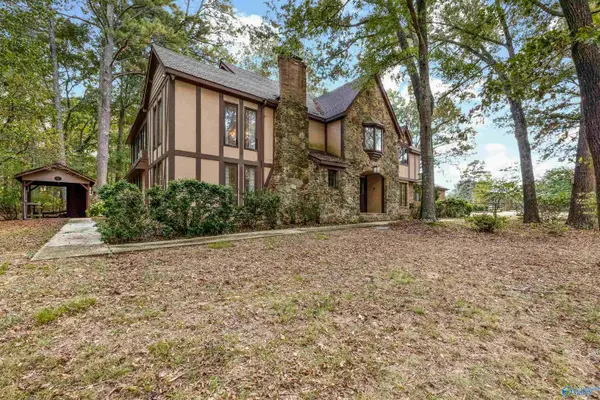 $699,000Active4 beds 3 baths4,053 sq. ft.
311 Mccleskey Drive, Hartselle, AL 35640
MLS# 21930895Listed by: ADVANTAGE REAL ESTATE NA - New
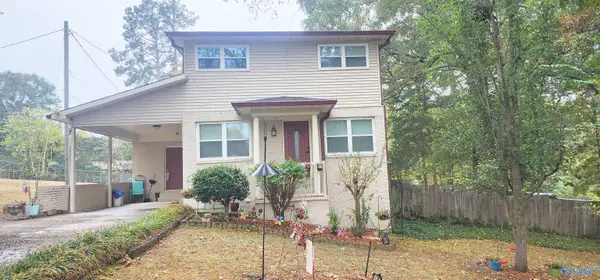 $199,900Active2 beds 2 baths1,150 sq. ft.
1616 Linwood Drive Sw, Hartselle, AL 35640
MLS# 21930897Listed by: MARMAC REAL ESTATE - Open Sat, 6 to 8pmNew
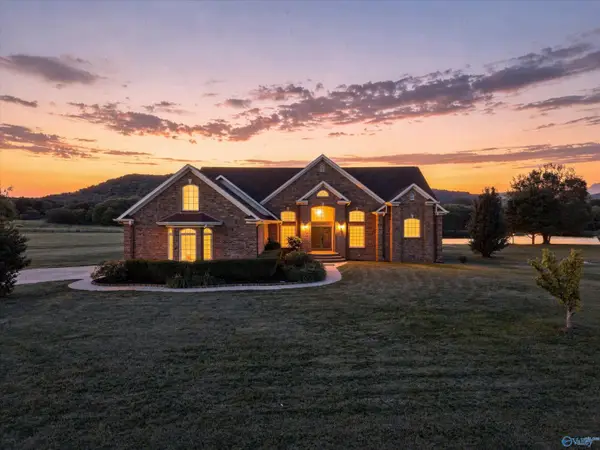 $750,000Active5 beds 4 baths4,785 sq. ft.
95 Cedar Trace Drive, Hartselle, AL 35640
MLS# 21930888Listed by: KW VALLEY - New
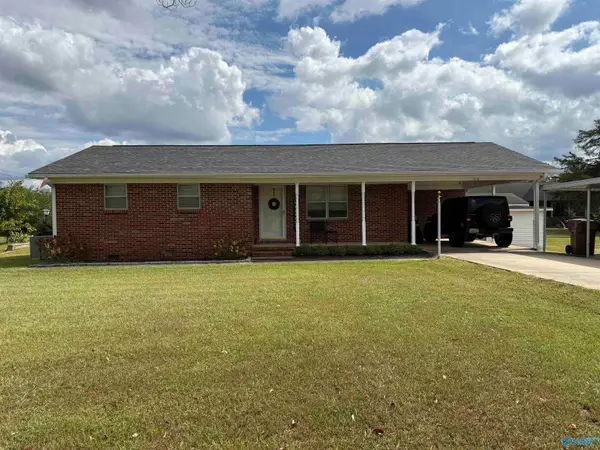 $179,900Active2 beds 1 baths1,210 sq. ft.
106 Sanders Road, Hartselle, AL 35640
MLS# 21930762Listed by: APEX REAL ESTATE INC - New
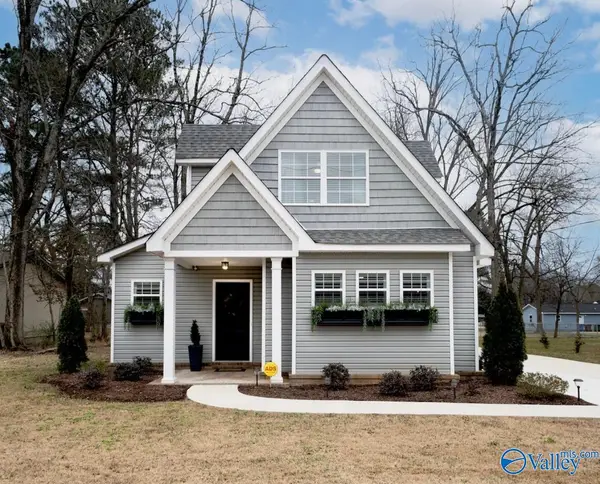 $279,000Active3 beds 3 baths1,669 sq. ft.
702 Main Street E, Hartselle, AL 35640
MLS# 21930675Listed by: LEADING EDGE - New
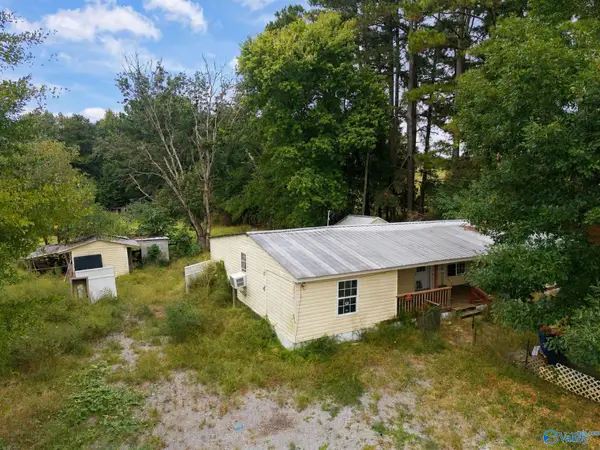 $90,000Active2 beds 2 baths1,295 sq. ft.
1166 Highway 36 E, Hartselle, AL 35640
MLS# 21930567Listed by: MATT CURTIS REAL ESTATE, INC. - New
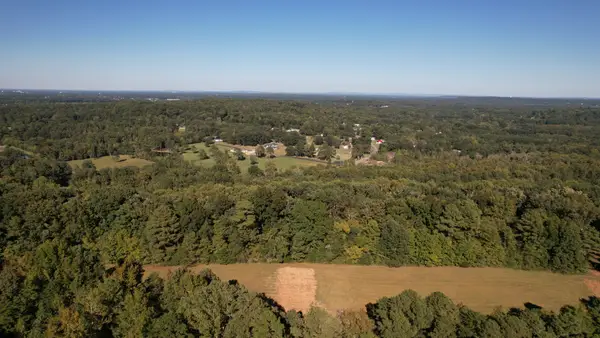 $175,000Active12.5 Acres
836 Bird Spring Rd Sw, Hartselle, AL 35640
MLS# 3603007Listed by: SOUTHEASTERN LAND GROUP, LLC - New
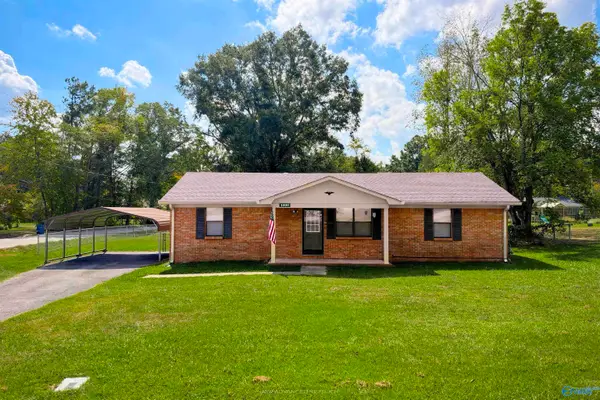 $219,831Active3 beds 2 baths1,235 sq. ft.
1000 Rhodes Street, Hartselle, AL 35640
MLS# 21930279Listed by: PARKER JONES REAL ESTATE


Protect your home and budget from life's surprises with an Assurant Home Warranty, backed by a partner that supports you through every step of homeownership. Explore Plans.
© 2026 Better Homes and Gardens Real Estate LLC. An Anywhere Real Estate company. All rights reserved. Better Homes and Gardens® Real Estate is a registered trademark owned by Meredith Operations Corporation, licensed to Better Homes and Gardens Real Estate LLC and used with permission. Better Homes and Gardens Real Estate LLC fully supports the principles of the Fair Housing Act and the Equal Opportunity Act. Listing information is deemed reliable but is not guaranteed accurate.
Each office is independently owned and operated.
Any services or products provided by third parties are not provided by, affiliated with or related to Better Homes and Gardens Real Estate LLC, or its affiliated companies.