
248 Old Vaughn Bridge Road, Hartselle, AL 35640
Local realty services provided by:Better Homes and Gardens Real Estate Southern Premiere
248 Old Vaughn Bridge Road,Hartselle, AL 35640
$399,000
- 4 Beds
- 2 Baths
- 2,211 sq. ft.
- Single family
- Pending
Listed by: holly reeves, jeremy reeves
Office: agency on main
MLS#:21918271
Source:AL_NALMLS
Price summary
- Price:$399,000
- Price per sq. ft.:$180.46
About this home
Beautiful brand-new custom-built home featuring 4 bedrooms and 2 bathrooms with an open floor plan perfect for modern living. This home offers custom crown molding throughout, ten inch ceilings, and spacious living areas designed for comfort and style. Situated on a generous half-acre lot, the backyard will be fenced prior to completion. Conveniently designed with quality craftsmanship and thoughtful details throughout. Estimated completion date is the end of May.
Contact an agent
Home facts
- Listing ID #:21918271
- Added:53 day(s) ago
- Updated:July 09, 2026 at 08:05 AM
Rooms and interior
- Bedrooms:4
- Total bathrooms:2
- Full bathrooms:2
- Kitchen Description:Dishwasher, Microwave, Range, Refrigerator
- Living area:2,211 sq. ft.
Heating and cooling
- Cooling:Central Air
- Heating:Central Heater
- Central air:Yes
Structure and exterior
- Building area:2,211 sq. ft.
- Architectural Style:Open Floor Plan
- Foundation Description:Slab
- Levels:One and One Half
Schools
- High school:Danville
- Middle school:Danville
- Elementary school:Danville-Neel
Utilities
- Water:Public
- Sewer:Private Sewer
Finances and disclosures
- Price:$399,000
- Price per sq. ft.:$180.46
Features and amenities
- Appliances:Dishwasher, Microwave, Range, Refrigerator
- Amenities:Gated Community

New listings near 248 Old Vaughn Bridge Road
- New
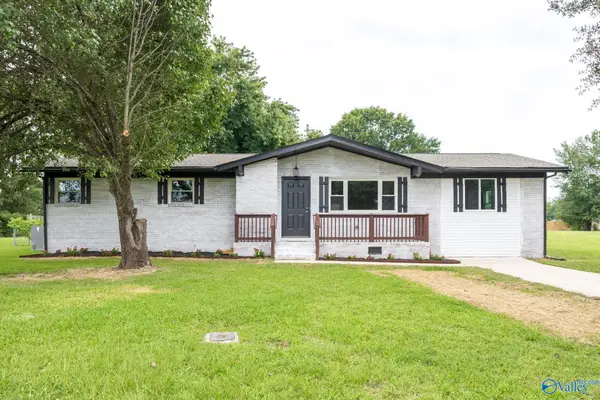 $279,900Active4 beds 3 baths1,681 sq. ft.
1305 Stage Road Sw, Hartselle, AL 35640
MLS# 21923065Listed by: AMERISELL REALTY - New
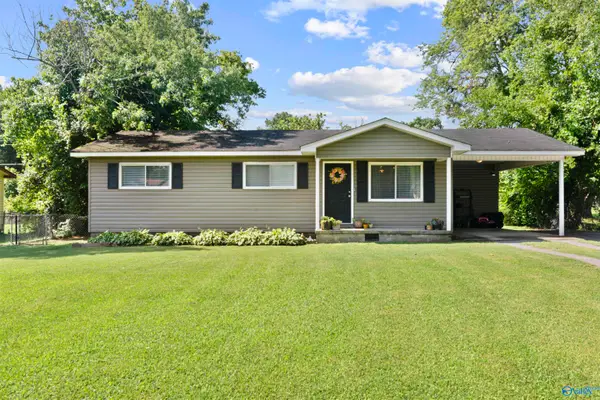 $185,000Active3 beds 1 baths1,065 sq. ft.
506 Pennylane Street Se, Hartselle, AL 35640
MLS# 21922770Listed by: LEADING EDGE DECATUR - New
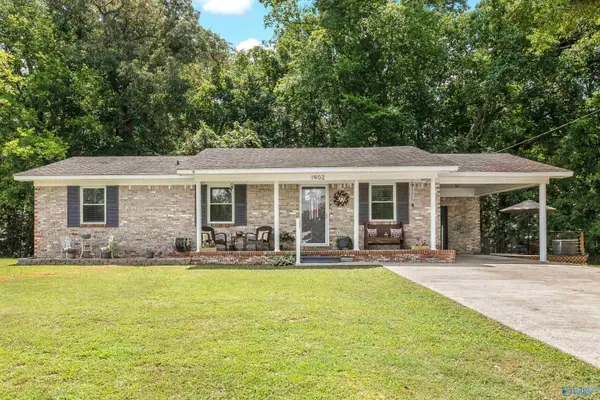 $220,000Active3 beds 2 baths1,125 sq. ft.
1902 Woodview Circle Sw, Hartselle, AL 35640
MLS# 21922481Listed by: REDSTONE REALTY SOLUTIONS-DEC - New
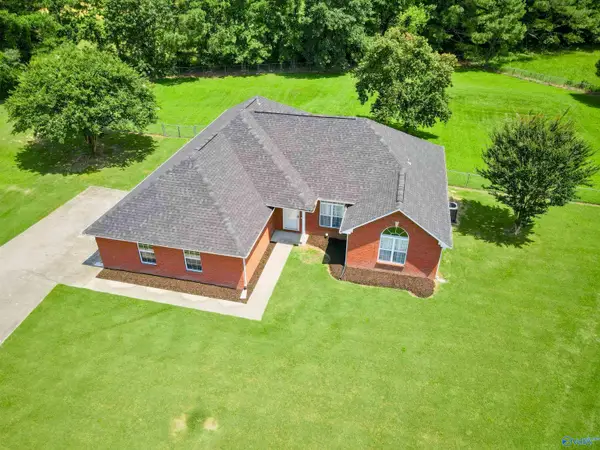 $309,000Active3 beds 2 baths1,759 sq. ft.
107 Kaylee Loop Road, Hartselle, AL 35640
MLS# 21922343Listed by: MAEGAN JONES REAL ESTATE CO - New
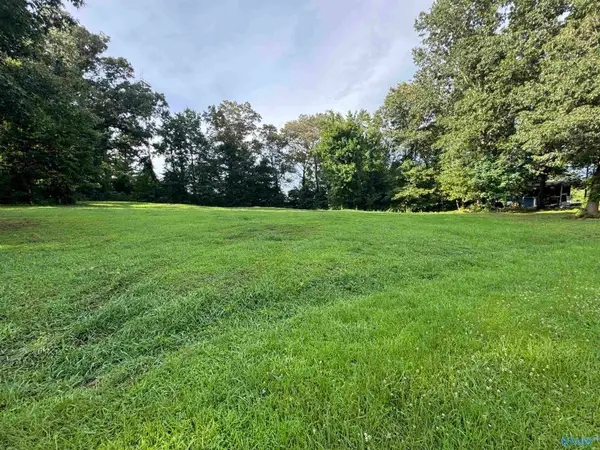 $30,000Active0 Acres
1 Whispering Hills Circle, Hartselle, AL 35640
MLS# 21922246Listed by: MARMAC REAL ESTATE - New
 $395,000Active0 Acres
2703 Hwy 36 E, Hartselle, AL 35640
MLS# 21922170Listed by: RE/MAX TODAY  $199,900Active3 beds 1 baths1,508 sq. ft.
1604 Woodmont Street Sw, Hartselle, AL 35640
MLS# 21922128Listed by: RE/MAX PLATINUM $375,900Pending3 beds 2 baths2,200 sq. ft.
50 Helen Drive, Hartselle, AL 35640
MLS# 21922101Listed by: RE/MAX PLATINUM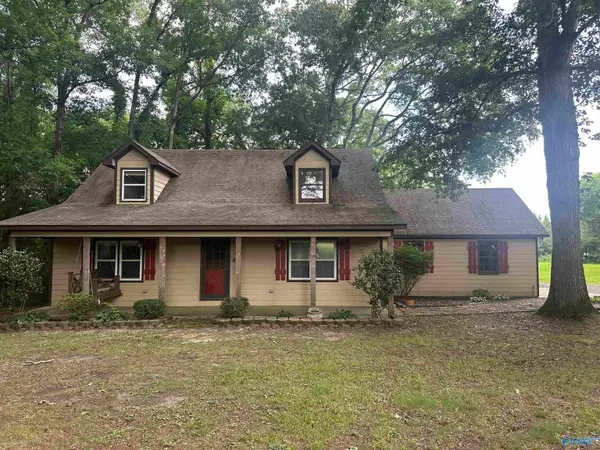 $354,900Pending3 beds 2 baths2,165 sq. ft.
1809 Parker Road Se, Hartselle, AL 35640
MLS# 21922010Listed by: MARMAC REAL ESTATE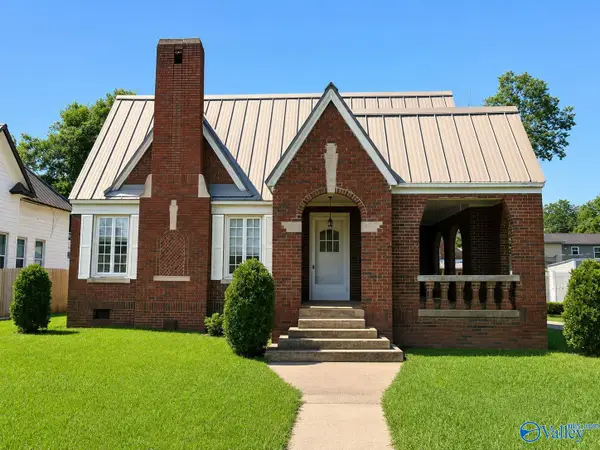 $238,500Active4 beds 1 baths2,185 sq. ft.
405 Main Street East, Hartselle, AL 35640
MLS# 21921976Listed by: RE/MAX PLATINUM


Protect your home and budget from life's surprises with an Assurant Home Warranty, backed by a partner that supports you through every step of homeownership. Explore Plans.
© 2026 Better Homes and Gardens Real Estate LLC. An Anywhere Real Estate company. All rights reserved. Better Homes and Gardens® Real Estate is a registered trademark owned by Meredith Operations Corporation, licensed to Better Homes and Gardens Real Estate LLC and used with permission. Better Homes and Gardens Real Estate LLC fully supports the principles of the Fair Housing Act and the Equal Opportunity Act. Listing information is deemed reliable but is not guaranteed accurate.
Each office is independently owned and operated.
Any services or products provided by third parties are not provided by, affiliated with or related to Better Homes and Gardens Real Estate LLC, or its affiliated companies.