
266 Newton Road, Hartselle, AL 35640
Local realty services provided by:Better Homes and Gardens Real Estate Southern Premiere
266 Newton Road,Hartselle, AL 35640
$159,000
- 4 Beds
- 2 Baths
- 2,736 sq. ft.
- Mobile / Manufactured
- Pending
Office: advantage real estate na
MLS#:21931792
Source:AL_NALMLS
Price summary
- Price:$159,000
- Price per sq. ft.:$58.11
About this home
Incredible value at $159,000! Spacious 4-bedroom, 2-bath home featuring an additional office, two living areas, dining room, and large kitchen. Enjoy multiple decks, nearly an acre of land, and a detached two-car workshop with office space above. Conveniently located near I-65! Property is priced in its current condition. Seller is willing to negotiate installation of a HUD-compliant permanent foundation at an adjusted purchase price, if needed for financing. Incredible space and versatility for the price!
Contact an agent
Home facts
- Year built:1997
- Subdivision & Development:METES AND BOUNDS
- Listing ID #:21931792
- Added:22 day(s) ago
- Updated:November 07, 2026 at 09:39 AM
Rooms and interior
- Bedrooms:4
- Total bathrooms:2
- Full bathrooms:2
- Rooms Total:13
- Living area:2,736 sq. ft.
Heating and cooling
- Cooling:Central Air
- Central air:Yes
Structure and exterior
- Year built:1997
- Building area:2,736 sq. ft.
- Lot area:0.94 Acres
- Lot Features:Corner Lot
- Architectural Style:Ranch
- Construction Materials:Frame, Vinyl Siding
- Exterior Features:Covered, Porch
Schools
- High school:WEST MORGAN
- Middle school:WEST MORGAN
- Elementary school:SPARKMAN ELEM SCHOOL
Finances and disclosures
- Price:$159,000
- Price per sq. ft.:$58.11
Parking
- Parking description:Concrete, Detached, Driveway, Garage, Parking Pad

New listings near 266 Newton Road
- New
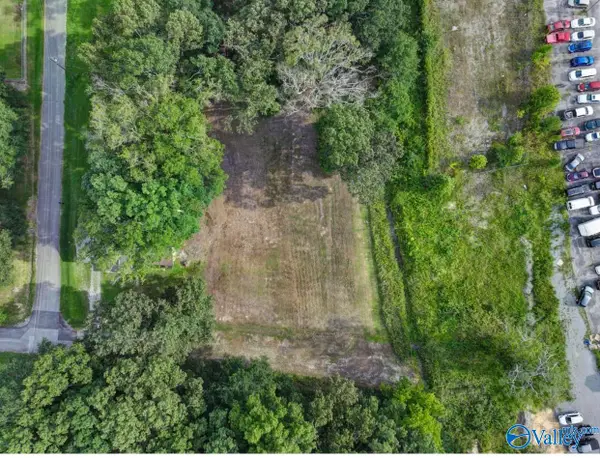 $19,000Active0.5 Acres
14 & 15 Harvey Street, HARTSELLE, AL 35640
MLS# 21933507Listed by: KELLER WILLIAMS REALTY MADISON - New
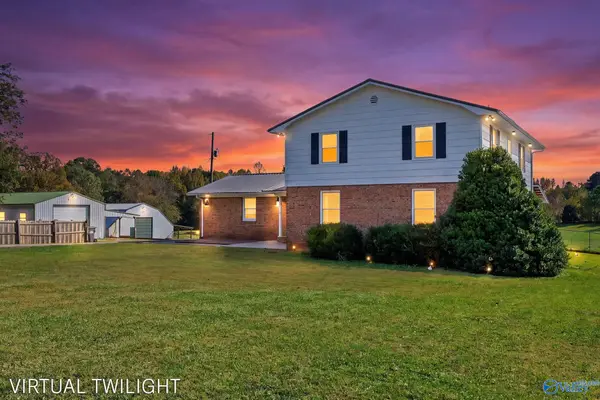 $550,000Active4 beds 4 baths3,739 sq. ft.
587 Highway 36 East, HARTSELLE, AL 35640
MLS# 21933442Listed by: LEGEND REALTY MADISON, LLC - New
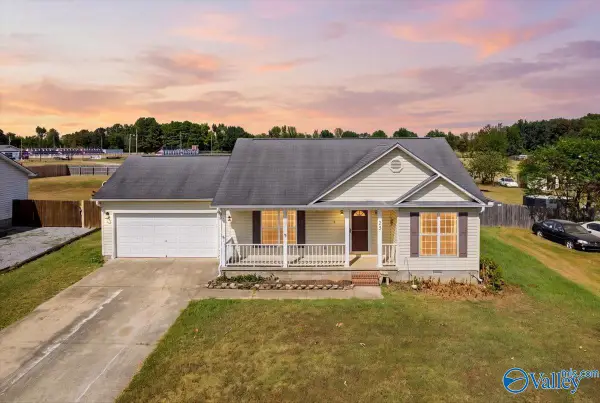 $208,800Active3 beds 2 baths1,275 sq. ft.
23 Robin Court, HARTSELLE, AL 35640
MLS# 21933343Listed by: IMPACT REALTY ADVISORS - New
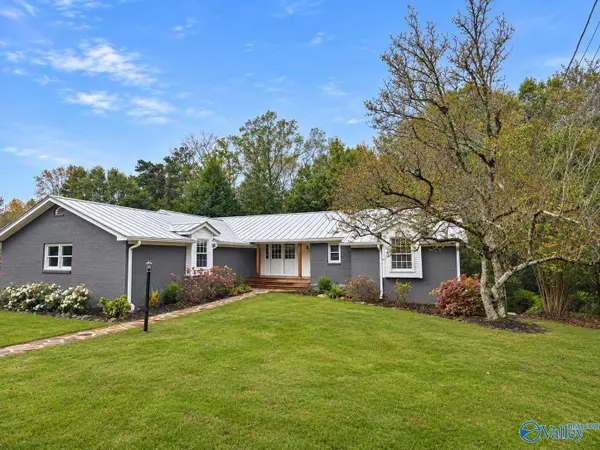 $373,547Active4 beds 4 baths2,205 sq. ft.
241 Hampton Road Nw, HARTSELLE, AL 35640
MLS# 21933319Listed by: PARKER JONES REAL ESTATE - New
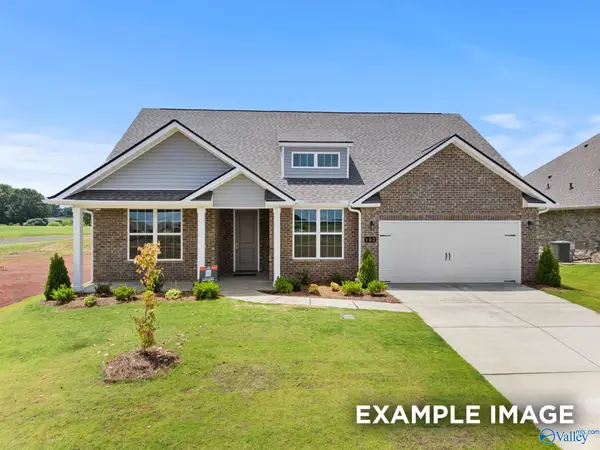 $434,900Active4 beds 4 baths2,678 sq. ft.
822 Ronnie Drive Se, HARTSELLE, AL 35640
MLS# 21933330Listed by: DAVIDSON HOMES LLC 4 - New
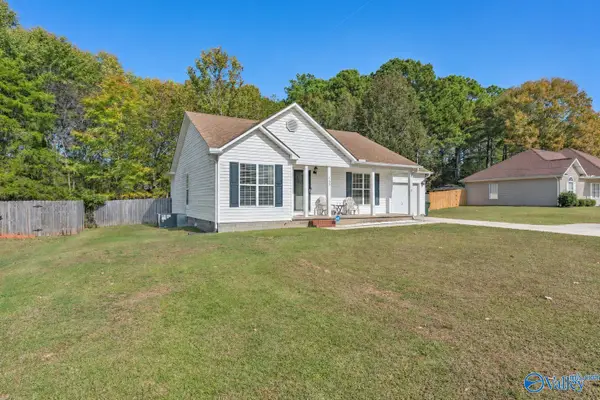 $212,000Active3 beds 2 baths1,249 sq. ft.
1705 Nethery Road, HARTSELLE, AL 35640
MLS# 21933315Listed by: MERITHOUSE REALTY - New
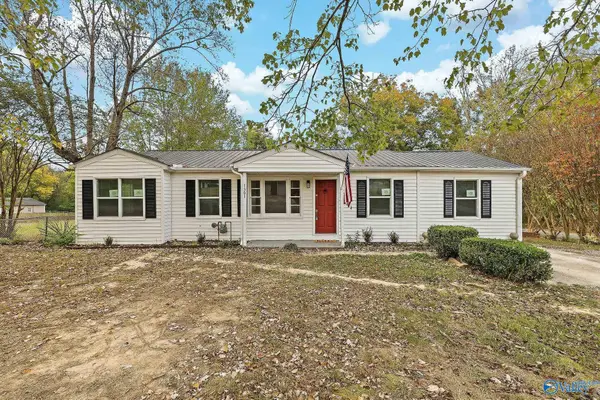 $200,000Active3 beds 2 baths1,500 sq. ft.
1301 Elrod Street Nw, HARTSELLE, AL 35640
MLS# 21933291Listed by: RE/MAX GUNTERSVILLE 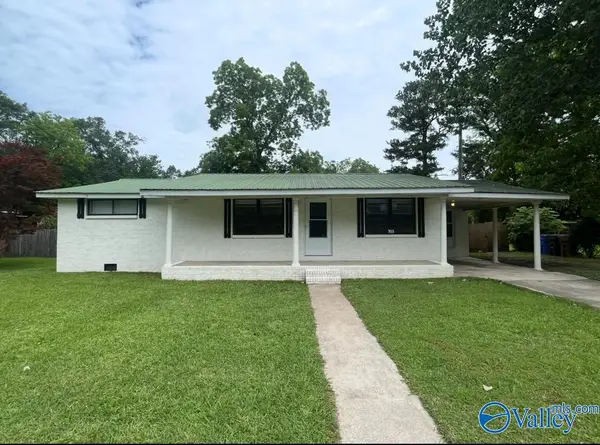 $195,000Pending3 beds 2 baths1,495 sq. ft.
703 East Main Street, HARTSELLE, AL 35640
MLS# 21933176Listed by: SOUTHERN OAK PROPERTIES, INC- New
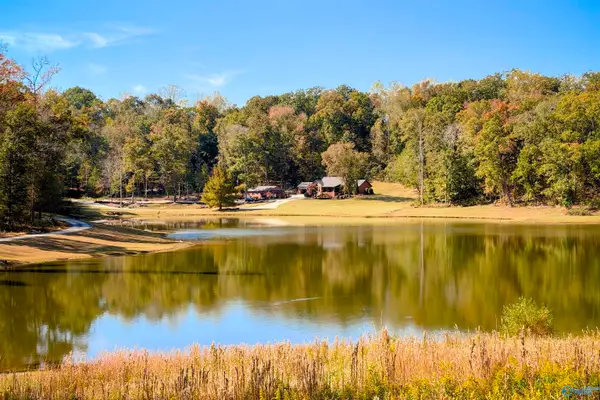 $990,000Active4 beds 4 baths3,032 sq. ft.
2143 Hillview Street Nw, HARTSELLE, AL 35640
MLS# 21933095Listed by: ESSENTIAL REAL ESTATE DECATUR - New
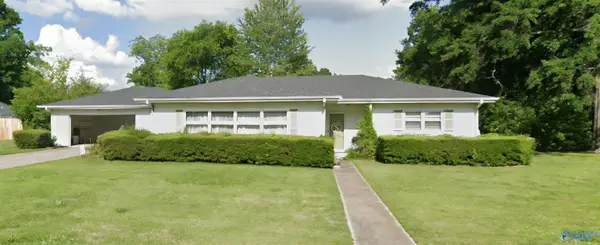 $279,900Active3 beds 2 baths1,784 sq. ft.
Address Withheld By Seller, HARTSELLE, AL 35640
MLS# 21933060Listed by: MARMAC REAL ESTATE


Protect your home and budget from life's surprises with an Assurant Home Warranty, backed by a partner that supports you through every step of homeownership. Explore Plans.
© 2026 Better Homes and Gardens Real Estate LLC. An Anywhere Real Estate company. All rights reserved. Better Homes and Gardens® Real Estate is a registered trademark owned by Meredith Operations Corporation, licensed to Better Homes and Gardens Real Estate LLC and used with permission. Better Homes and Gardens Real Estate LLC fully supports the principles of the Fair Housing Act and the Equal Opportunity Act. Listing information is deemed reliable but is not guaranteed accurate.
Each office is independently owned and operated.
Any services or products provided by third parties are not provided by, affiliated with or related to Better Homes and Gardens Real Estate LLC, or its affiliated companies.