
34 Meadowlark Drive, Hartselle, AL 35640
Local realty services provided by:Better Homes and Gardens Real Estate Southern Premiere
34 Meadowlark Drive,Hartselle, AL 35640
$239,000
- 3 Beds
- 2 Baths
- 1,365 sq. ft.
- Single family
- Active
Office: southern oak properties, inc
MLS#:21933618
Source:AL_NALMLS
Price summary
- Price:$239,000
- Price per sq. ft.:$175.09
About this home
Charming 3 bedroom and 2 full bath home located minutes for I-65 for commute to Redstone, Madison, and Decatur. Open Floor plan with vaulted ceiling in living, kitchen, and breakfast area making great place for gatherings. The master bedroom offers a private full bath and 2 closets. Bedrooms 2 and 3 share a full bathroom off the hallway. Recent updates include new LVP flooring, carpet in all bedrooms, fresh paint throughout and a new microwave. Laundry area is located off the hallway by the bedrooms. 2 car front entry garage. Spacious backyard and patio area.
Contact an agent
Home facts
- Year built:2005
- Subdivision & Development:SUN MEADOWS
- Listing ID #:21933618
- Added:1 day(s) ago
- Updated:November 09, 2026 at 05:02 PM
Rooms and interior
- Bedrooms:3
- Total bathrooms:2
- Full bathrooms:2
- Rooms Total:6
- Kitchen Description:Dishwasher, Microwave, Refrigerator
- Living area:1,365 sq. ft.
Heating and cooling
- Cooling:Central Air
- Heating:Electric
- Central air:Yes
Structure and exterior
- Year built:2005
- Building area:1,365 sq. ft.
- Architectural Style:Ranch
- Construction Materials:Vinyl Siding
- Exterior Features:Patio
- Foundation Description:Slab
Schools
- High school:FALKVILLE
- Middle school:FALKVILLE
- Elementary school:FALKVILLE
Finances and disclosures
- Price:$239,000
- Price per sq. ft.:$175.09
Features and amenities
- Appliances:Dishwasher, Refrigerator
Parking
- Parking description:Attached, Garage

New listings near 34 Meadowlark Drive
- New
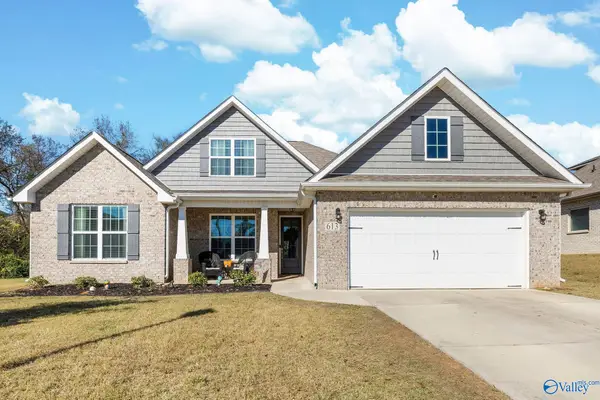 $409,900Active3 beds 4 baths3,014 sq. ft.
613 Magnolia Cove Lane Sw, HARTSELLE, AL 35640
MLS# 21933599Listed by: PARKER JONES REAL ESTATE - New
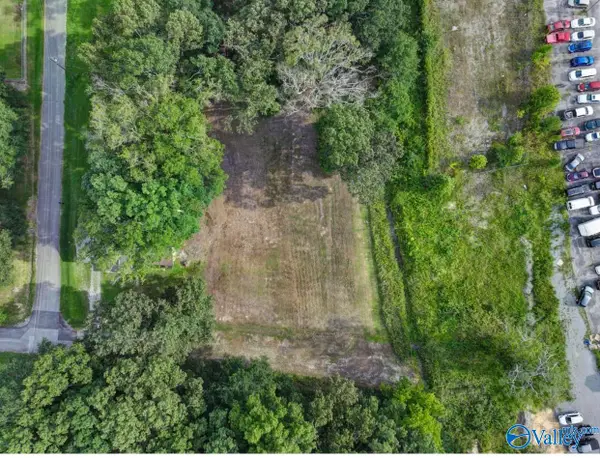 $19,000Active0.5 Acres
14 & 15 Harvey Street, HARTSELLE, AL 35640
MLS# 21933507Listed by: KELLER WILLIAMS REALTY MADISON - New
 $234,900Active3 beds 2 baths1,300 sq. ft.
1004 Beech Street, HARTSELLE, AL 35640
MLS# 21933515Listed by: KELLER WILLIAMS REALTY MADISON - New
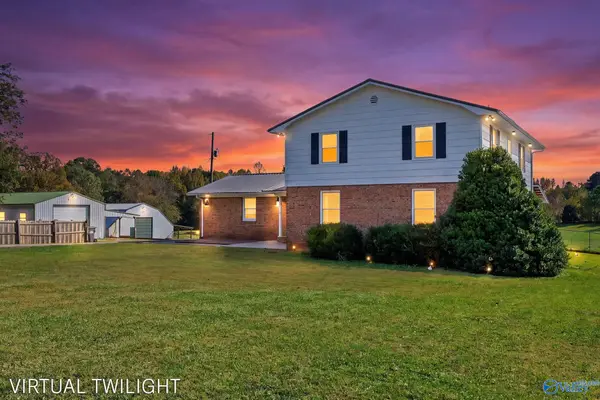 $550,000Active4 beds 4 baths3,739 sq. ft.
587 Highway 36 East, HARTSELLE, AL 35640
MLS# 21933442Listed by: LEGEND REALTY MADISON, LLC - New
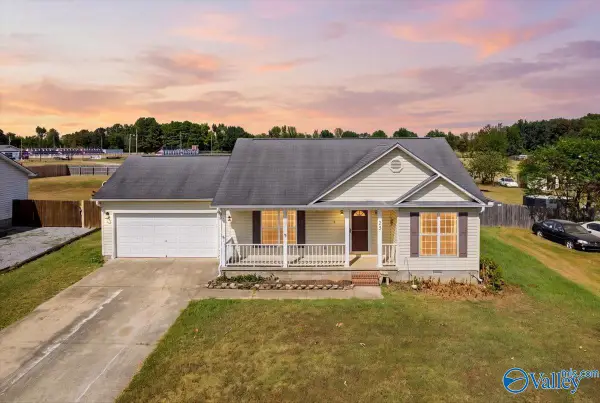 $208,800Active3 beds 2 baths1,275 sq. ft.
23 Robin Court, HARTSELLE, AL 35640
MLS# 21933343Listed by: IMPACT REALTY ADVISORS - New
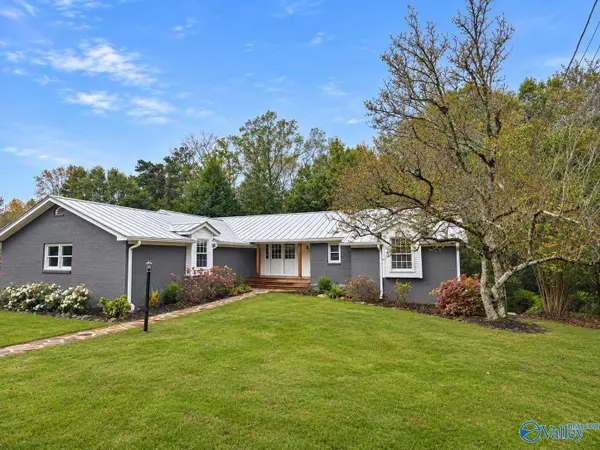 $373,547Active4 beds 4 baths2,205 sq. ft.
241 Hampton Road Nw, HARTSELLE, AL 35640
MLS# 21933319Listed by: PARKER JONES REAL ESTATE - New
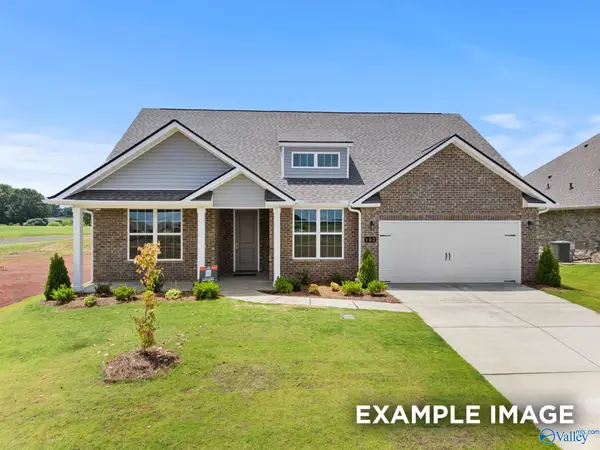 $434,900Active4 beds 4 baths2,678 sq. ft.
822 Ronnie Drive Se, HARTSELLE, AL 35640
MLS# 21933330Listed by: DAVIDSON HOMES LLC 4 - New
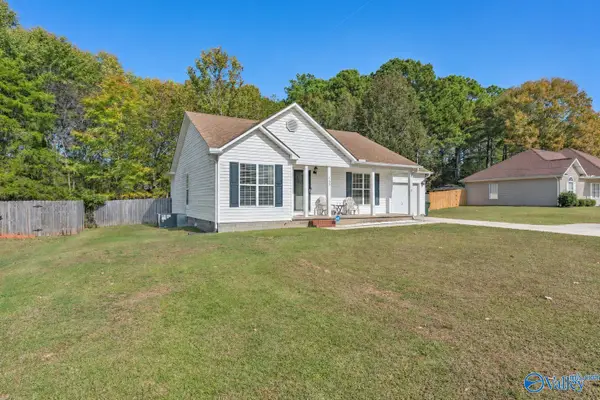 $212,000Active3 beds 2 baths1,249 sq. ft.
1705 Nethery Road, HARTSELLE, AL 35640
MLS# 21933315Listed by: MERITHOUSE REALTY - New
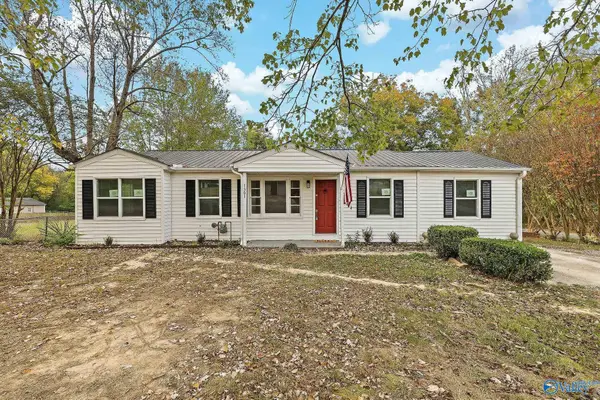 $200,000Active3 beds 2 baths1,500 sq. ft.
1301 Elrod Street Nw, HARTSELLE, AL 35640
MLS# 21933291Listed by: RE/MAX GUNTERSVILLE


Protect your home and budget from life's surprises with an Assurant Home Warranty, backed by a partner that supports you through every step of homeownership. Explore Plans.
© 2026 Better Homes and Gardens Real Estate LLC. An Anywhere Real Estate company. All rights reserved. Better Homes and Gardens® Real Estate is a registered trademark owned by Meredith Operations Corporation, licensed to Better Homes and Gardens Real Estate LLC and used with permission. Better Homes and Gardens Real Estate LLC fully supports the principles of the Fair Housing Act and the Equal Opportunity Act. Listing information is deemed reliable but is not guaranteed accurate.
Each office is independently owned and operated.
Any services or products provided by third parties are not provided by, affiliated with or related to Better Homes and Gardens Real Estate LLC, or its affiliated companies.