
4813 Norris Mill Road, Hartselle, AL 35640
Local realty services provided by:Better Homes and Gardens Real Estate Southern Premiere
Listed by: ryan summerford
Office: redstone realty solutions-dec
MLS#:21918939
Source:AL_NALMLS
Price summary
- Price:$540,000
- Price per sq. ft.:$201.94
About this home
Discover the space you've been searching for at 4813 Norris Mill Rd! Situated on 3.3 acres in the Danville School District, this 5BR/3BA home offers approximately 2,674 sq ft, including a stunning 760 sq ft addition completed in 2025. The new primary suite features a tile shower, clawfoot tub, & spacious layout, while an additional oversized bedroom expands the home's flexibility. Updates include granite countertops, cabinetry, flooring, paint, lighting, plumbing, electrical, and more. Enjoy the attached oversized garage, powered 45x25 shop, camper/RV shed, multiple carports, fiber internet availability, and room to spread out both inside and out. Covered back deck. Potential Building spots.
Contact an agent
Home facts
- Year built:1960
- Subdivision & Development:Metes And Bounds
- Listing ID #:21918939
- Added:115 day(s) ago
- Updated:September 15, 2026 at 02:30 PM
Rooms and interior
- Bedrooms:5
- Total bathrooms:3
- Full bathrooms:2
- Rooms Total:9
- Kitchen Description:Dishwasher, Microwave, Range, Refrigerator
- Basement Description:Crawl Space
- Living area:2,674 sq. ft.
Heating and cooling
- Cooling:Central Air
- Heating:Central Heater
- Central air:Yes
Structure and exterior
- Year built:1960
- Building area:2,674 sq. ft.
- Architectural Style:Ranch/1 Story
- Construction Materials:Brick
- Exterior Features:Corner Lot, Covered Deck, Covered Porch, Front Porch, Treed Lot
- Foundation Description:Crawl Space
- Levels:1 Story
Schools
- High school:Danville
- Middle school:Danville
- Elementary school:Danville-Neel
Utilities
- Water:Public
- Sewer:Septic Tank
Finances and disclosures
- Price:$540,000
- Price per sq. ft.:$201.94
Features and amenities
- Appliances:Dishwasher, Microwave, Range, Refrigerator
Parking
- Parking description:Detached Carport, Driveway-Concrete, Garage Door Opener, Garage Faces Front, One Car Carport, Workshop in Garage

New listings near 4813 Norris Mill Road
- New
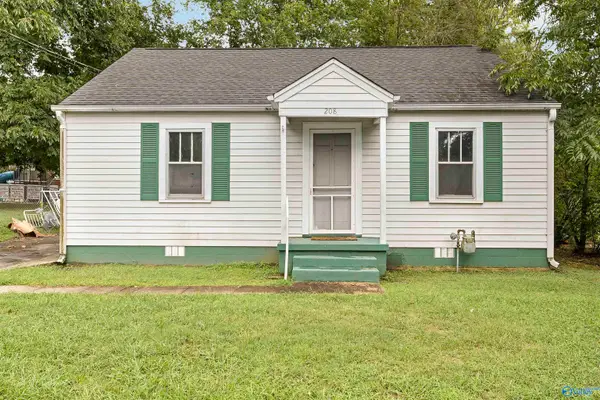 $127,500Active2 beds 1 baths992 sq. ft.
208 Chestnut Street, Hartselle, AL 35640
MLS# 21929162Listed by: PRODATA REAL ESTATE, LLC - New
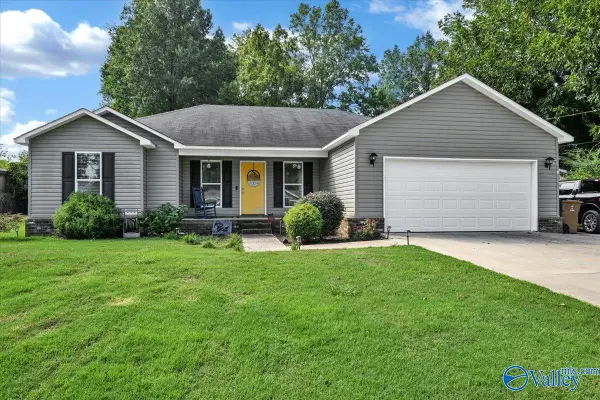 $259,900Active3 beds 2 baths1,451 sq. ft.
212 Lindsey Lane Sw, Hartselle, AL 35640
MLS# 21929049Listed by: AGENCY ON MAIN - New
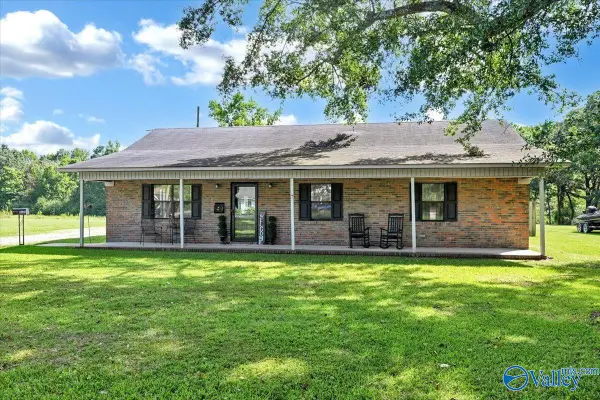 $249,900Active3 beds 2 baths1,461 sq. ft.
3160 Huckaby Bridge Road Sw, Hartselle, AL 35640
MLS# 21929048Listed by: AGENCY ON MAIN - New
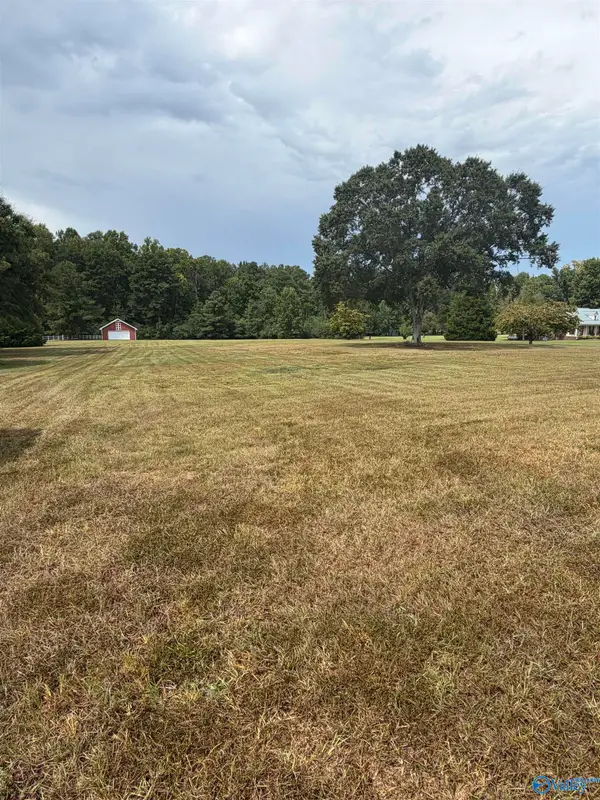 $178,000Active0 Acres
6355 NW Danville Road, Hartselle, AL 35640
MLS# 21929037Listed by: PREMIER REALTY GROUP ALABAMA - New
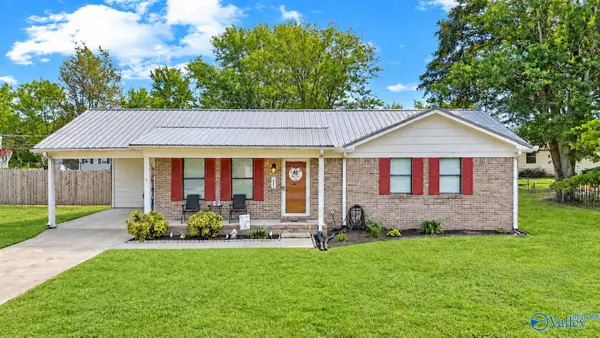 $195,000Active3 beds 1 baths1,157 sq. ft.
1844 NW Peach Orchard Road, Hartselle, AL 35640
MLS# 21928980Listed by: WEICHERT REALTORS-THE SP PLCE - New
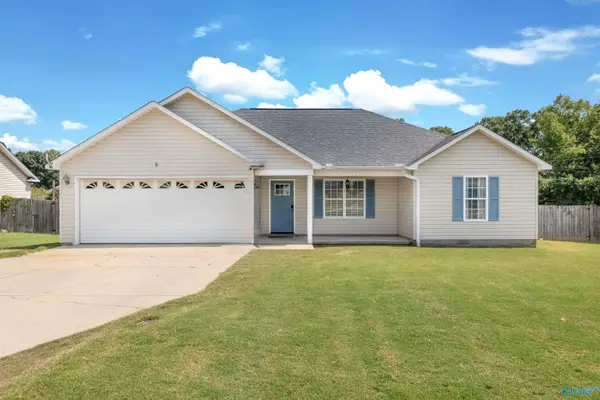 $225,000Active3 beds 2 baths1,288 sq. ft.
102 Meadowlark Drive, Hartselle, AL 35640
MLS# 21928519Listed by: REAL BROKER LLC - New
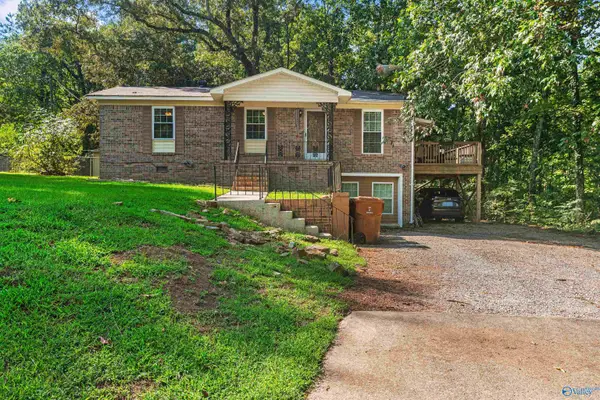 $178,000Active3 beds 1 baths1,275 sq. ft.
1618 Woodview Drive, Hartselle, AL 35640
MLS# 21928631Listed by: MERITHOUSE REALTY 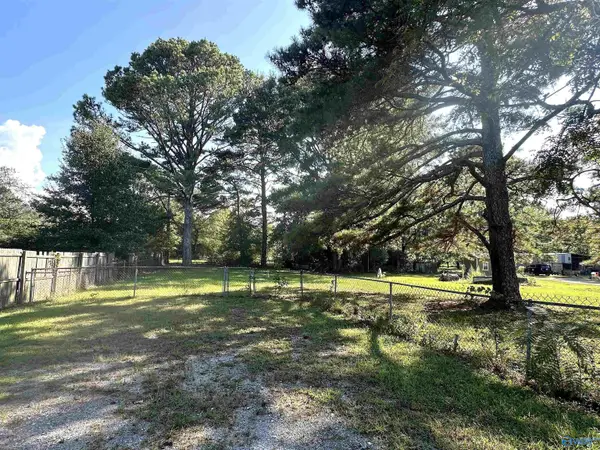 $30,000Pending0 Acres
321 Pine Circle, Hartselle, AL 35640
MLS# 21928550Listed by: RE/MAX PLATINUM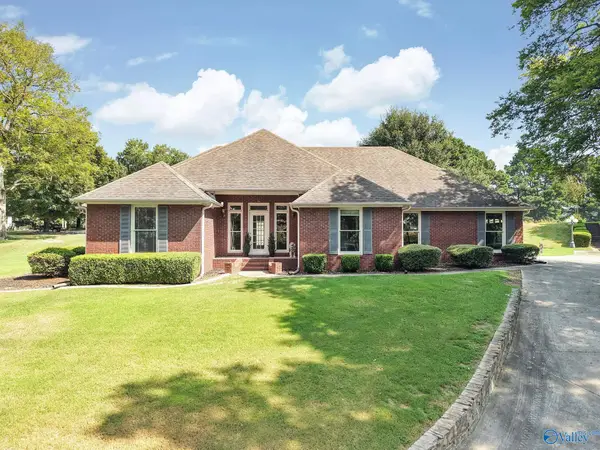 $499,000Pending3 beds 2 baths2,200 sq. ft.
916 Tunsel Road Sw, Hartselle, AL 35640
MLS# 21928432Listed by: AGENCY ON MAIN- New
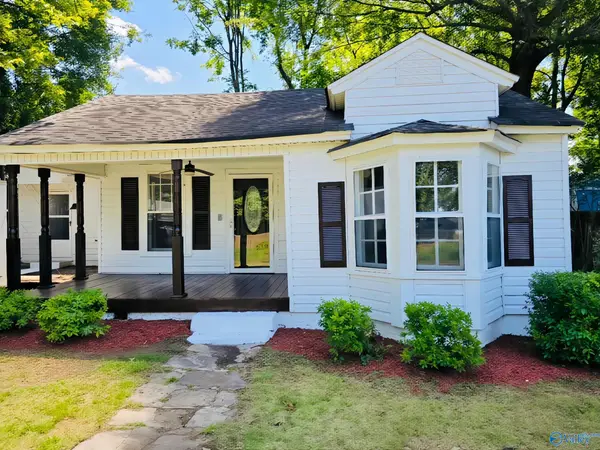 $169,900Active2 beds 1 baths1,038 sq. ft.
304 Chestnut Street Ne, Hartselle, AL 35640
MLS# 21928355Listed by: AMERISELL REALTY


Protect your home and budget from life's surprises with an Assurant Home Warranty, backed by a partner that supports you through every step of homeownership. Explore Plans.
© 2026 Better Homes and Gardens Real Estate LLC. An Anywhere Real Estate company. All rights reserved. Better Homes and Gardens® Real Estate is a registered trademark owned by Meredith Operations Corporation, licensed to Better Homes and Gardens Real Estate LLC and used with permission. Better Homes and Gardens Real Estate LLC fully supports the principles of the Fair Housing Act and the Equal Opportunity Act. Listing information is deemed reliable but is not guaranteed accurate.
Each office is independently owned and operated.
Any services or products provided by third parties are not provided by, affiliated with or related to Better Homes and Gardens Real Estate LLC, or its affiliated companies.