
721 E Byrd Road, Hartselle, AL 35640
Local realty services provided by:Better Homes and Gardens Real Estate Southern Premiere
721 E Byrd Road,Hartselle, AL 35640
$215,000
- 3 Beds
- 2 Baths
- 1,100 sq. ft.
- Single family
- Active
Listed by: ryan summerford
Office: redstone realty solutions-dec
MLS#:21925738
Source:AL_NALMLS
Price summary
- Price:$215,000
- Price per sq. ft.:$195.45
About this home
Move-in ready and full of updates, this 3BR/1.5BA home on a spacious 0.58-acre lot in Hartselle! The remodeled 2025 kitchen features new cabinets, quartz countertops, and stainless-steel appliances. Champion replacement windows installed in 2024 provide added efficiency and add value. Laminate flooring in the living room, tile in the kitchen, and carpet in the bedrooms. Enjoy the covered front porch, back patio, fenced backyard, detached storage shed, attached 1-car garage, and extra parking pad. Flash Fiber available, USDA eligible. Relax with views of the surrounding pasture and woods while enjoying a property that's ready for its next owner. Quick and easy access to I-65.
Contact an agent
Home facts
- Year built:1993
- Subdivision & Development:Metes And Bounds
- Listing ID #:21925738
- Added:46 day(s) ago
- Updated:September 21, 2026 at 02:40 PM
Rooms and interior
- Bedrooms:3
- Total bathrooms:2
- Full bathrooms:1
- Half bathrooms:1
- Rooms Total:6
- Kitchen Description:Dishwasher, Double Oven, Microwave
- Living area:1,100 sq. ft.
Heating and cooling
- Cooling:Central Air
- Heating:Central Heater
- Central air:Yes
Structure and exterior
- Year built:1993
- Building area:1,100 sq. ft.
- Architectural Style:Ranch/1 Story
- Construction Materials:Brick
- Exterior Features:Covered Porch, Front Porch, Patio
- Foundation Description:Slab
- Levels:1 Story
Schools
- High school:Falkville
- Middle school:Falkville
- Elementary school:Falkville
Utilities
- Water:Public
- Sewer:Septic Tank
Finances and disclosures
- Price:$215,000
- Price per sq. ft.:$195.45
Features and amenities
- Appliances:Dishwasher, Double Oven, Microwave
Parking
- Parking description:Driveway-Concrete, Garage Door Opener, Garage Faces Front

New listings near 721 E Byrd Road
- New
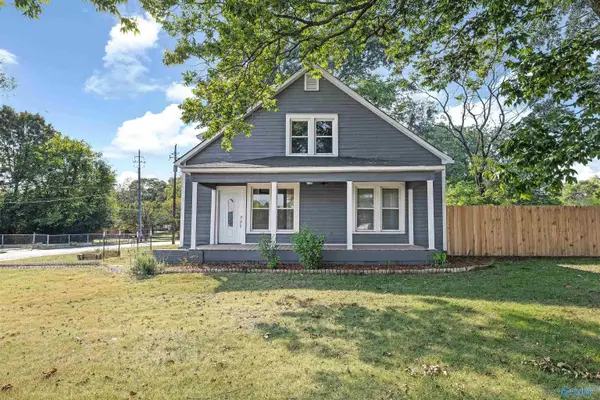 $279,900Active4 beds 2 baths2,518 sq. ft.
201 Day Street, Hartselle, AL 35640
MLS# 21929611Listed by: COLDWELL BANKER FIRST - New
 $245,000Active3 beds 2 baths1,521 sq. ft.
600 Gable Circle Sw, Hartselle, AL 35640
MLS# 21929509Listed by: REAL BROKER LLC - New
 $149,900Active3 beds 1 baths1,300 sq. ft.
1606 Hayes Street, Hartselle, AL 35640
MLS# 21929510Listed by: MCNATT REAL ESTATE AND AUCTION 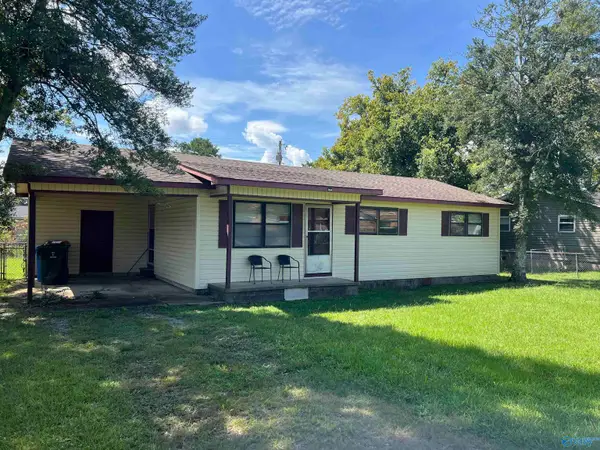 $69,900Pending3 beds 1 baths1,025 sq. ft.
508 Pennylane Street, Hartselle, AL 35640
MLS# 21929511Listed by: MARMAC REAL ESTATE- New
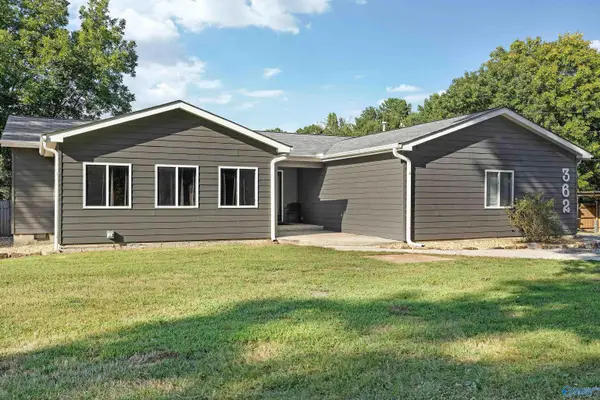 $320,000Active3 beds 2 baths2,075 sq. ft.
362 East Byrd Road, Hartselle, AL 35640
MLS# 21929397Listed by: MAEGAN JONES REAL ESTATE CO - New
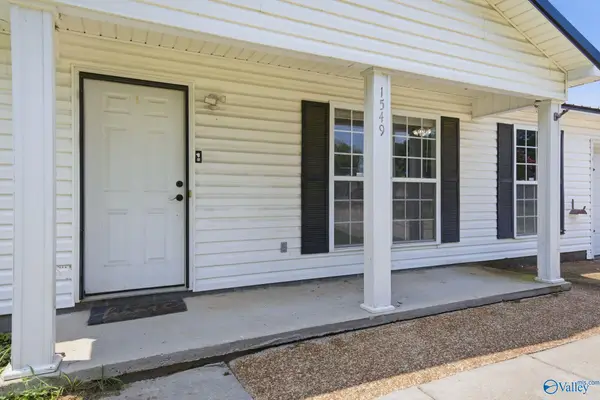 $242,900Active3 beds 2 baths1,358 sq. ft.
1549 Vest Street, Hartselle, AL 35640
MLS# 21929279Listed by: MALLARD REALTY 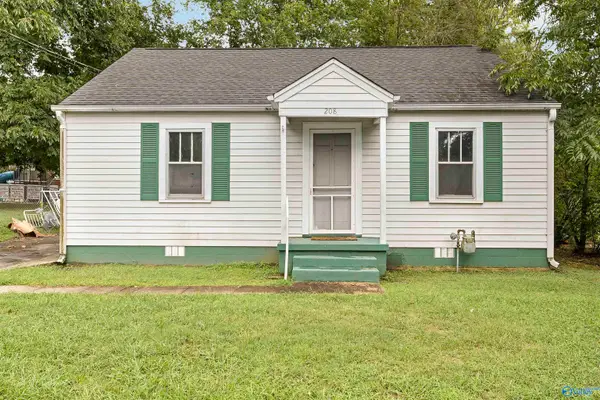 $127,500Pending2 beds 1 baths992 sq. ft.
208 Chestnut Street, Hartselle, AL 35640
MLS# 21929162Listed by: PRODATA REAL ESTATE, LLC- New
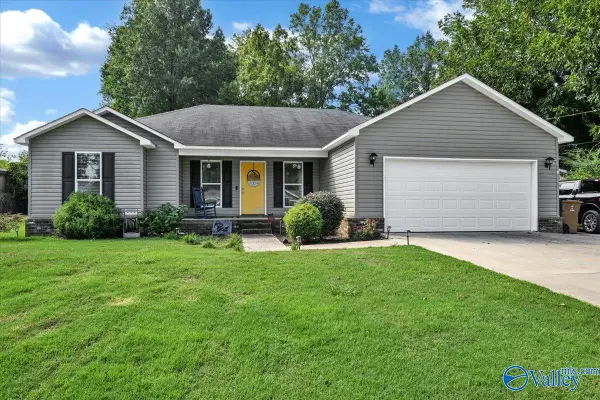 $259,900Active3 beds 2 baths1,451 sq. ft.
212 Lindsey Lane Sw, Hartselle, AL 35640
MLS# 21929049Listed by: AGENCY ON MAIN - New
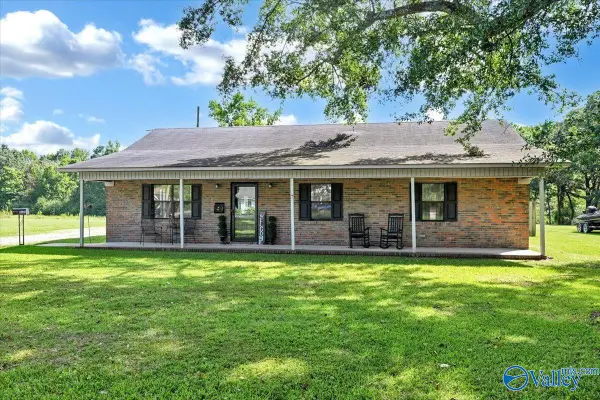 $249,900Active3 beds 2 baths1,461 sq. ft.
3160 Huckaby Bridge Road Sw, Hartselle, AL 35640
MLS# 21929048Listed by: AGENCY ON MAIN 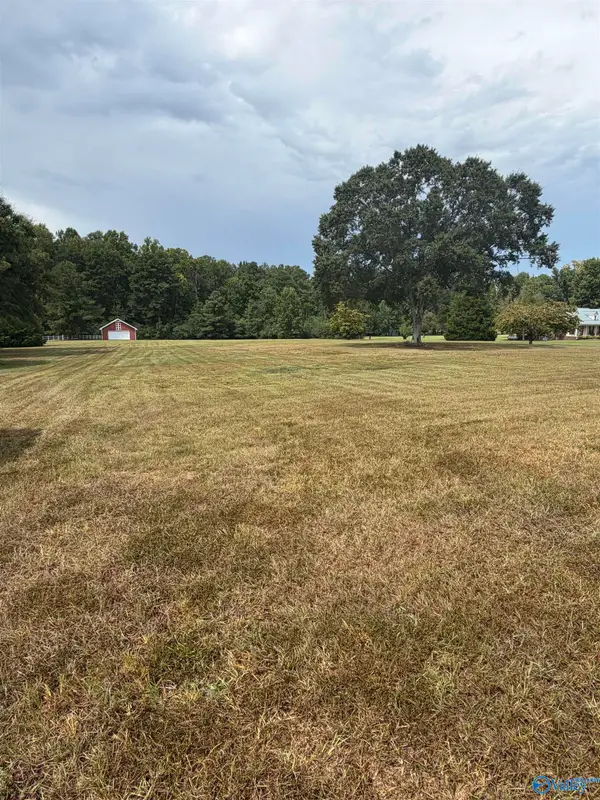 $178,000Pending0 Acres
6355 NW Danville Road, Hartselle, AL 35640
MLS# 21929037Listed by: PREMIER REALTY GROUP ALABAMA


Protect your home and budget from life's surprises with an Assurant Home Warranty, backed by a partner that supports you through every step of homeownership. Explore Plans.
© 2026 Better Homes and Gardens Real Estate LLC. An Anywhere Real Estate company. All rights reserved. Better Homes and Gardens® Real Estate is a registered trademark owned by Meredith Operations Corporation, licensed to Better Homes and Gardens Real Estate LLC and used with permission. Better Homes and Gardens Real Estate LLC fully supports the principles of the Fair Housing Act and the Equal Opportunity Act. Listing information is deemed reliable but is not guaranteed accurate.
Each office is independently owned and operated.
Any services or products provided by third parties are not provided by, affiliated with or related to Better Homes and Gardens Real Estate LLC, or its affiliated companies.