
819 Ronnie Drive Se, Hartselle, AL 35640
Local realty services provided by:Better Homes and Gardens Real Estate Southern Premiere
819 Ronnie Drive Se,Hartselle, AL 35640
$429,900
- 3 Beds
- 4 Baths
- - sq. ft.
- Single family
- Sold
Listed by: sonya green, liz tennyson
Office: davidson homes llc. 4
MLS#:21912490
Source:AL_NALMLS
Sorry, we are unable to map this address
Price summary
- Price:$429,900
- Monthly HOA dues:$27.92
About this home
Move In Ready. Rates as low as 3.99% plus flex cash. The Rockford with Bonus offers 3 bedrooms, 3.5 baths, and a flexible layout perfect for modern living. Main level features a private study, spacious open-concept living area with abundant natural light, fireplace, and chef-inspired kitchen with soft-close cabinets and drawers, quartz countertops, tile backsplash, pantry, and deluxe built-in appliances. The primary suite includes a soaking tub, tile shower, and large walk-in closet. Upstairs bonus room with full bath can serve as a 4th bedroom, guest suite, or media room. Enjoy relaxing outdoors on the large covered back porch. Hartselle City Schools.
Contact an agent
Home facts
- Subdivision & Development:Cain Park
- Listing ID #:21912490
- Added:184 day(s) ago
- Updated:September 16, 2026 at 06:19 AM
Rooms and interior
- Bedrooms:3
- Total bathrooms:4
- Full bathrooms:3
- Half bathrooms:1
- Rooms Total:8
- Kitchen Description:Cooktop, Dishwasher, Disposal, Gas Water Heater, Microwave, Oven, Tankless Water Heater
Heating and cooling
- Cooling:Central Air, Electric
- Heating:Central Heater, Electric, Natural Gas
- Central air:Yes
Structure and exterior
- Architectural Style:Open Floor Plan
- Construction Materials:Brick
- Exterior Features:Covered Porch, Front Porch
- Foundation Description:Slab
- Levels:One and One Half
Schools
- High school:Hartselle
- Middle school:Hartselle Junior High
- Elementary school:F. E. Burleson Elementary
Utilities
- Water:Public
- Sewer:Public Sewer
Finances and disclosures
- Price:$429,900
Features and amenities
- Appliances:Dishwasher, Microwave, Oven, Tankless Water Heater
- Amenities:Gas Water Heater, Tankless Water Heater
Parking
- Parking description:Garage Door Opener

New listings near 819 Ronnie Drive Se
- Open Sun, 6 to 8pmNew
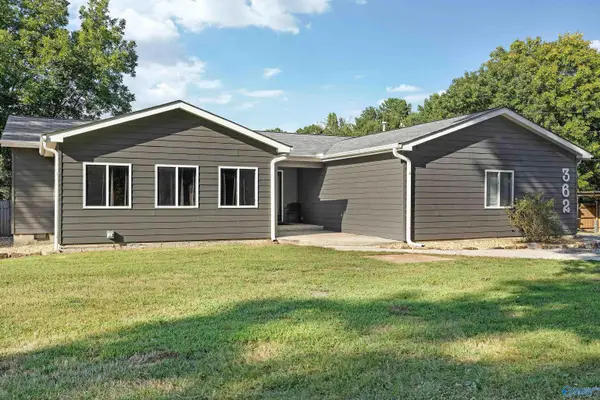 $320,000Active3 beds 2 baths2,075 sq. ft.
362 East Byrd Road, Hartselle, AL 35640
MLS# 21929397Listed by: MAEGAN JONES REAL ESTATE CO - New
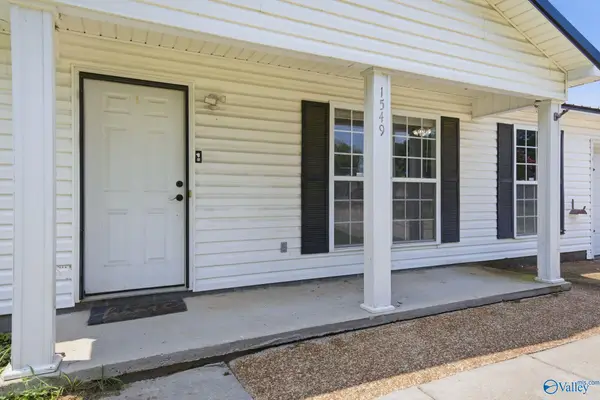 $242,900Active3 beds 2 baths1,358 sq. ft.
1549 Vest Street, Hartselle, AL 35640
MLS# 21929279Listed by: MALLARD REALTY - New
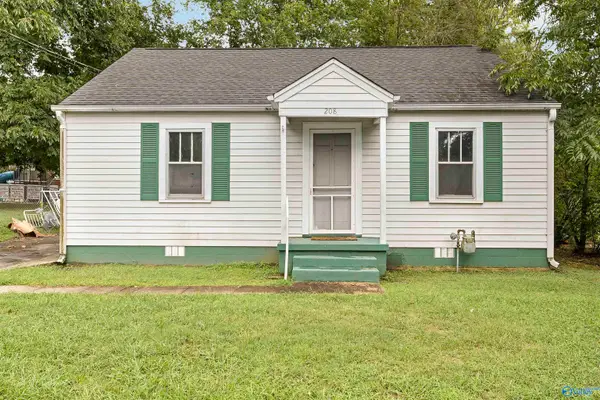 $127,500Active2 beds 1 baths992 sq. ft.
208 Chestnut Street, Hartselle, AL 35640
MLS# 21929162Listed by: PRODATA REAL ESTATE, LLC - New
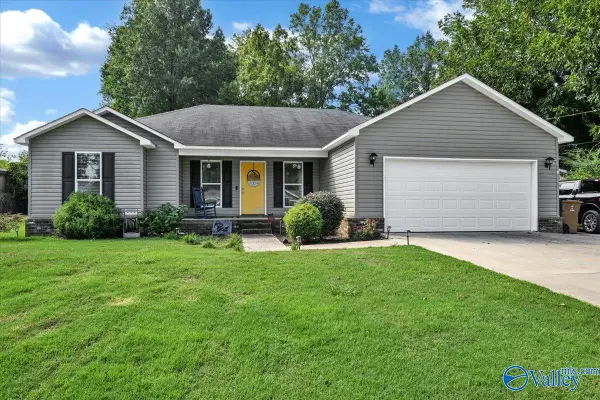 $259,900Active3 beds 2 baths1,451 sq. ft.
212 Lindsey Lane Sw, Hartselle, AL 35640
MLS# 21929049Listed by: AGENCY ON MAIN - New
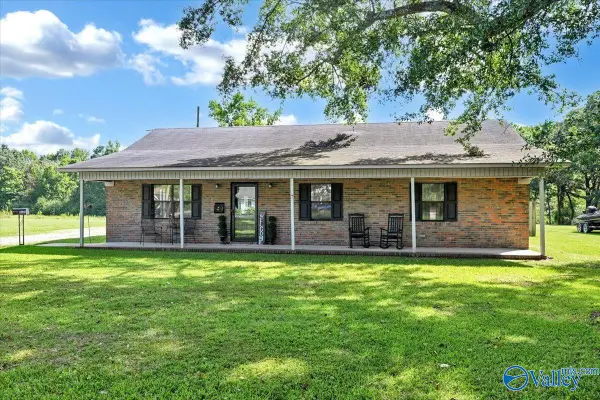 $249,900Active3 beds 2 baths1,461 sq. ft.
3160 Huckaby Bridge Road Sw, Hartselle, AL 35640
MLS# 21929048Listed by: AGENCY ON MAIN 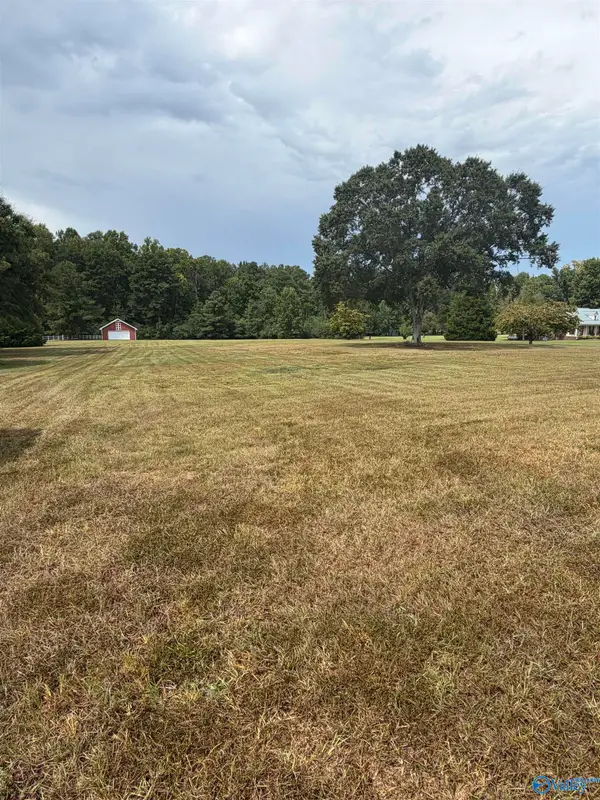 $178,000Pending0 Acres
6355 NW Danville Road, Hartselle, AL 35640
MLS# 21929037Listed by: PREMIER REALTY GROUP ALABAMA- New
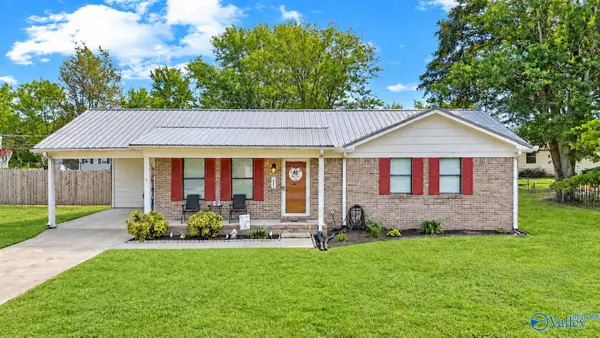 $195,000Active3 beds 1 baths1,157 sq. ft.
1844 NW Peach Orchard Road, Hartselle, AL 35640
MLS# 21928980Listed by: WEICHERT REALTORS-THE SP PLCE - New
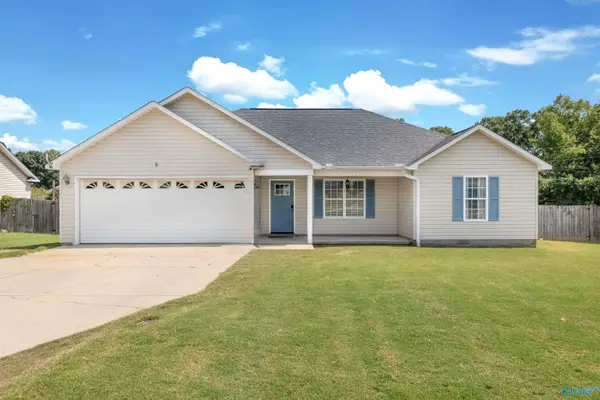 $225,000Active3 beds 2 baths1,288 sq. ft.
102 Meadowlark Drive, Hartselle, AL 35640
MLS# 21928519Listed by: REAL BROKER LLC - Open Sun, 7 to 9pmNew
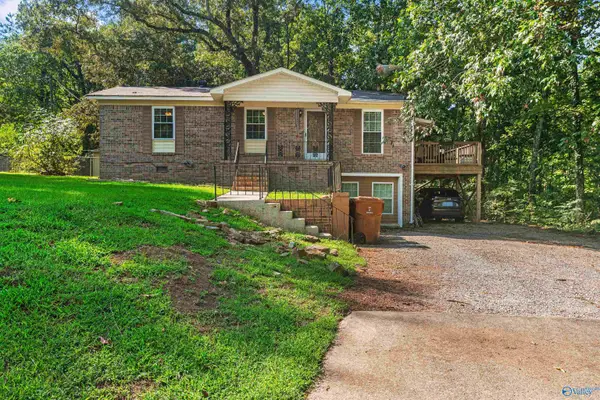 $178,000Active3 beds 1 baths1,275 sq. ft.
1618 Woodview Drive, Hartselle, AL 35640
MLS# 21928631Listed by: MERITHOUSE REALTY 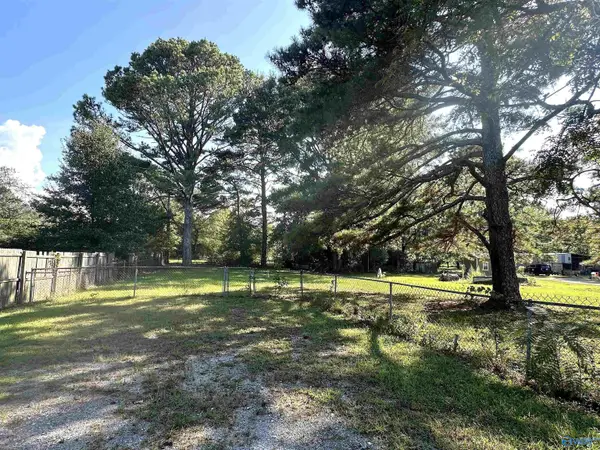 $30,000Pending0 Acres
321 Pine Circle, Hartselle, AL 35640
MLS# 21928550Listed by: RE/MAX PLATINUM


Protect your home and budget from life's surprises with an Assurant Home Warranty, backed by a partner that supports you through every step of homeownership. Explore Plans.
© 2026 Better Homes and Gardens Real Estate LLC. An Anywhere Real Estate company. All rights reserved. Better Homes and Gardens® Real Estate is a registered trademark owned by Meredith Operations Corporation, licensed to Better Homes and Gardens Real Estate LLC and used with permission. Better Homes and Gardens Real Estate LLC fully supports the principles of the Fair Housing Act and the Equal Opportunity Act. Listing information is deemed reliable but is not guaranteed accurate.
Each office is independently owned and operated.
Any services or products provided by third parties are not provided by, affiliated with or related to Better Homes and Gardens Real Estate LLC, or its affiliated companies.