
921 Rowan Drive, Hartselle, AL 35640
Local realty services provided by:Better Homes and Gardens Real Estate Southern Premiere
Listed by: khalil jones
Office: davidson homes llc. 4
MLS#:21931117
Source:AL_NALMLS
Price summary
- Price:$431,240
- Price per sq. ft.:$150.1
- Monthly HOA dues:$27.92
About this home
Under Construction-Currently under construction in Cain Park, this Hibiscus E with Bonus plan features a spacious open floor plan. The kitchen stands out with quartz countertops, stainless steel appliances, and a large kitchen island that flows into the living room. A private primary suite and a dedicated home office offer convenience on the main level, while the upstairs bonus room adds versatile space. High-end finishes like matte black hardware and cased windows are included throughout. Relax on the covered patio in your sodded backyard. This energy efficient smart home is minutes from Hartselle. Tour today!
Contact an agent
Home facts
- Subdivision & Development:Cain Park
- Listing ID #:21931117
- Added:1 day(s) ago
- Updated:October 07, 2026 at 10:49 PM
Rooms and interior
- Bedrooms:4
- Total bathrooms:4
- Full bathrooms:4
- Rooms Total:9
- Kitchen Description:Dishwasher, Disposal, Microwave, Oven, Tankless Water Heater
- Living area:2,873 sq. ft.
Heating and cooling
- Cooling:Central Air
- Heating:Central Heater
- Central air:Yes
Structure and exterior
- Building area:2,873 sq. ft.
- Architectural Style:Open Floor Plan, Ranch/1 Story
- Construction Materials:Brick
- Exterior Features:Covered Patio, Front Porch
- Foundation Description:Slab
- Levels:1 Story
Schools
- High school:Hartselle
- Middle school:Hartselle Junior High
- Elementary school:F. E. Burleson Elementary
Utilities
- Water:Public
- Sewer:Public Sewer
Finances and disclosures
- Price:$431,240
- Price per sq. ft.:$150.1
Features and amenities
- Appliances:Dishwasher, Microwave, Oven, Tankless Water Heater
- Amenities:Tankless Water Heater
- Smart home:Yes
Parking
- Parking description:Garage Door Opener, Garage Faces Front

New listings near 921 Rowan Drive
- New
 $350,000Active4 beds 3 baths2,350 sq. ft.
1311 NW Whispering Hills Circle Nw, Hartselle, AL 35640
MLS# 21931131Listed by: MALLARD REALTY  $391,900Pending4 beds 4 baths2,559 sq. ft.
2130 Josie Drive, Hartselle, AL 35640
MLS# 21931121Listed by: DAVIDSON HOMES LLC 4- New
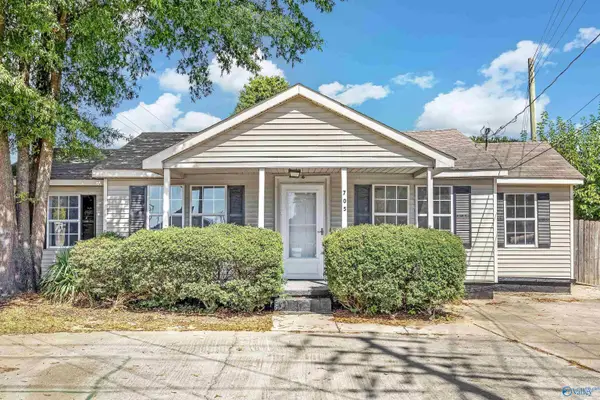 $219,000Active2 beds 1 baths954 sq. ft.
705 Nance Ford Road Sw, Hartselle, AL 35640
MLS# 21931024Listed by: MAEGAN JONES REAL ESTATE CO - New
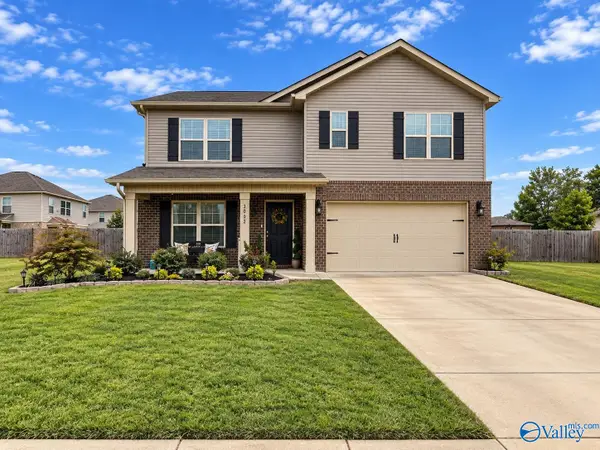 $359,900Active5 beds 3 baths2,558 sq. ft.
3002 Fountainview Circle, Hartselle, AL 35640
MLS# 21930984Listed by: FLAT FEE REALTY - New
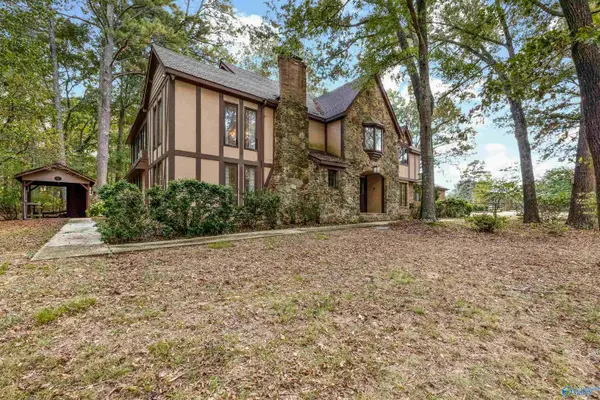 $699,000Active4 beds 3 baths4,053 sq. ft.
311 Mccleskey Drive, Hartselle, AL 35640
MLS# 21930895Listed by: ADVANTAGE REAL ESTATE NA - New
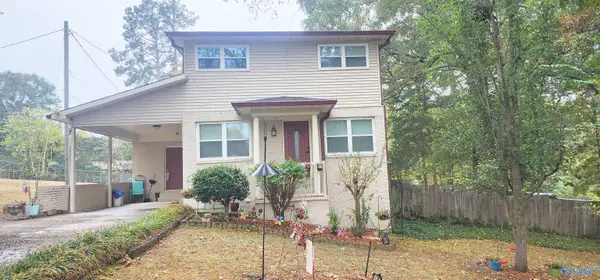 $199,900Active2 beds 2 baths1,150 sq. ft.
1616 Linwood Drive Sw, Hartselle, AL 35640
MLS# 21930897Listed by: MARMAC REAL ESTATE - Open Sat, 6 to 8pmNew
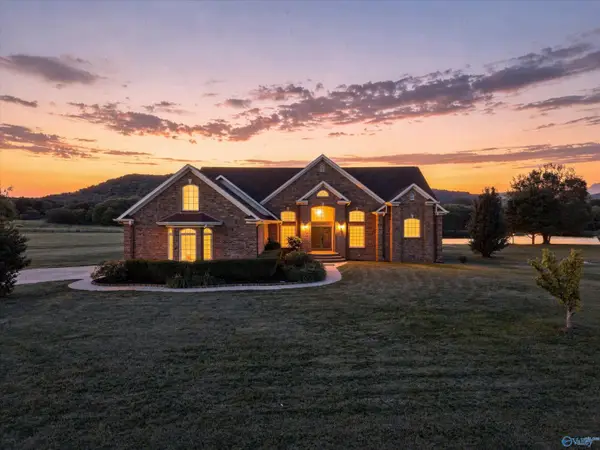 $750,000Active5 beds 4 baths4,785 sq. ft.
95 Cedar Trace Drive, Hartselle, AL 35640
MLS# 21930888Listed by: KW VALLEY - New
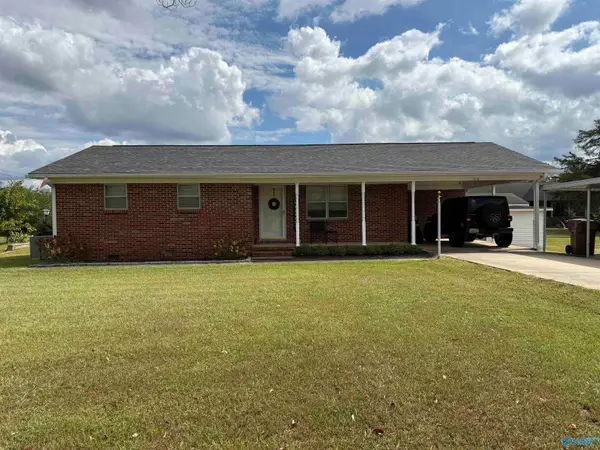 $179,900Active2 beds 1 baths1,210 sq. ft.
106 Sanders Road, Hartselle, AL 35640
MLS# 21930762Listed by: APEX REAL ESTATE INC - New
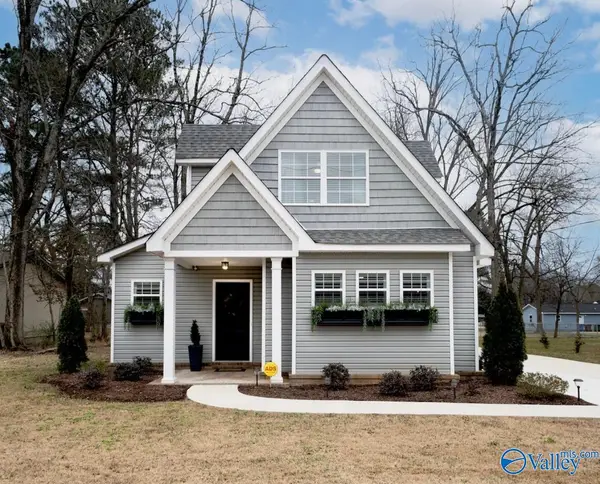 $279,000Active3 beds 3 baths1,669 sq. ft.
702 Main Street E, Hartselle, AL 35640
MLS# 21930675Listed by: LEADING EDGE


Protect your home and budget from life's surprises with an Assurant Home Warranty, backed by a partner that supports you through every step of homeownership. Explore Plans.
© 2026 Better Homes and Gardens Real Estate LLC. An Anywhere Real Estate company. All rights reserved. Better Homes and Gardens® Real Estate is a registered trademark owned by Meredith Operations Corporation, licensed to Better Homes and Gardens Real Estate LLC and used with permission. Better Homes and Gardens Real Estate LLC fully supports the principles of the Fair Housing Act and the Equal Opportunity Act. Listing information is deemed reliable but is not guaranteed accurate.
Each office is independently owned and operated.
Any services or products provided by third parties are not provided by, affiliated with or related to Better Homes and Gardens Real Estate LLC, or its affiliated companies.