
1000 Northridge Trail, Harvest, AL 35749
Local realty services provided by:Better Homes and Gardens Real Estate Southern Premiere
1000 Northridge Trail,Harvest, AL 35749
$389,850
- 4 Beds
- 3 Baths
- 2,355 sq. ft.
- Single family
- Active
Office: vc realty llc.
MLS#:21918693
Source:AL_NALMLS
Price summary
- Price:$389,850
- Price per sq. ft.:$165.54
About this home
Under Construction-The Dallas. Get ready to gather your friends & family in this beautiful single level home. Catch up around the quartz island in the kitchen over appetizers & then sit down to your meal in the dining room with its beautifully coffered ceiling. Step right outside to your covered patio to spark up the grill. Your primary suite is a sanctuary to relax & rejuvenate with a separate sitting area, trey ceiling & spacious bath. Enjoy the convenience of the 3-car garage with a mud room entering your home. 3 additional bedrooms feature trey ceilings & 2 full bathrooms to accommodate your needs. Photos/videos of a similar home, options may not be included in price.
Contact an agent
Home facts
- Year built:2026
- Subdivision & Development:VALLEY RIDGE
- Listing ID #:21918693
- Added:175 day(s) ago
- Updated:November 12, 2026 at 04:13 PM
Rooms and interior
- Bedrooms:4
- Total bathrooms:3
- Full bathrooms:3
- Rooms Total:7
- Kitchen Description:Dishwasher, Microwave
- Living area:2,355 sq. ft.
Heating and cooling
- Cooling:Central Air
- Central air:Yes
Structure and exterior
- Year built:2026
- Building area:2,355 sq. ft.
- Lot area:0.2 Acres
- Architectural Style:Ranch
- Construction Materials:Brick
- Exterior Features:Covered, Patio, Porch
- Foundation Description:Slab
Schools
- High school:SPARKMAN
- Middle school:SPARKMAN
- Elementary school:HARVEST ELEMENTARY SCHOOL
Utilities
- Sewer:Public Sewer
Finances and disclosures
- Price:$389,850
- Price per sq. ft.:$165.54
Features and amenities
- Appliances:Dishwasher
Parking
- Parking description:Attached, Garage

New listings near 1000 Northridge Trail
- New
 $389,900Active4 beds 2 baths2,107 sq. ft.
131 White Rock Drive, HARVEST, AL 35749
MLS# 21933870Listed by: CAPSTONE REALTY - New
 $58,000Active1.01 Acres
125 Gill Road, HARVEST, AL 35749
MLS# 21933855Listed by: PARKLAND REAL ESTATE - New
 $170,000Active3.09 Acres
3.09 Acres Gill Road, HARVEST, AL 35749
MLS# 21933856Listed by: PARKLAND REAL ESTATE - New
 $229,000Active3 beds 2 baths1,450 sq. ft.
348 Ariel Drive, HARVEST, AL 35749
MLS# 21933810Listed by: AMERISELL REALTY - New
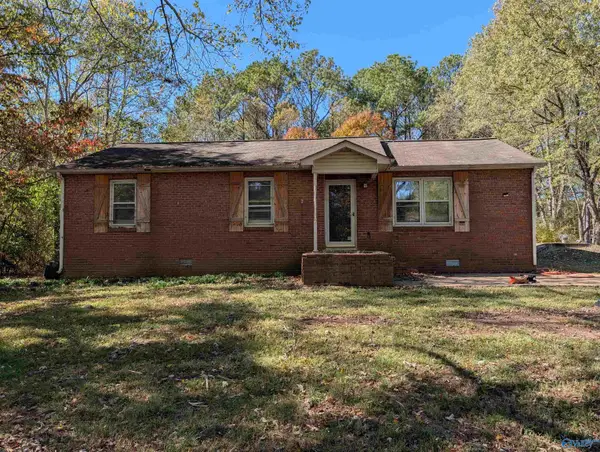 $229,900Active3 beds 2 baths1,212 sq. ft.
944 Love Branch Road, HARVEST, AL 35749
MLS# 21933780Listed by: RE/MAX UNLIMITED - New
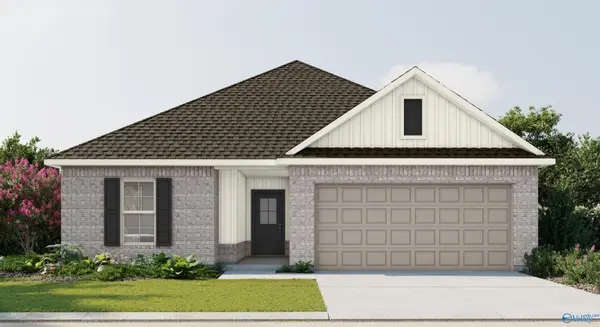 $298,640Active3 beds 2 baths1,569 sq. ft.
15532 Mizewell Lane Nw, HARVEST, AL 35749
MLS# 21933646Listed by: DSLD HOMES GULF COAST LLC - New
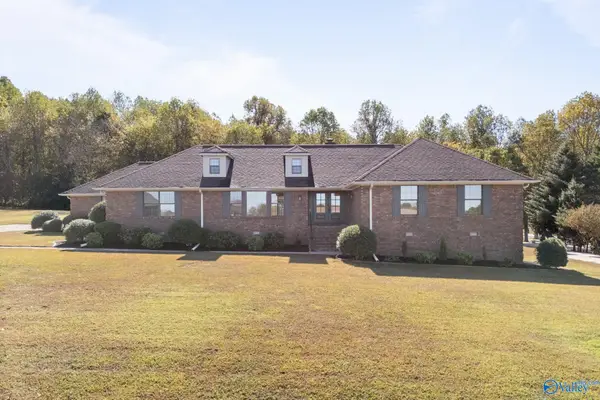 $474,900Active3 beds 3 baths2,780 sq. ft.
139 Thunderbird Drive, HARVEST, AL 35749
MLS# 21933608Listed by: VAN VALKENBURGH & WILKINSON PR - New
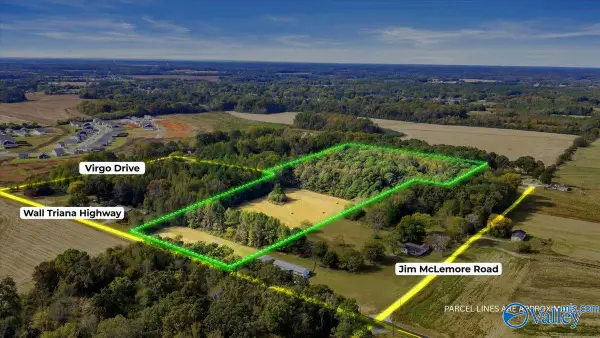 $800,000Active11 Acres
11 acres Wall Triana Hwy, HARVEST, AL 35749
MLS# 21933596Listed by: SOUTH TOWNE REALTORS, LLC - New
 $298,900Active3 beds 2 baths1,475 sq. ft.
138 Trestle Point Drive, HARVEST, AL 35749
MLS# 21933430Listed by: DHI REALTY - New
 $302,900Active4 beds 2 baths1,497 sq. ft.
136 Trestle Point Drive, HARVEST, AL 35749
MLS# 21933432Listed by: DHI REALTY


Protect your home and budget from life's surprises with an Assurant Home Warranty, backed by a partner that supports you through every step of homeownership. Explore Plans.
© 2026 Better Homes and Gardens Real Estate LLC. An Anywhere Real Estate company. All rights reserved. Better Homes and Gardens® Real Estate is a registered trademark owned by Meredith Operations Corporation, licensed to Better Homes and Gardens Real Estate LLC and used with permission. Better Homes and Gardens Real Estate LLC fully supports the principles of the Fair Housing Act and the Equal Opportunity Act. Listing information is deemed reliable but is not guaranteed accurate.
Each office is independently owned and operated.
Any services or products provided by third parties are not provided by, affiliated with or related to Better Homes and Gardens Real Estate LLC, or its affiliated companies.