
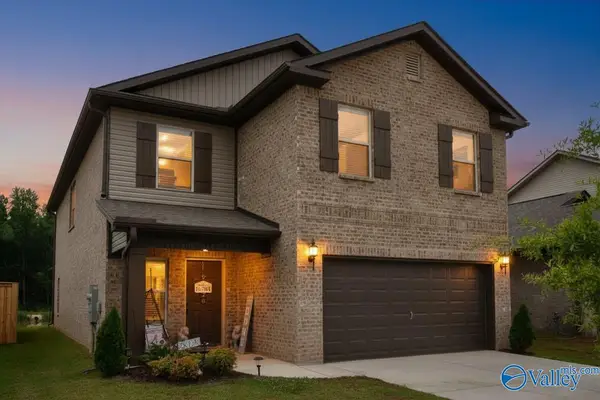
106 Foxtrot Way, Harvest, AL 35749
Local realty services provided by:Better Homes and Gardens Real Estate Southern Premiere
106 Foxtrot Way,Harvest, AL 35749
$339,900
- 4 Beds
- 3 Baths
- 2,393 sq. ft.
- Single family
- Active
Listed by: victor englert
Office: crye-leike realtors - hsv
MLS#:21928492
Source:AL_NALMLS
Price summary
- Price:$339,900
- Price per sq. ft.:$142.04
About this home
Wonderful 4 Bedroom and 3 Bath Full-Brick Rancher on a .45 acre Cul-de-sac Lot! Recently Updated w/Fresh Paint, LVP Flooring, etc. Features Elegant Dining Rm w/French Doors, a Large Family Room w/Tray Ceiling and Cozy Gas Fireplace for Relaxing Evenings. You will love the Spacious Kitchen w/Lots of Rich Cherry Cabinets, Eat-in Breakfast Area, Tile Flooring. Master Suite w/Trey Ceiling, Lg Bath w/Tile Shower, Jetted Tub, 2 Walk-in Closets. All BRs w/Ceiling Fans, Massive 4th Bedroom that Doubles as a Rec Rm w/Private Bath. Relax on the Covered Front and Rear Porches, Privacy Fenced Yard. 100% Financing Available at 5.95% Fixed, NO PMI, NO Origination Fee. A MUST See Home. Call for Details!
Contact an agent
Home facts
- Year built:2002
- Subdivision & Development:Foxwood Trace
- Listing ID #:21928492
- Added:1 day(s) ago
- Updated:September 06, 2026 at 01:57 AM
Rooms and interior
- Bedrooms:4
- Total bathrooms:3
- Full bathrooms:2
- Rooms Total:10
- Kitchen Description:Dishwasher, Microwave, Range, Refrigerator
- Living area:2,393 sq. ft.
Heating and cooling
- Cooling:Central Air
- Heating:Central Heater
- Central air:Yes
Structure and exterior
- Year built:2002
- Building area:2,393 sq. ft.
- Architectural Style:Ranch/1 Story
- Construction Materials:Brick
- Exterior Features:Covered Patio, Cul-de-Sac, Curb/Gutters, Front Porch, Patio, Sidewalks, Treed Lot
- Foundation Description:Slab
- Levels:1 Story
Schools
- High school:Sparkman
- Middle school:Monrovia
- Elementary school:Endeavor Elementary
Utilities
- Water:Public
Finances and disclosures
- Price:$339,900
- Price per sq. ft.:$142.04
Features and amenities
- Appliances:Dishwasher, Microwave, Range, Refrigerator
Parking
- Parking description:Garage Door Opener, Garage Faces Side

New listings near 106 Foxtrot Way
- New
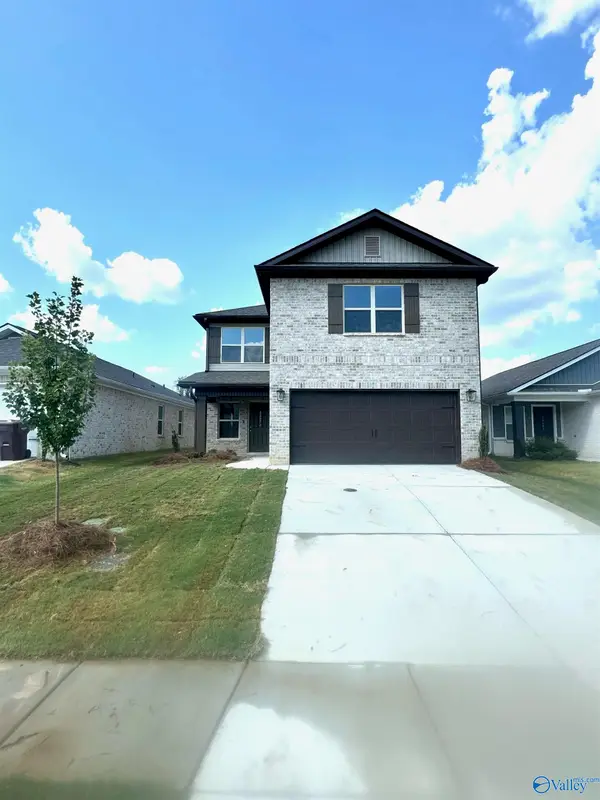 $317,900Active4 beds 3 baths2,416 sq. ft.
28073 Caperton Drive, Harvest, AL 35749
MLS# 21928488Listed by: CAPSTONE REALTY - Open Sun, 7 to 9pmNew
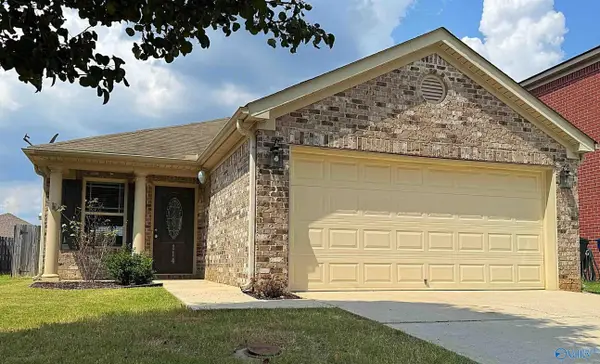 $245,000Active3 beds 2 baths1,507 sq. ft.
114 Brooklawn Drive, Harvest, AL 35749
MLS# 21928448Listed by: CORNERSTONE REAL ESTATE - New
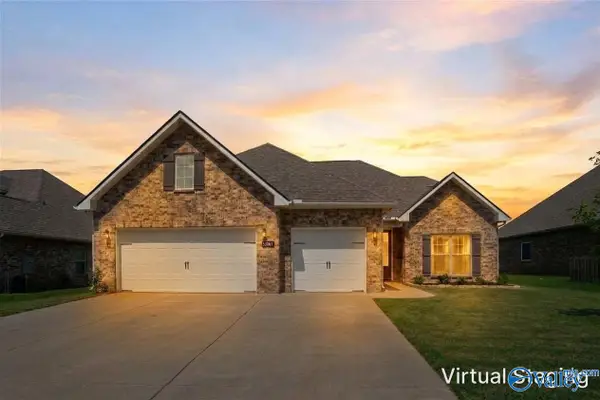 $400,000Active3 beds 2 baths2,681 sq. ft.
29581 NW Limestone Creek Way Nw, Harvest, AL 35749
MLS# 21928384Listed by: RE/MAX UNLIMITED 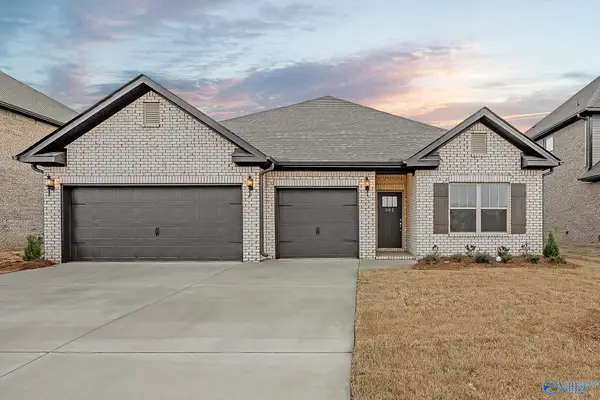 $325,875Pending3 beds 2 baths2,110 sq. ft.
168 Virtue Way, Harvest, AL 35749
MLS# 21928305Listed by: CAPSTONE REALTY- New
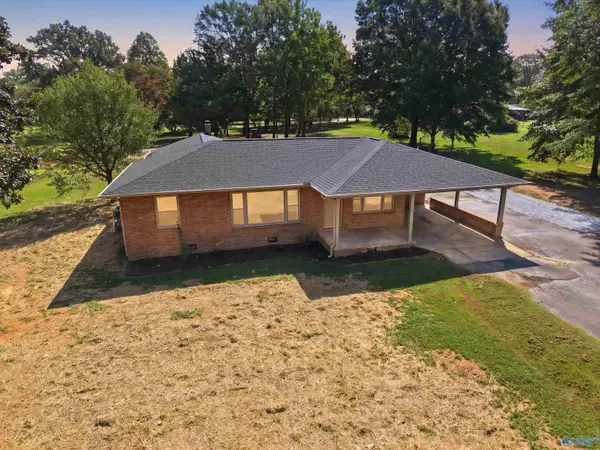 $349,900Active3 beds 2 baths1,868 sq. ft.
15372 E Limestone Road, Harvest, AL 35749
MLS# 21928313Listed by: NEWTON REALTY - New
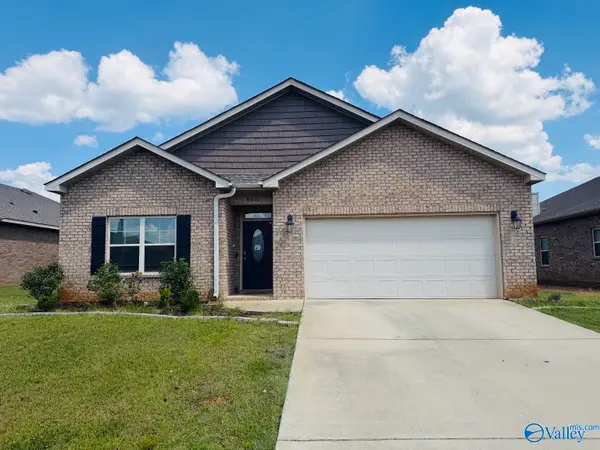 $277,500Active4 beds 2 baths1,860 sq. ft.
16008 Glenncrest Lane, Harvest, AL 35749
MLS# 21928296Listed by: COLDWELL BANKER CK MANN REALTY - Open Sun, 7 to 9pmNew
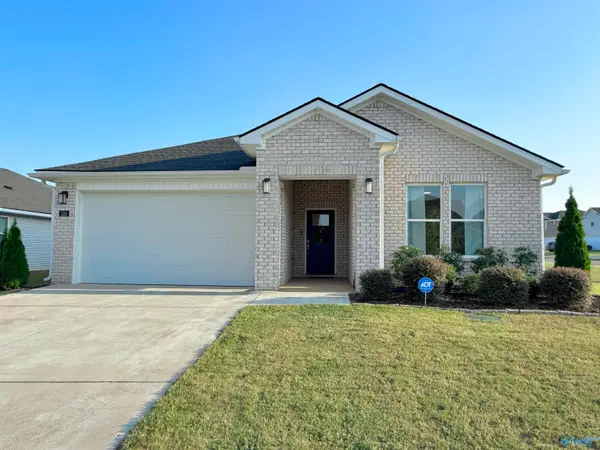 $339,900Active4 beds 2 baths2,005 sq. ft.
124 Harvest Moon Drive, Harvest, AL 35749
MLS# 21928290Listed by: EXP REALTY LLC - New
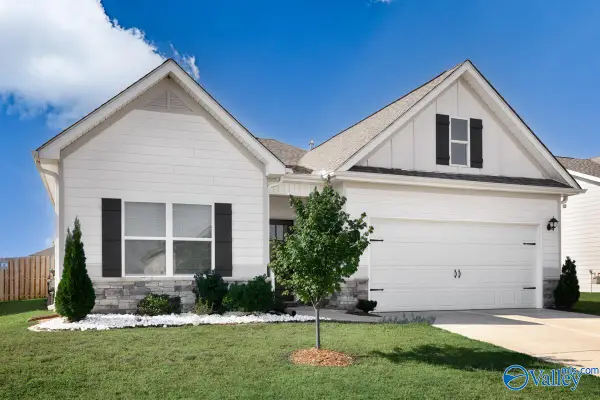 $319,900Active3 beds 2 baths1,771 sq. ft.
29760 Logan Oaks Drive, Harvest, AL 35749
MLS# 21928246Listed by: ALA-TENN REALTY, INC. - New
 $324,800Active4 beds 3 baths2,948 sq. ft.
28120 Caperton Drive, Harvest, AL 35749
MLS# 21928240Listed by: RE/MAX UNLIMITED


Protect your home and budget from life's surprises with an Assurant Home Warranty, backed by a partner that supports you through every step of homeownership. Explore Plans.
© 2026 Better Homes and Gardens Real Estate LLC. An Anywhere Real Estate company. All rights reserved. Better Homes and Gardens® Real Estate is a registered trademark owned by Meredith Operations Corporation, licensed to Better Homes and Gardens Real Estate LLC and used with permission. Better Homes and Gardens Real Estate LLC fully supports the principles of the Fair Housing Act and the Equal Opportunity Act. Listing information is deemed reliable but is not guaranteed accurate.
Each office is independently owned and operated.
Any services or products provided by third parties are not provided by, affiliated with or related to Better Homes and Gardens Real Estate LLC, or its affiliated companies.