
1140 Tanger Glen Trail Nw, Harvest, AL 35749
Local realty services provided by:Better Homes and Gardens Real Estate Southern Premiere
1140 Tanger Glen Trail Nw,Harvest, AL 35749
$279,995
- 3 Beds
- 3 Baths
- 1,933 sq. ft.
- Single family
- Pending
Office: sdh alabama llc.
MLS#:21920664
Source:AL_NALMLS
Price summary
- Price:$279,995
- Price per sq. ft.:$144.85
About this home
Move-in ready with 30 Day closing! The Braselton II at Crowne Creek Village on a cul-de-sac homesite. Thanks to thoughtful planning that maximizes your square footage. The open-concept main level makes your entertainment space both cozy and spacious. Enjoy the colder months ahead while you sit by the fire. The upstairs bonus loft offers you a way to create the space as you imagine, in addition the primary suite is spa inspired. This three-bedroom, two-and-a-half-bath home offers a covered patio and a fabulous primary bedroom with a spa-inspired en-suite bathroom. The community is conveniently located 10 minutes from Clift Farms and Madison Hospital.
Contact an agent
Home facts
- Subdivision & Development:CROWNE CREEK VILLAGE
- Listing ID #:21920664
- Added:153 day(s) ago
- Updated:November 13, 2026 at 09:27 AM
Rooms and interior
- Bedrooms:3
- Total bathrooms:3
- Full bathrooms:2
- Half bathrooms:1
- Rooms Total:7
- Kitchen Description:Dishwasher, Disposal, Microwave
- Living area:1,933 sq. ft.
Heating and cooling
- Heating:Electric
Structure and exterior
- Building area:1,933 sq. ft.
- Construction Materials:Brick, Fiber Cement
- Exterior Features:Covered, Patio
- Foundation Description:Slab
- Levels:2 Story
Schools
- High school:COLUMBIA HIGH
- Middle school:WILLIAMS
- Elementary school:PROVIDENCE ELEMENTARY
Utilities
- Sewer:Public Sewer
Finances and disclosures
- Price:$279,995
- Price per sq. ft.:$144.85
Features and amenities
- Appliances:Dishwasher, Disposal
Parking
- Parking description:Attached, Garage

New listings near 1140 Tanger Glen Trail Nw
- New
 $219,900Active3 beds 3 baths2,220 sq. ft.
176 Farmington Drive, HARVEST, AL 35749
MLS# 21933954Listed by: KW HUNTSVILLE - New
 $400,450Active4 beds 3 baths2,223 sq. ft.
126 Fairchester Drive, HARVEST, AL 35749
MLS# 21933936Listed by: LENNAR HOMES COASTAL REALTY - New
 $289,900Active4 beds 2 baths2,107 sq. ft.
131 White Rock Drive, HARVEST, AL 35749
MLS# 21933870Listed by: CAPSTONE REALTY - New
 $58,000Active1.01 Acres
125 Gill Road, HARVEST, AL 35749
MLS# 21933855Listed by: PARKLAND REAL ESTATE - New
 $170,000Active3.09 Acres
3.09 Acres Gill Road, HARVEST, AL 35749
MLS# 21933856Listed by: PARKLAND REAL ESTATE - New
 $229,000Active3 beds 2 baths1,450 sq. ft.
348 Ariel Drive, HARVEST, AL 35749
MLS# 21933810Listed by: AMERISELL REALTY - New
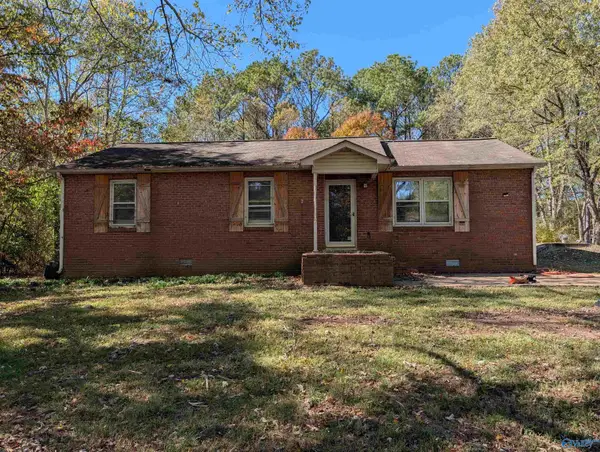 $229,900Active3 beds 2 baths1,212 sq. ft.
944 Love Branch Road, HARVEST, AL 35749
MLS# 21933780Listed by: RE/MAX UNLIMITED - New
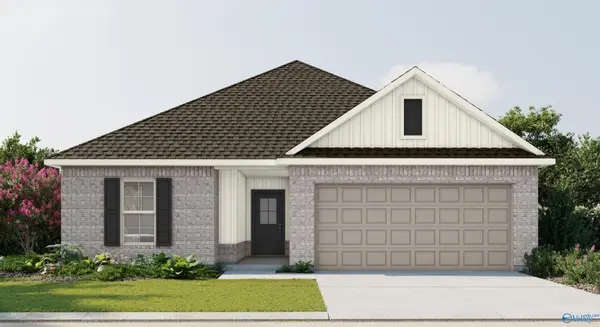 $298,640Active3 beds 2 baths1,569 sq. ft.
15532 Mizewell Lane Nw, HARVEST, AL 35749
MLS# 21933646Listed by: DSLD HOMES GULF COAST LLC - New
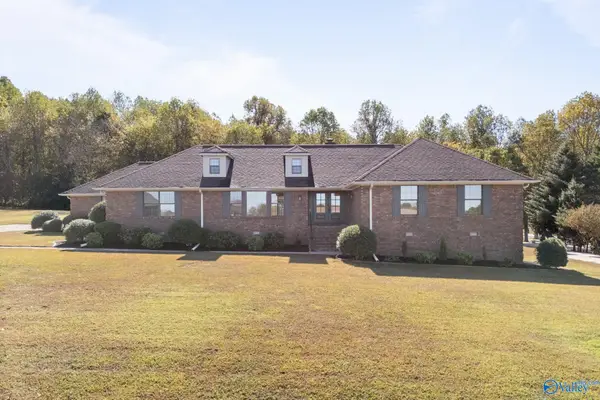 $474,900Active3 beds 3 baths2,780 sq. ft.
139 Thunderbird Drive, HARVEST, AL 35749
MLS# 21933608Listed by: VAN VALKENBURGH & WILKINSON PR - New
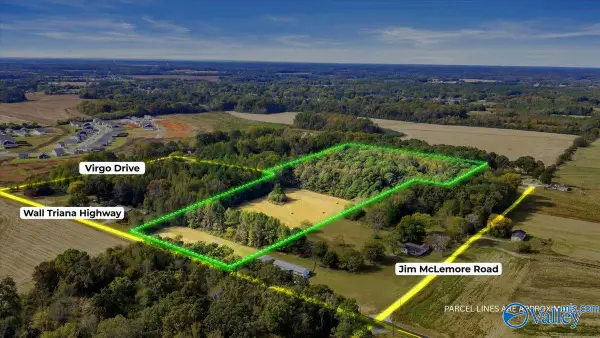 $800,000Active11 Acres
11 acres Wall Triana Hwy, HARVEST, AL 35749
MLS# 21933596Listed by: SOUTH TOWNE REALTORS, LLC


Protect your home and budget from life's surprises with an Assurant Home Warranty, backed by a partner that supports you through every step of homeownership. Explore Plans.
© 2026 Better Homes and Gardens Real Estate LLC. An Anywhere Real Estate company. All rights reserved. Better Homes and Gardens® Real Estate is a registered trademark owned by Meredith Operations Corporation, licensed to Better Homes and Gardens Real Estate LLC and used with permission. Better Homes and Gardens Real Estate LLC fully supports the principles of the Fair Housing Act and the Equal Opportunity Act. Listing information is deemed reliable but is not guaranteed accurate.
Each office is independently owned and operated.
Any services or products provided by third parties are not provided by, affiliated with or related to Better Homes and Gardens Real Estate LLC, or its affiliated companies.