
116 Burwellvalley Lane, Harvest, AL 35749
Local realty services provided by:Better Homes and Gardens Real Estate Southern Premiere
116 Burwellvalley Lane,Harvest, AL 35749
$315,000
- 3 Beds
- 2 Baths
- 1,898 sq. ft.
- Single family
- Active
Listed by: kristan stanton
Office: re/max unlimited
MLS#:21932389
Source:AL_NALMLS
Price summary
- Price:$315,000
- Price per sq. ft.:$165.96
About this home
This beautifully updated home offers the perfect combination of comfort, style, & outdoor space! Enjoy fresh flooring & carpet, updated paint, a refreshed fireplace, & major 2026 improvements including HVAC & water heater. The spacious backyard offers room to entertain, garden, play, or simply relax. A detached workshop with electricity provides additional space for hobbies, projects, or storage. Situated on a generous lot in the desirable Harvest area, this move-in-ready home delivers modern updates, everyday functionality, & the outdoor space you've been searching for. Schedule your showing today!
Contact an agent
Home facts
- Subdivision & Development:Burwell Valley
- Listing ID #:21932389
- Added:1 day(s) ago
- Updated:October 23, 2026 at 10:52 AM
Rooms and interior
- Bedrooms:3
- Total bathrooms:2
- Full bathrooms:2
- Basement Description:Crawl Space
- Living area:1,898 sq. ft.
Heating and cooling
- Cooling:Central Air
- Heating:Central Heater
- Central air:Yes
Structure and exterior
- Building area:1,898 sq. ft.
- Architectural Style:Contemporary, Open Floor Plan, Ranch/1 Story, Traditional
- Construction Materials:Brick
- Foundation Description:Crawl Space
- Levels:1 Story
Schools
- High school:Sparkman
- Middle school:Sparkman
- Elementary school:Madison Cross Roads
Utilities
- Sewer:Septic Tank
Finances and disclosures
- Price:$315,000
- Price per sq. ft.:$165.96
Parking
- Parking description:Garage Door Opener

New listings near 116 Burwellvalley Lane
- New
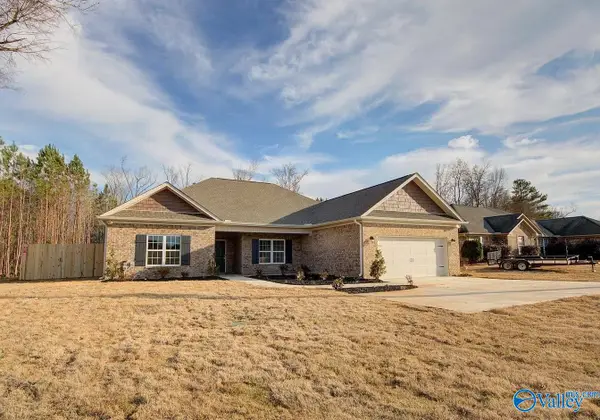 $359,900Active4 beds 2 baths2,346 sq. ft.
Address Withheld By Seller, Harvest, AL 35749
MLS# 21931891Listed by: LAWSON REALTY & CO. - New
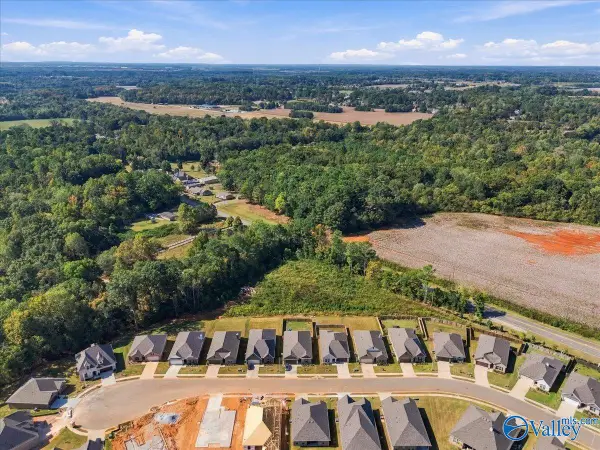 $375,000Active0 Acres
2.5 acres Sanderson Road, Harvest, AL 35749
MLS# 21932291Listed by: NEXTHOME KEL MITCHELL - New
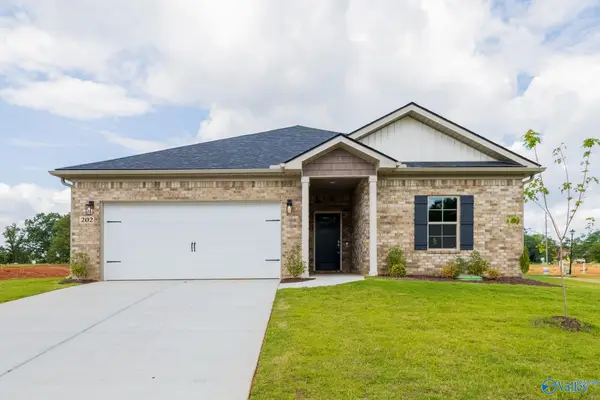 $335,000Active4 beds 3 baths2,055 sq. ft.
29494 Eaglebrooke Drive, Harvest, AL 35749
MLS# 21932268Listed by: ACE REALTY - New
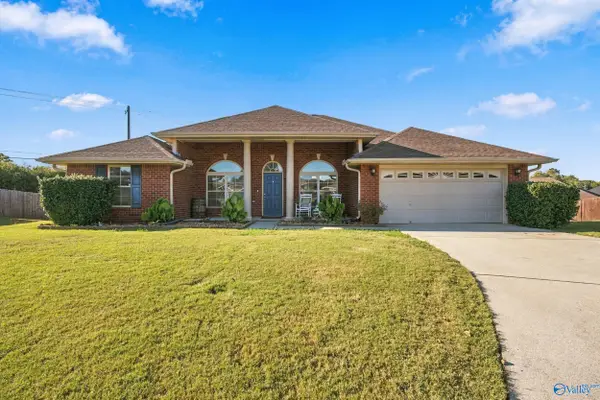 $339,900Active4 beds 2 baths2,183 sq. ft.
99 Coldsprings Drive, Harvest, AL 35749
MLS# 21932164Listed by: AG REAL ESTATE  $289,990Active4 beds 3 baths2,001 sq. ft.
29556 Gallows Cove Nw, Harvest, AL 35749
MLS# 21913710Listed by: MERITAGE HOMES OF ALABAMA- Open Sat, 6 to 8pmNew
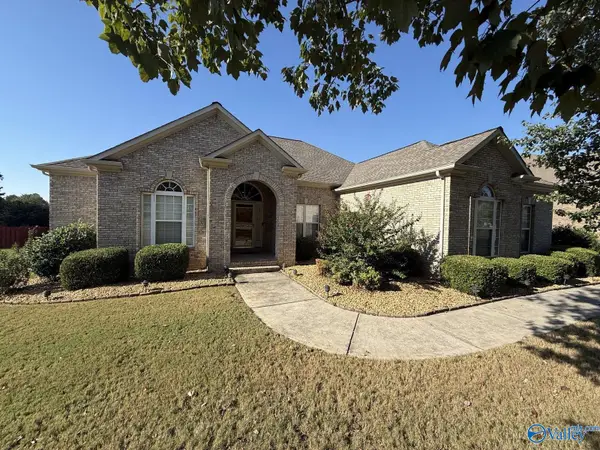 $429,900Active4 beds 3 baths2,839 sq. ft.
102 Ophelia Circle, Harvest, AL 35749
MLS# 21932018Listed by: CRYE-LEIKE REALTORS - MADISON - New
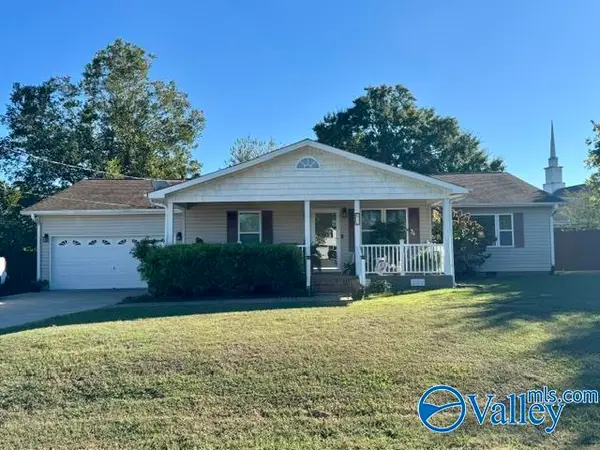 $299,900Active4 beds 2 baths2,020 sq. ft.
246 Ford Chapel Drive, Harvest, AL 35749
MLS# 21931988Listed by: DREAM KEY - New
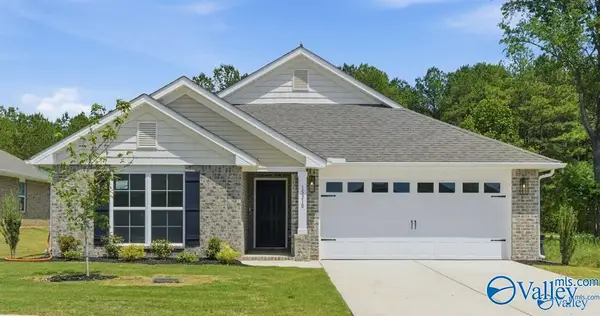 $277,815Active3 beds 2 baths1,525 sq. ft.
29011 Nature Trail Drive, Harvest, AL 35749
MLS# 21931878Listed by: ADAMS HOMES LLC - Open Sat, 5 to 10pmNew
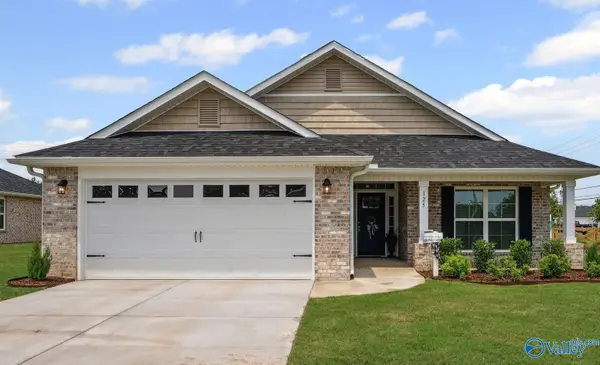 $296,768Active4 beds 2 baths1,820 sq. ft.
28999 Nature Trail Drive, Harvest, AL 35749
MLS# 21931880Listed by: ADAMS HOMES LLC


Protect your home and budget from life's surprises with an Assurant Home Warranty, backed by a partner that supports you through every step of homeownership. Explore Plans.
© 2026 Better Homes and Gardens Real Estate LLC. An Anywhere Real Estate company. All rights reserved. Better Homes and Gardens® Real Estate is a registered trademark owned by Meredith Operations Corporation, licensed to Better Homes and Gardens Real Estate LLC and used with permission. Better Homes and Gardens Real Estate LLC fully supports the principles of the Fair Housing Act and the Equal Opportunity Act. Listing information is deemed reliable but is not guaranteed accurate.
Each office is independently owned and operated.
Any services or products provided by third parties are not provided by, affiliated with or related to Better Homes and Gardens Real Estate LLC, or its affiliated companies.