
122 Holly Fern Drive, Harvest, AL 35749
Local realty services provided by:Better Homes and Gardens Real Estate Southern Premiere
122 Holly Fern Drive,Harvest, AL 35749
$389,000
- 4 Beds
- 4 Baths
- 4,001 sq. ft.
- Single family
- Active
Listed by: corey gilmore, breanna thompson
Office: capstone realty
MLS#:21926593
Source:AL_NALMLS
Price summary
- Price:$389,000
- Price per sq. ft.:$97.23
- Monthly HOA dues:$12.5
About this home
Welcome home to this striking two-story brick beauty in the heart of Harvest! The showstopper is a gourmet kitchen anchored by an oversized granite island with seating for four, rich espresso cabinetry, and gleaming stainless appliances, all flowing seamlessly into the sunlit living and dining spaces. Upstairs, an expansive bonus room offers endless possibilities, while the primary suite boasts a double-vanity bath, walk-in shower, and generous walk-in closet. All secondary bedrooms are very spacious and include large walk-in closets! Outside, a covered patio overlooks a sprawling privacy-fenced yard. Just 5 minutes to Publix, 12 to Bridge Street, and 15 to Redstone Arsenal!
Contact an agent
Home facts
- Year built:2021
- Subdivision & Development:Burwell Gardens
- Listing ID #:21926593
- Added:1 day(s) ago
- Updated:August 15, 2026 at 02:59 PM
Rooms and interior
- Bedrooms:4
- Total bathrooms:4
- Full bathrooms:3
- Half bathrooms:1
- Kitchen Description:Dishwasher, Microwave, Range
- Living area:4,001 sq. ft.
Heating and cooling
- Cooling:Central Air
- Heating:Central Heater
- Central air:Yes
Structure and exterior
- Year built:2021
- Building area:4,001 sq. ft.
- Construction Materials:Brick
- Exterior Features:Covered Patio, Covered Porch, Curb/Gutters, Front Porch, Sidewalks
- Foundation Description:Slab
- Levels:2 Story
Schools
- High school:Sparkman
- Middle school:Sparkman
- Elementary school:Madison Cross Roads
Utilities
- Water:Public
- Sewer:Public Sewer
Finances and disclosures
- Price:$389,000
- Price per sq. ft.:$97.23
Features and amenities
- Appliances:Dishwasher, Microwave, Range

New listings near 122 Holly Fern Drive
- New
 $379,000Active4 beds 4 baths2,758 sq. ft.
14298 Grey Goose Lane, Harvest, AL 35749
MLS# 21926524Listed by: MATT CURTIS REAL ESTATE, INC. - New
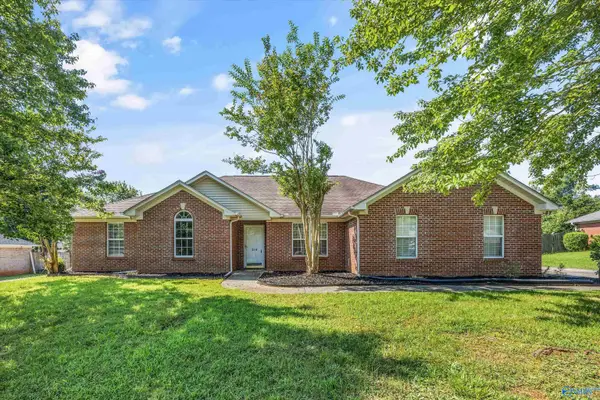 $319,000Active4 beds 2 baths1,985 sq. ft.
216 Sara Sista Circle, Harvest, AL 35749
MLS# 21926436Listed by: LEGEND REALTY MADISON, LLC - New
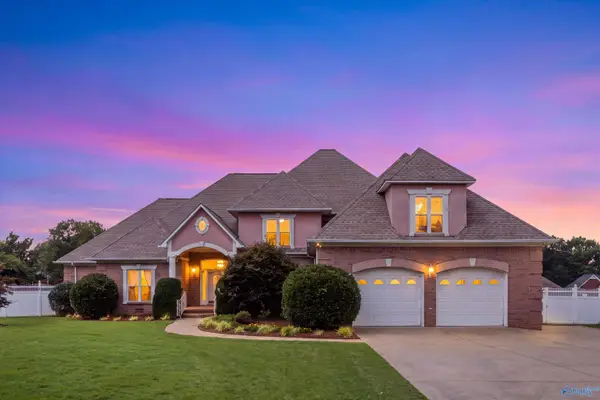 $498,000Active5 beds 5 baths4,338 sq. ft.
27650 Kalyn Circle, Harvest, AL 35749
MLS# 21926438Listed by: ENGEL & VOLKERS HUNTSVILLE - New
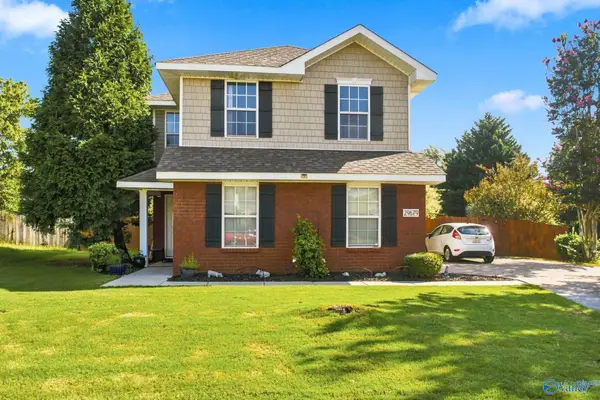 $294,900Active4 beds 3 baths2,227 sq. ft.
29679 Robert Lee Court, Harvest, AL 35749
MLS# 21926433Listed by: CRYE-LEIKE REALTORS - HSV - New
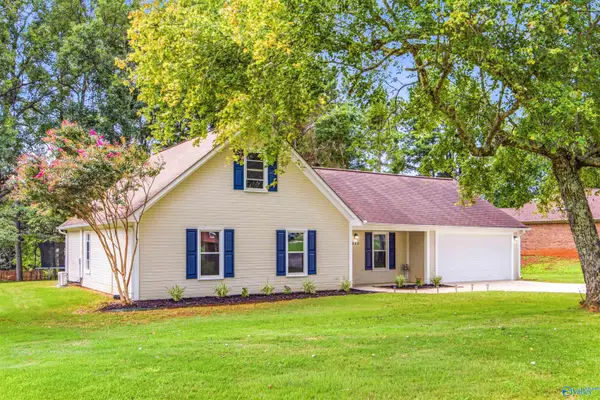 $310,000Active3 beds 2 baths2,093 sq. ft.
222 Bent Oak Circle, Harvest, AL 35749
MLS# 21926410Listed by: INNOVATIVE REALTY SOLUTIONS - New
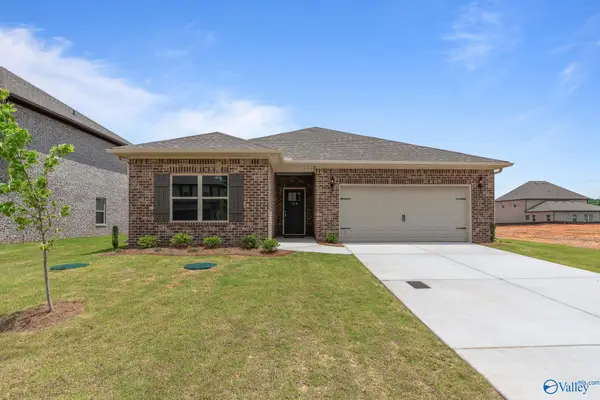 $286,900Active3 beds 2 baths1,611 sq. ft.
102 Striker Lane, Harvest, AL 35749
MLS# 21926412Listed by: CAPSTONE REALTY - New
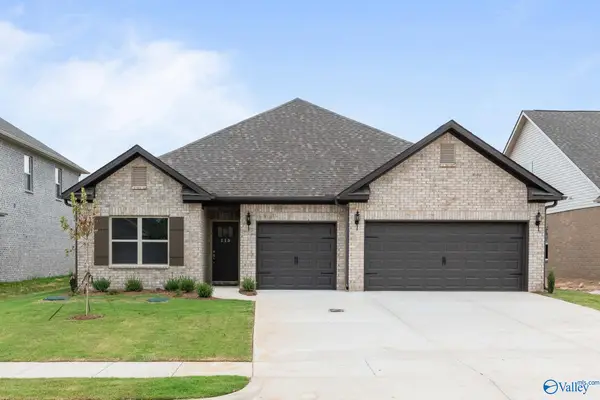 $336,900Active3 beds 3 baths2,209 sq. ft.
151 Virtue Way, Harvest, AL 35749
MLS# 21926423Listed by: CAPSTONE REALTY - New
 $290,000Active3 beds 2 baths1,865 sq. ft.
261 Fenrose Drive, Harvest, AL 35749
MLS# 21926383Listed by: RE/MAX UNLIMITED - New
 $379,500Active4 beds 3 baths2,377 sq. ft.
246 Poplar Hollow Drive, Harvest, AL 35749
MLS# 21926388Listed by: CRYE-LEIKE REALTORS - MADISON


Protect your home and budget from life's surprises with an Assurant Home Warranty, backed by a partner that supports you through every step of homeownership. Explore Plans.
© 2026 Better Homes and Gardens Real Estate LLC. An Anywhere Real Estate company. All rights reserved. Better Homes and Gardens® Real Estate is a registered trademark owned by Meredith Operations Corporation, licensed to Better Homes and Gardens Real Estate LLC and used with permission. Better Homes and Gardens Real Estate LLC fully supports the principles of the Fair Housing Act and the Equal Opportunity Act. Listing information is deemed reliable but is not guaranteed accurate.
Each office is independently owned and operated.
Any services or products provided by third parties are not provided by, affiliated with or related to Better Homes and Gardens Real Estate LLC, or its affiliated companies.