
133 Duskwood Drive, Harvest, AL 35749
Local realty services provided by:Better Homes and Gardens Real Estate Southern Premiere
133 Duskwood Drive,Harvest, AL 35749
$405,850
- 4 Beds
- 3 Baths
- - sq. ft.
- Single family
- Sold
Office: dhi realty
MLS#:21918725
Source:AL_NALMLS
Sorry, we are unable to map this address
Price summary
- Price:$405,850
About this home
**Qualifies for 4.99% 2/1 GOV Buy Down AND up to $30,000 in Flex Cash with preferred lender for SEPTEMBER CLOSING! **AS LOW AS 2.99 - 3.99 - 4.99 **Meet the Fraser, a spacious 4-bedroom 3-bathroom new construction home. This home offers an abundance of features including elevated 9' ceilings, luxury vinyl plan flooring, 36" shaker style cabinetry, stainless steel appliances, granite or quartz kitchen and bath countertops, walk-in tiled master shower, and stunning LED Lighting. This new home is built with a three-car garage, covered front porch and back patio, and a generous standard landscape package. In addition to these standard amenities, this home is designed as a Smart Home.
Contact an agent
Home facts
- Subdivision & Development:OAK FOREST
- Listing ID #:21918725
- Added:162 day(s) ago
- Updated:October 31, 2026 at 12:02 AM
Rooms and interior
- Bedrooms:4
- Total bathrooms:3
- Full bathrooms:3
- Rooms Total:11
- Kitchen Description:Dishwasher, Disposal, Microwave
Heating and cooling
- Cooling:Central Air
- Heating:Electric
- Central air:Yes
Structure and exterior
- Architectural Style:Ranch
- Construction Materials:Brick
- Exterior Features:Covered, Patio
- Foundation Description:Slab
Schools
- High school:SPARKMAN
- Middle school:MONROVIA
- Elementary school:ENDEAVOR ELEMENTARY
Utilities
- Sewer:Public Sewer
Finances and disclosures
- Price:$405,850
Features and amenities
- Appliances:Dishwasher, Disposal
- Amenities:Cabana, Pool
- Pool features:Pool
- Smart home:Yes
Parking
- Parking description:Attached, Garage, Garage Door Opener

New listings near 133 Duskwood Drive
- New
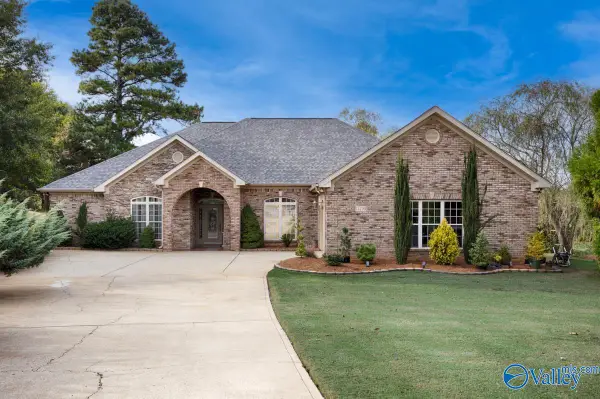 $545,000Active4 beds 3 baths3,250 sq. ft.
14799 Lantz Court, HARVEST, AL 35749
MLS# 21932938Listed by: LEGEND REALTY MADISON, LLC - New
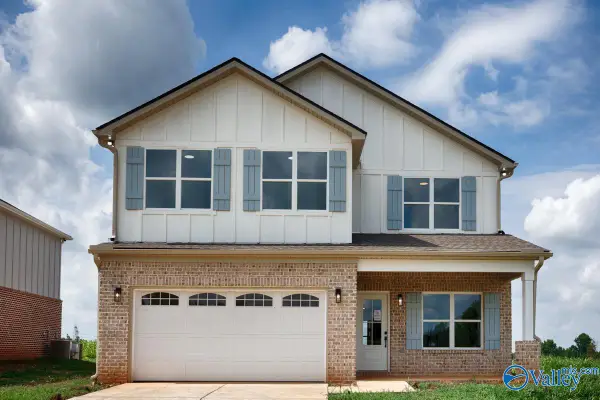 $399,900Active5 beds 4 baths2,813 sq. ft.
30038 Orville Smith Road, HARVEST, AL 35749
MLS# 21932939Listed by: CAPSTONE REALTY LLC HUNTSVILLE - New
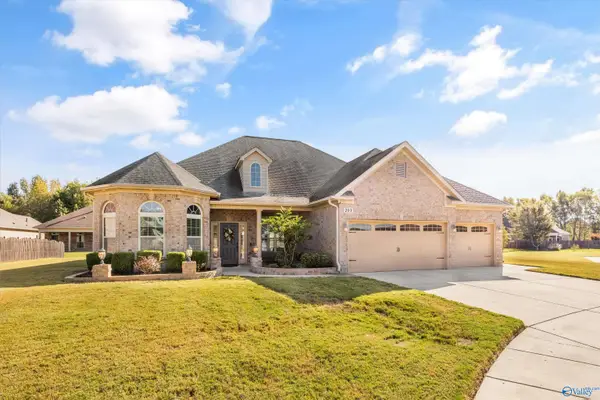 $539,000Active4 beds 4 baths3,346 sq. ft.
203 Narrow Creek Drive, HARVEST, AL 35749
MLS# 21932917Listed by: ENGEL & VOLKERS MADISON  $229,900Active3 beds 2 baths1,402 sq. ft.
11111 Ravenel Drive, HARVEST, AL 35749
MLS# 1815291Listed by: CAPSTONE REALTY $254,900Active3 beds 2 baths1,580 sq. ft.
11112 Ravenel Drive, HARVEST, AL 35749
MLS# 1815293Listed by: CAPSTONE REALTY $279,900Active3 beds 3 baths2,010 sq. ft.
11114 Ravenel Drive, HARVEST, AL 35749
MLS# 1815295Listed by: CAPSTONE REALTY $1,395,000Pending30 Acres
Tract 1 Old Railroad Bed Road, HARVEST, AL 35749
MLS# 21899331Listed by: NEXTHOME KEL MITCHELL- New
 $325,000Active-- beds 2 baths2,375 sq. ft.
2233445 Main Avenue, HARVEST, AL 35749
MLS# 21924913Listed by: HUNTSVILLE AREA ASSOC REALTORS - New
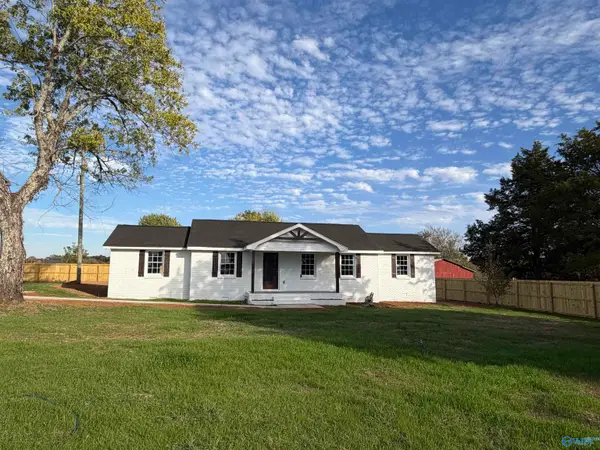 $299,000Active3 beds 3 baths1,663 sq. ft.
747 Carroll Road, HARVEST, AL 35749
MLS# 21932796Listed by: RE/MAX UNLIMITED - New
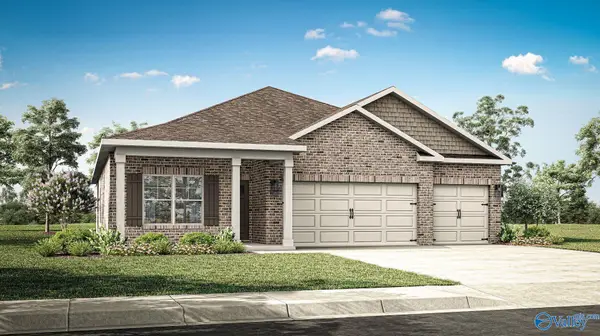 $356,900Active4 beds 3 baths2,019 sq. ft.
118 Bull Bay Drive, HARVEST, AL 35749
MLS# 21932870Listed by: DHI REALTY


Protect your home and budget from life's surprises with an Assurant Home Warranty, backed by a partner that supports you through every step of homeownership. Explore Plans.
© 2026 Better Homes and Gardens Real Estate LLC. An Anywhere Real Estate company. All rights reserved. Better Homes and Gardens® Real Estate is a registered trademark owned by Meredith Operations Corporation, licensed to Better Homes and Gardens Real Estate LLC and used with permission. Better Homes and Gardens Real Estate LLC fully supports the principles of the Fair Housing Act and the Equal Opportunity Act. Listing information is deemed reliable but is not guaranteed accurate.
Each office is independently owned and operated.
Any services or products provided by third parties are not provided by, affiliated with or related to Better Homes and Gardens Real Estate LLC, or its affiliated companies.