
14237 Wildflower Drive, Harvest, AL 35749
Local realty services provided by:Better Homes and Gardens Real Estate Southern Premiere
14237 Wildflower Drive,Harvest, AL 35749
$299,000
- 3 Beds
- 2 Baths
- 1,717 sq. ft.
- Single family
- Active
Listed by: patsy gooch
Office: century 21 j and l realty
MLS#:21930132
Source:AL_NALMLS
Price summary
- Price:$299,000
- Price per sq. ft.:$174.14
- Monthly HOA dues:$33.33
About this home
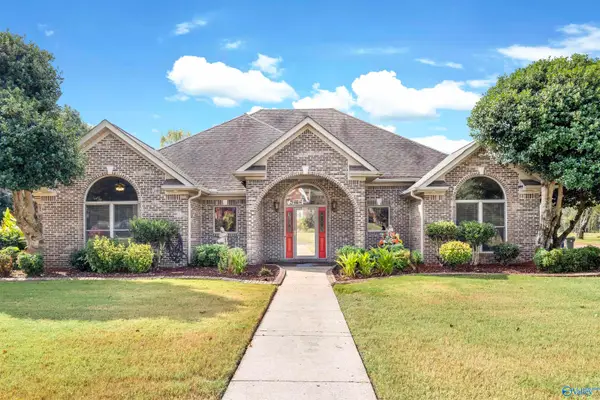
This lovely home offers a covered front porch w/a stunning bay window leading into a room that could be used as a dining, office or sitting area. The kitchen features granite countertop, custom cabinetry, large pantry, stainless fridge & spacious counter area designated for barstool seating. The kitchen area is open to the living area that offers a tray ceiling w/a French door leading to the covered back porch surrounded by a privacy fence w/a large backyard backing up to a wooded area. 3 bedrooms, 2 baths w/primary bedroom featuring a tray ceiling, walk-in closet, primary bath includes, separate shower, soaking tub & double vanity. Laundry room is located off the entrance to double garage.
Contact an agent
Home facts
- Year built:2023
- Subdivision & Development:Capshaw Grove
- Listing ID #:21930132
- Added:1 day(s) ago
- Updated:September 26, 2026 at 12:39 AM
Rooms and interior
- Bedrooms:3
- Total bathrooms:2
- Full bathrooms:2
- Kitchen Description:Dishwasher, Electric Water Heater, Microwave, Range, Refrigerator
- Living area:1,717 sq. ft.
Heating and cooling
- Cooling:Central Air
- Heating:Central Heater
- Central air:Yes
Structure and exterior
- Year built:2023
- Building area:1,717 sq. ft.
- Architectural Style:Open Floor Plan, Traditional
- Construction Materials:Brick
- Exterior Features:Covered Porch, Curb/Gutters
- Foundation Description:Slab
Schools
- High school:East Limestone
- Middle school:East Limestone
- Elementary school:Creekside Elementary
Utilities
- Water:Public
- Sewer:Private Sewer
Finances and disclosures
- Price:$299,000
- Price per sq. ft.:$174.14
Features and amenities
- Appliances:Dishwasher, Electric Water Heater, Microwave, Range, Refrigerator
- Amenities:Common Grounds
Parking
- Parking description:Garage Door Opener, Garage Faces Front, One Car Carport

New listings near 14237 Wildflower Drive
- New
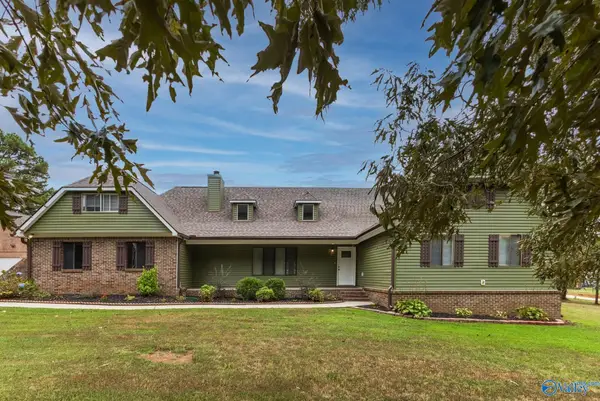 $398,000Active3 beds 3 baths2,458 sq. ft.
26631 Denbo Circle, Harvest, AL 35749
MLS# 21930138Listed by: LEADING EDGE - New
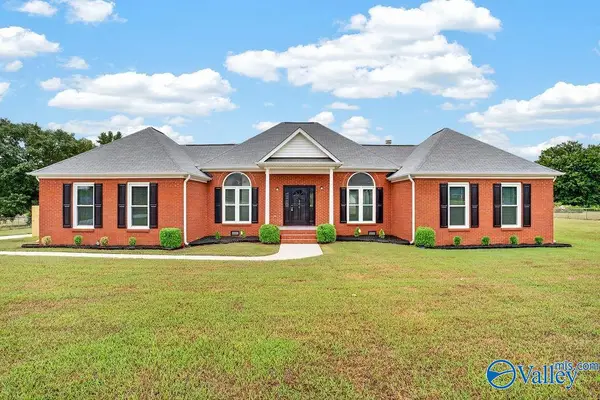 $305,000Active3 beds 2 baths2,107 sq. ft.
208 Round Top Drive, Harvest, AL 35749
MLS# 21930126Listed by: ENGEL & VOLKERS MADISON - New
 $329,000Active4 beds 3 baths2,136 sq. ft.
29540 Canoe Circle Nw, Harvest, AL 35749
MLS# 21930081Listed by: DREAM KEY - Open Sun, 5 to 7pmNew
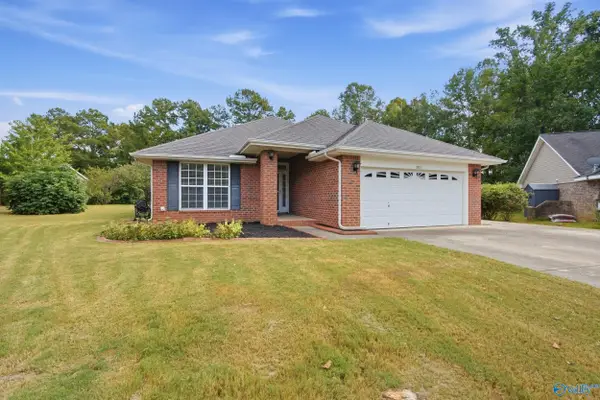 $325,000Active4 beds 2 baths1,836 sq. ft.
203 Silver Breeze Court, Harvest, AL 35749
MLS# 21930085Listed by: CRUE REALTY - New
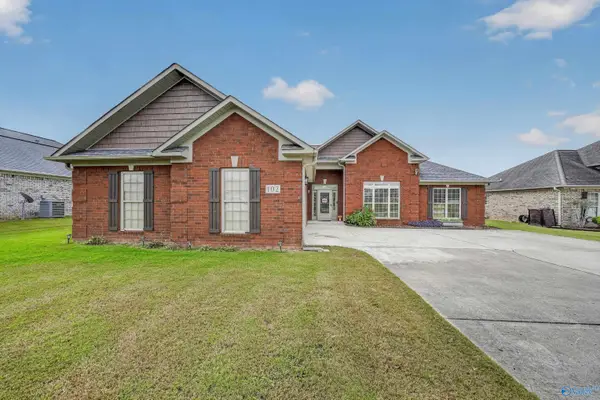 $340,000Active3 beds 2 baths1,920 sq. ft.
102 Tallow Wood Drive, Harvest, AL 35749
MLS# 21930076Listed by: MARKET GROUP REAL ESTATE - New
 $389,000Active3 beds 3 baths2,494 sq. ft.
135 Fenwick Place, Harvest, AL 35749
MLS# 21930077Listed by: KW HUNTSVILLE - New
 $305,000Active3 beds 2 baths1,587 sq. ft.
15623 Mizewell Lane, Harvest, AL 35749
MLS# 21930070Listed by: CAPSTONE REALTY LLC HUNTSVILLE - New
 $249,900Active3 beds 2 baths1,740 sq. ft.
29878 Capshaw Road, Harvest, AL 35749
MLS# 21930041Listed by: HAMLETT PROPERTY MANAGEMENT - New
 $465,000Active4 beds 4 baths2,673 sq. ft.
27087 Seven Pines Lane, Harvest, AL 35749
MLS# 21930040Listed by: MATT CURTIS REAL ESTATE, INC.


Protect your home and budget from life's surprises with an Assurant Home Warranty, backed by a partner that supports you through every step of homeownership. Explore Plans.
© 2026 Better Homes and Gardens Real Estate LLC. An Anywhere Real Estate company. All rights reserved. Better Homes and Gardens® Real Estate is a registered trademark owned by Meredith Operations Corporation, licensed to Better Homes and Gardens Real Estate LLC and used with permission. Better Homes and Gardens Real Estate LLC fully supports the principles of the Fair Housing Act and the Equal Opportunity Act. Listing information is deemed reliable but is not guaranteed accurate.
Each office is independently owned and operated.
Any services or products provided by third parties are not provided by, affiliated with or related to Better Homes and Gardens Real Estate LLC, or its affiliated companies.