
156 Gardengate Drive, Harvest, AL 35749
Local realty services provided by:Better Homes and Gardens Real Estate Southern Premiere
156 Gardengate Drive,Harvest, AL 35749
$275,000
- 3 Beds
- 2 Baths
- 1,879 sq. ft.
- Single family
- Active
Listed by: rob abercrombie
Office: capstone realty llc. huntsville
MLS#:21919062
Source:AL_NALMLS
Price summary
- Price:$275,000
- Price per sq. ft.:$146.35
- Monthly HOA dues:$12.5
About this home
This well-maintained home is conveniently located just minutes from Redstone Arsenal and Research Park. It features a bright open floor plan with luxury vinyl plank (LVP) flooring throughout, creating a spacious and inviting atmosphere. The large family room includes a cozy fireplace, perfect for entertaining. A spacious kitchen offers ample cabinet storage and generous countertop space. The primary bedroom boasts a tray ceiling and a recently updated ensuite bath with new plumbing fixtures and a custom California closet system. Outside, enjoy a private fenced backyard with no rear neighbors and an extended deck ideal for outdoor gatherings. Additional update: New HVAC system (2025).
Contact an agent
Home facts
- Year built:2012
- Subdivision & Development:Burwell Gardens
- Listing ID #:21919062
- Added:117 day(s) ago
- Updated:September 21, 2026 at 02:40 PM
Rooms and interior
- Bedrooms:3
- Total bathrooms:2
- Full bathrooms:2
- Kitchen Description:Dishwasher, Range, Refrigerator
- Living area:1,879 sq. ft.
Heating and cooling
- Cooling:Central Air
- Heating:Central Heater
- Central air:Yes
Structure and exterior
- Year built:2012
- Building area:1,879 sq. ft.
- Architectural Style:Ranch/1 Story
- Construction Materials:Brick
- Exterior Features:Curb/Gutters, Deck
- Foundation Description:Slab
- Levels:1 Story
Schools
- High school:Sparkman
- Middle school:Monrovia
- Elementary school:Monrovia
Utilities
- Water:Public
- Sewer:Public Sewer
Finances and disclosures
- Price:$275,000
- Price per sq. ft.:$146.35
Features and amenities
- Appliances:Dishwasher, Range, Refrigerator
- Amenities:Common Grounds
Parking
- Parking description:Driveway-Concrete

New listings near 156 Gardengate Drive
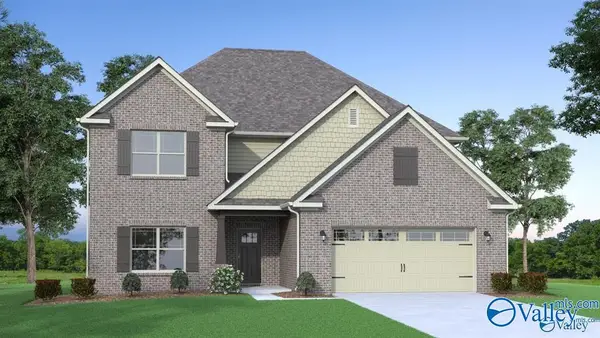 $414,900Pending4 beds 3 baths3,670 sq. ft.
169 Calderdale Circle, Harvest, AL 35749
MLS# 21929698Listed by: CAPSTONE REALTY- New
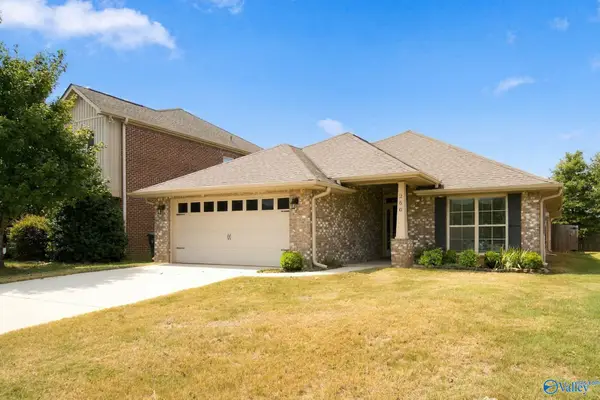 $289,900Active4 beds 2 baths1,820 sq. ft.
250 Fenrose Drive, Harvest, AL 35749
MLS# 21929579Listed by: BHHS RISE REAL ESTATE - New
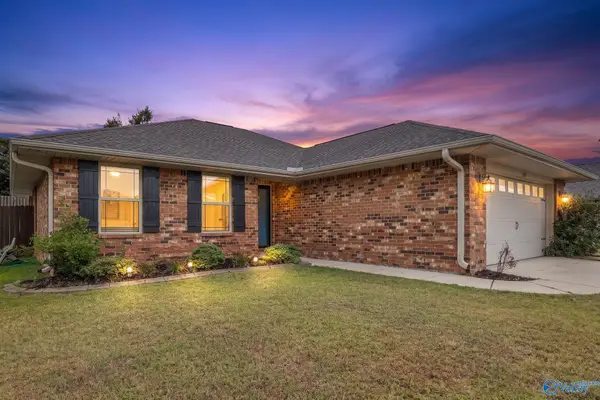 $259,000Active3 beds 2 baths1,301 sq. ft.
15772 NW Coach House Court, Harvest, AL 35749
MLS# 21929564Listed by: SOUTH TOWNE REALTORS, LLC - Open Sat, 6 to 9pmNew
 $297,000Active3 beds 2 baths1,769 sq. ft.
202 Rosecliff Drive, Harvest, AL 35749
MLS# 21929553Listed by: SAGE REALTY GROUP, LLC - New
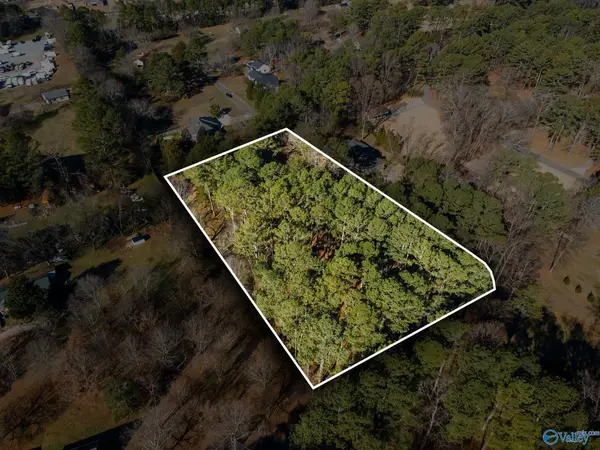 $165,000Active0 Acres
26707 Denbo Circle, Harvest, AL 35749
MLS# 21929523Listed by: MATT CURTIS REAL ESTATE, INC. - New
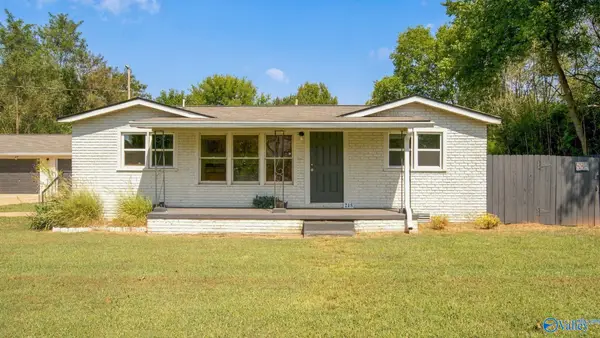 $298,000Active4 beds 2 baths2,270 sq. ft.
218 Melody Circle, Harvest, AL 35749
MLS# 21929481Listed by: MATT CURTIS REAL ESTATE, INC. - New
 $469,000Active5 beds 4 baths2,994 sq. ft.
14373 Doe Run, Harvest, AL 35749
MLS# 21929453Listed by: FIRST CHOICE RE MADISON - New
 $300,000Active4 beds 2 baths1,850 sq. ft.
193 Thunderbird Drive, Harvest, AL 35749
MLS# 21929447Listed by: LEGEND REALTY 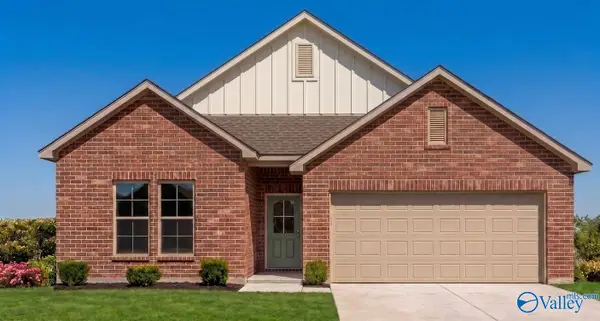 $318,990Pending3 beds 2 baths1,858 sq. ft.
15507 Bees Street Nw, Harvest, AL 35749
MLS# 21929390Listed by: DSLD HOMES GULF COAST LLC- New
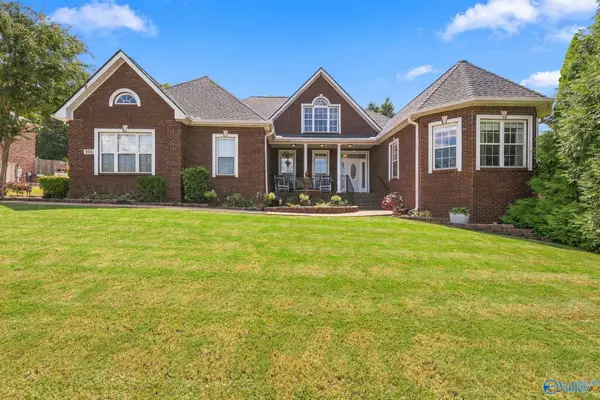 $499,999Active3 beds 3 baths2,556 sq. ft.
106 Burwell Cove Drive, Harvest, AL 35749
MLS# 21929368Listed by: MATT CURTIS REAL ESTATE, INC.


Protect your home and budget from life's surprises with an Assurant Home Warranty, backed by a partner that supports you through every step of homeownership. Explore Plans.
© 2026 Better Homes and Gardens Real Estate LLC. An Anywhere Real Estate company. All rights reserved. Better Homes and Gardens® Real Estate is a registered trademark owned by Meredith Operations Corporation, licensed to Better Homes and Gardens Real Estate LLC and used with permission. Better Homes and Gardens Real Estate LLC fully supports the principles of the Fair Housing Act and the Equal Opportunity Act. Listing information is deemed reliable but is not guaranteed accurate.
Each office is independently owned and operated.
Any services or products provided by third parties are not provided by, affiliated with or related to Better Homes and Gardens Real Estate LLC, or its affiliated companies.