
16382 Evarard Circle, Harvest, AL 35749
Local realty services provided by:Better Homes and Gardens Real Estate Southern Premiere
16382 Evarard Circle,Harvest, AL 35749
$499,900
- 5 Beds
- 4 Baths
- 3,219 sq. ft.
- Single family
- Active
Upcoming open houses
- Sun, Aug 2307:00 pm - 09:00 pm
Listed by: angie jaggers
Office: kw valley
MLS#:21927126
Source:AL_NALMLS
Price summary
- Price:$499,900
- Price per sq. ft.:$155.3
- Monthly HOA dues:$31.25
About this home
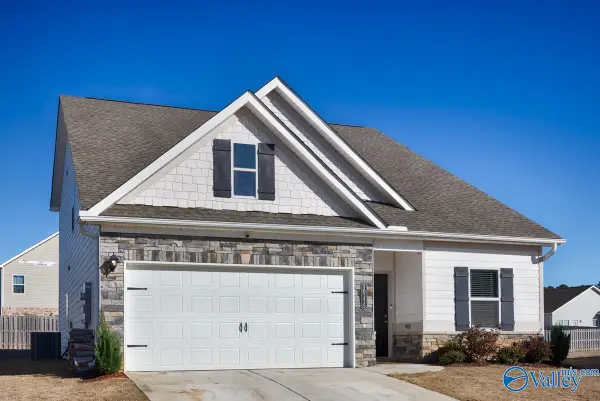
Spacious 5-bedroom, 2-story home tucked away on a cul-de-sac with private backyard pond views and a beautiful natural backdrop. The isolated primary bedroom on the first floor offers privacy and comfort, while the open floor plan and formal dining room provide the perfect setting for gatherings and special occasions. With generous living space and a desirable layout, this home combines function, charm, and scenic surroundings in one inviting package. Per sellers, Roof 2026, HVAC 2023, new carpets, new paint! Come see it for yourself!
Contact an agent
Home facts
- Year built:2010
- Subdivision & Development:Heritage Estates
- Listing ID #:21927126
- Added:1 day(s) ago
- Updated:August 22, 2026 at 08:41 PM
Rooms and interior
- Bedrooms:5
- Total bathrooms:4
- Full bathrooms:3
- Half bathrooms:1
- Kitchen Description:Dishwasher, Range, Refrigerator
- Living area:3,219 sq. ft.
Heating and cooling
- Cooling:Central Air
- Heating:Central Heater
- Central air:Yes
Structure and exterior
- Year built:2010
- Building area:3,219 sq. ft.
- Construction Materials:Brick
- Foundation Description:Slab
- Levels:2 Story
Schools
- High school:Columbia High
- Middle school:Williams
- Elementary school:Providence Elementary
Utilities
- Water:Public
- Sewer:Public Sewer
Finances and disclosures
- Price:$499,900
- Price per sq. ft.:$155.3
Features and amenities
- Appliances:Dishwasher, Range, Refrigerator
- Amenities:Clubhouse
Parking
- Parking description:Garage Faces Side

New listings near 16382 Evarard Circle
- New
 $219,900Active3 beds 2 baths1,352 sq. ft.
108 Farmington Drive, Madison, AL 35749
MLS# 21927148Listed by: CAPSTONE REALTY LLC HUNTSVILLE - New
 $269,900Active3 beds 2 baths2,150 sq. ft.
155 W Highlander Road, Harvest, AL 35749
MLS# 21927124Listed by: WYZE REALTY - New
 $349,900Active4 beds 3 baths2,236 sq. ft.
30175 Plantation Park Drive, Harvest, AL 35749
MLS# 21927103Listed by: IPEX REALTY, LLC - New
 $292,995Active3 beds 3 baths1,933 sq. ft.
1011 Birkhall Boulevard, Harvest, AL 35749
MLS# 21927093Listed by: SDH ALABAMA LLC  $449,900Active3 beds 3 baths2,976 sq. ft.
29295 Crawfish Drive, Harvest, AL 35749
MLS# 21917524Listed by: DAVIDSON HOMES LLC 4- New
 $499,900Active4 beds 4 baths3,288 sq. ft.
26966 Seven Pines Lane, Harvest, AL 35749
MLS# 21927066Listed by: KW HUNTSVILLE - Open Sun, 5 to 7pmNew
 $340,000Active3 beds 2 baths1,878 sq. ft.
125 Appleberry Lane, Harvest, AL 35749
MLS# 21926996Listed by: KW HUNTSVILLE - Open Sun, 7 to 9pmNew
 $265,000Active3 beds 2 baths1,679 sq. ft.
112 Vasser Farms Drive, Harvest, AL 35749
MLS# 21926952Listed by: PRODATA REAL ESTATE, LLC - New
 $394,850Active4 beds 4 baths2,865 sq. ft.
129 Brookford Boulevard, Harvest, AL 35749
MLS# 21926894Listed by: VC REALTY LLC


Protect your home and budget from life's surprises with an Assurant Home Warranty, backed by a partner that supports you through every step of homeownership. Explore Plans.
© 2026 Better Homes and Gardens Real Estate LLC. An Anywhere Real Estate company. All rights reserved. Better Homes and Gardens® Real Estate is a registered trademark owned by Meredith Operations Corporation, licensed to Better Homes and Gardens Real Estate LLC and used with permission. Better Homes and Gardens Real Estate LLC fully supports the principles of the Fair Housing Act and the Equal Opportunity Act. Listing information is deemed reliable but is not guaranteed accurate.
Each office is independently owned and operated.
Any services or products provided by third parties are not provided by, affiliated with or related to Better Homes and Gardens Real Estate LLC, or its affiliated companies.