
17422 Fieldway Circle, Harvest, AL 35749
Local realty services provided by:Better Homes and Gardens Real Estate Southern Premiere
17422 Fieldway Circle,Harvest, AL 35749
$255,000
- 3 Beds
- 2 Baths
- - sq. ft.
- Single family
- Sold
Listed by: carmen mcpherson, alex lott
Office: kendall james realty
MLS#:21925242
Source:AL_NALMLS
Sorry, we are unable to map this address
Price summary
- Price:$255,000
- Monthly HOA dues:$20.5
About this home
Open-concept living and dining area featuring hardwood floors and crown molding. The kitchen offers granite countertops, tile flooring, breakfast bar, pantry, and stainless steel appliances, including the refrigerator. Two secondary bedrooms with a full guest bath, while the spacious primary suite features crown molding, double vanity, and a walk-in closet. Enjoy the 12x12 screened porch with ceiling fan, overlooking a large backyard with plenty of space between neighboring homes. Storm doors on front and back. The attached garage includes built-in cabinets, providing abundant storage.
Contact an agent
Home facts
- Year built:2019
- Subdivision & Development:Plantation Park
- Listing ID #:21925242
- Added:51 day(s) ago
- Updated:September 21, 2026 at 06:29 AM
Rooms and interior
- Bedrooms:3
- Total bathrooms:2
- Full bathrooms:1
- Rooms Total:9
Heating and cooling
- Cooling:Central Air, Electric
- Heating:Central Heater, Electric
- Central air:Yes
Structure and exterior
- Year built:2019
- Architectural Style:Ranch/1 Story
- Construction Materials:Brick
- Exterior Features:Screened Porch, Sidewalks
- Foundation Description:Slab
- Levels:1 Story
Schools
- High school:Columbia High
- Middle school:Williams
- Elementary school:Providence Elementary
Utilities
- Water:Public
- Sewer:Public Sewer
Finances and disclosures
- Price:$255,000
Features and amenities
- Amenities:Common Grounds
Parking
- Parking description:Driveway-Concrete

New listings near 17422 Fieldway Circle
- New
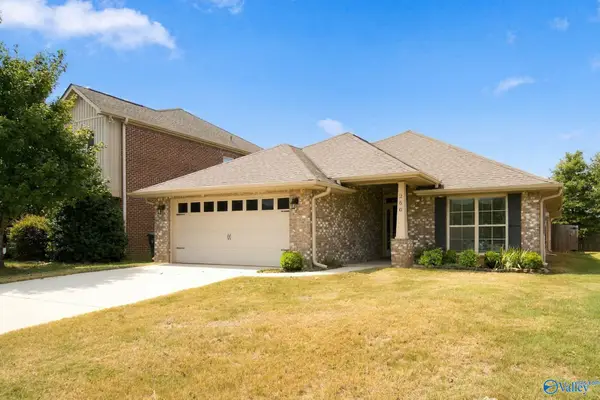 $289,900Active4 beds 2 baths1,820 sq. ft.
250 Fenrose Drive, Harvest, AL 35749
MLS# 21929579Listed by: BHHS RISE REAL ESTATE - New
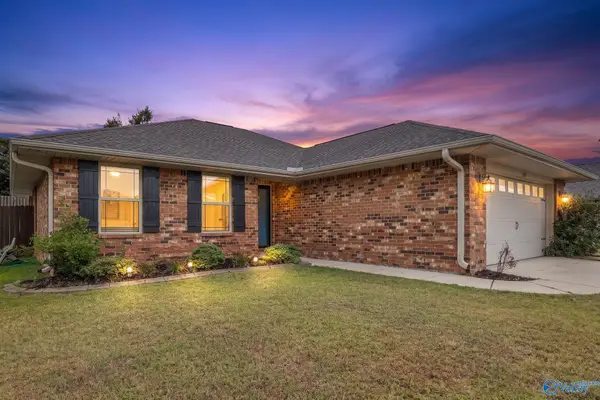 $259,000Active3 beds 2 baths1,301 sq. ft.
15772 NW Coach House Court, Harvest, AL 35749
MLS# 21929564Listed by: SOUTH TOWNE REALTORS, LLC - New
 $297,000Active3 beds 2 baths1,769 sq. ft.
202 Rosecliff Drive, Harvest, AL 35749
MLS# 21929553Listed by: SAGE REALTY GROUP, LLC - New
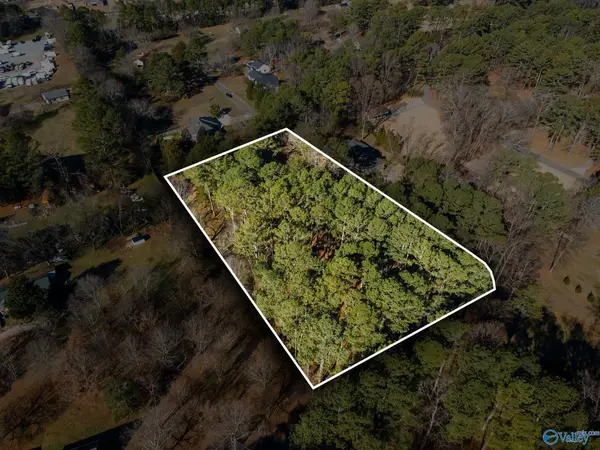 $165,000Active0 Acres
26707 Denbo Circle, Harvest, AL 35749
MLS# 21929523Listed by: MATT CURTIS REAL ESTATE, INC. - New
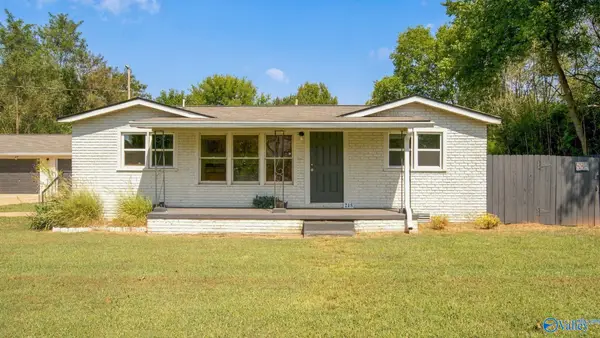 $298,000Active4 beds 2 baths2,270 sq. ft.
218 Melody Circle, Harvest, AL 35749
MLS# 21929481Listed by: MATT CURTIS REAL ESTATE, INC. - New
 $469,000Active5 beds 4 baths2,994 sq. ft.
14373 Doe Run, Harvest, AL 35749
MLS# 21929453Listed by: FIRST CHOICE RE MADISON - New
 $300,000Active4 beds 2 baths1,850 sq. ft.
193 Thunderbird Drive, Harvest, AL 35749
MLS# 21929447Listed by: LEGEND REALTY 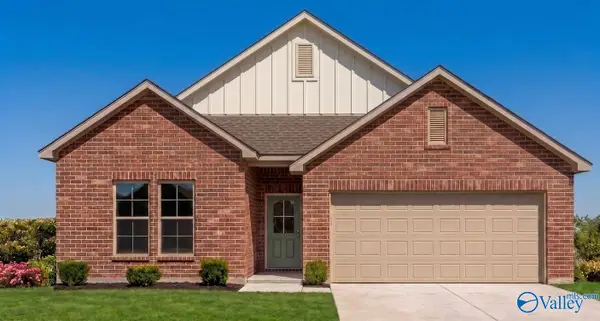 $318,990Pending3 beds 2 baths1,858 sq. ft.
15507 Bees Street Nw, Harvest, AL 35749
MLS# 21929390Listed by: DSLD HOMES GULF COAST LLC- New
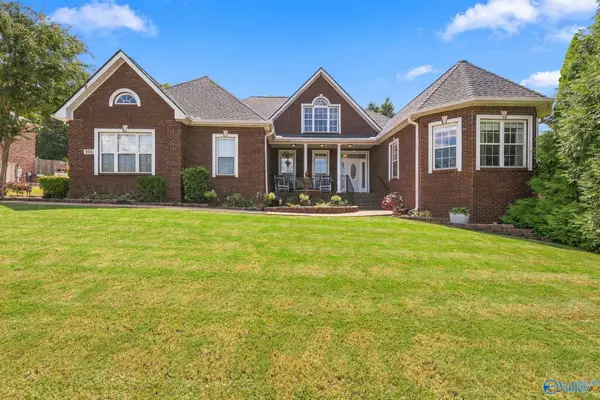 $499,999Active3 beds 3 baths2,556 sq. ft.
106 Burwell Cove Drive, Harvest, AL 35749
MLS# 21929368Listed by: MATT CURTIS REAL ESTATE, INC. - New
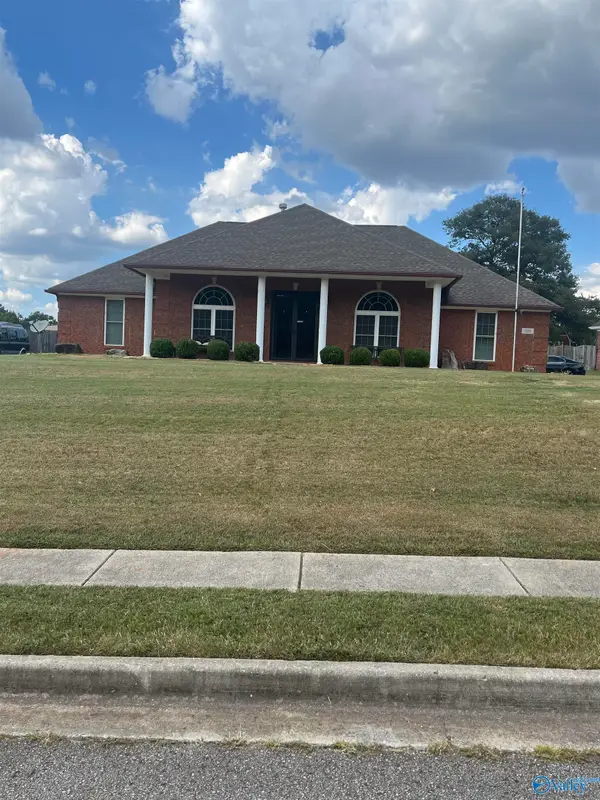 $549,000Active4 beds 4 baths3,361 sq. ft.
123 SW Foxridge Drive, Harvest, AL 35749
MLS# 21929337Listed by: LINDA BLUE REAL ESTATE, LLC


Protect your home and budget from life's surprises with an Assurant Home Warranty, backed by a partner that supports you through every step of homeownership. Explore Plans.
© 2026 Better Homes and Gardens Real Estate LLC. An Anywhere Real Estate company. All rights reserved. Better Homes and Gardens® Real Estate is a registered trademark owned by Meredith Operations Corporation, licensed to Better Homes and Gardens Real Estate LLC and used with permission. Better Homes and Gardens Real Estate LLC fully supports the principles of the Fair Housing Act and the Equal Opportunity Act. Listing information is deemed reliable but is not guaranteed accurate.
Each office is independently owned and operated.
Any services or products provided by third parties are not provided by, affiliated with or related to Better Homes and Gardens Real Estate LLC, or its affiliated companies.