
176 Bridges Drive, Harvest, AL 35749
Local realty services provided by:Better Homes and Gardens Real Estate Southern Premiere
176 Bridges Drive,Harvest, AL 35749
$375,000
- 4 Beds
- 3 Baths
- 1,892 sq. ft.
- Single family
- Active
Office: hive realty
MLS#:21934056
Source:AL_NALMLS
Price summary
- Price:$375,000
- Price per sq. ft.:$198.2
About this home
Under Construction-Charming single-story all-brick home offering 4-bedroom, and 3-full-bath floor plan! The open living area connects the family room, dining space, and kitchen featuring a center island, walk-in pantry, and French door to the covered rear patio. LVP flooring flows through the main areas and bedrooms, with tile in the baths and interior laundry room. The private rear primary suite boasts a tray ceiling, dual vanity, soaking tub, water closet, and walk-in closet. Two front bedrooms share a full bath, while a fourth bedroom and third full bath sit privately off the garage hallway—ideal for guests or an office. Complete with an attached 2-car garage.
Contact an agent
Home facts
- Subdivision & Development:HARVEST ESTATES
- Listing ID #:21934056
- Added:1 day(s) ago
- Updated:November 15, 2026 at 12:59 AM
Rooms and interior
- Bedrooms:4
- Total bathrooms:3
- Full bathrooms:3
- Living area:1,892 sq. ft.
Heating and cooling
- Cooling:Central Air
- Central air:Yes
Structure and exterior
- Building area:1,892 sq. ft.
- Lot area:0.6 Acres
- Architectural Style:Ranch
- Construction Materials:Brick
- Foundation Description:Slab
Schools
- High school:SPARKMAN
- Middle school:SPARKMAN
- Elementary school:HARVEST ELEMENTARY SCHOOL
Finances and disclosures
- Price:$375,000
- Price per sq. ft.:$198.2

New listings near 176 Bridges Drive
- New
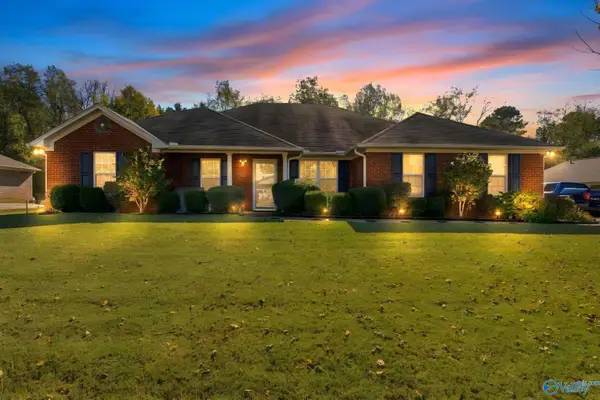 $334,000Active4 beds 2 baths2,127 sq. ft.
132 Willowvalley Drive, HARVEST, AL 35749
MLS# 21933972Listed by: MATT CURTIS REAL ESTATE, INC. - New
 $219,900Active3 beds 3 baths2,169 sq. ft.
176 Farmington Drive, HARVEST, AL 35749
MLS# 21933954Listed by: KW HUNTSVILLE - New
 $400,450Active4 beds 3 baths2,223 sq. ft.
126 Fairchester Drive, HARVEST, AL 35749
MLS# 21933936Listed by: LENNAR HOMES COASTAL REALTY - New
 $289,900Active4 beds 2 baths2,107 sq. ft.
131 White Rock Drive, HARVEST, AL 35749
MLS# 21933870Listed by: CAPSTONE REALTY - New
 $58,000Active1.01 Acres
125 Gill Road, HARVEST, AL 35749
MLS# 21933855Listed by: PARKLAND REAL ESTATE - New
 $170,000Active3.09 Acres
3.09 Acres Gill Road, HARVEST, AL 35749
MLS# 21933856Listed by: PARKLAND REAL ESTATE - New
 $229,000Active3 beds 2 baths1,450 sq. ft.
348 Ariel Drive, HARVEST, AL 35749
MLS# 21933810Listed by: AMERISELL REALTY - New
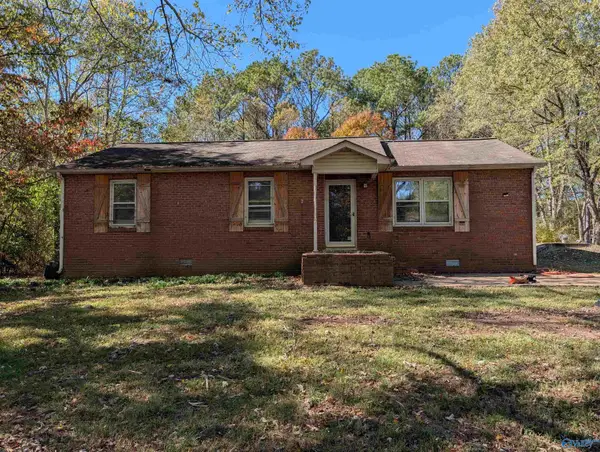 $229,900Active3 beds 2 baths1,212 sq. ft.
944 Love Branch Road, HARVEST, AL 35749
MLS# 21933780Listed by: RE/MAX UNLIMITED - New
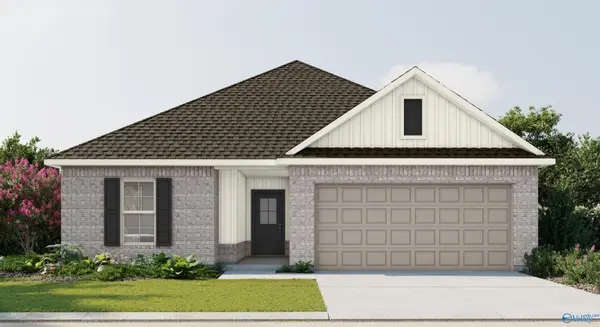 $298,640Active3 beds 2 baths1,569 sq. ft.
15532 Mizewell Lane Nw, HARVEST, AL 35749
MLS# 21933646Listed by: DSLD HOMES GULF COAST LLC


Protect your home and budget from life's surprises with an Assurant Home Warranty, backed by a partner that supports you through every step of homeownership. Explore Plans.
© 2026 Better Homes and Gardens Real Estate LLC. An Anywhere Real Estate company. All rights reserved. Better Homes and Gardens® Real Estate is a registered trademark owned by Meredith Operations Corporation, licensed to Better Homes and Gardens Real Estate LLC and used with permission. Better Homes and Gardens Real Estate LLC fully supports the principles of the Fair Housing Act and the Equal Opportunity Act. Listing information is deemed reliable but is not guaranteed accurate.
Each office is independently owned and operated.
Any services or products provided by third parties are not provided by, affiliated with or related to Better Homes and Gardens Real Estate LLC, or its affiliated companies.