
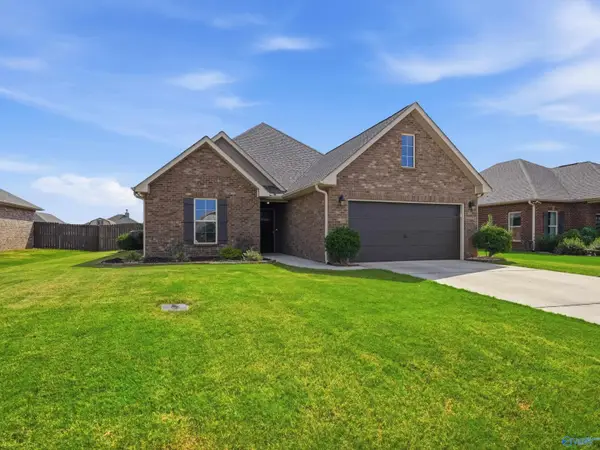
212 Coldsprings Drive, Harvest, AL 35749
Local realty services provided by:Better Homes and Gardens Real Estate Southern Premiere
212 Coldsprings Drive,Harvest, AL 35749
$569,000
- 4 Beds
- 4 Baths
- 3,252 sq. ft.
- Single family
- Pending
Listed by: connor sims
Office: re/max today
MLS#:21924637
Source:AL_NALMLS
Price summary
- Price:$569,000
- Price per sq. ft.:$174.97
- Monthly HOA dues:$39.67
About this home
A Beautiful Lake View Home featuring 4 bedrooms 4 full baths, a spacious family room, formal dining room, private study, and an upstairs bonus room with its own full bath. The kitchen offers raised-panel cabinets, granite countertops, and a gas cooktop, complemented by hardwood floors and custom trim throughout. Enjoy a covered patio, sprinkler system, basement, and 3-car garage. The landscaped lot includes 3 apple trees, 2 plum trees, 1 peach tree, 1 fig tree, and a raised stone garden. Amenities include walking trails and lake fishing. Conveniently located under 10 minutes from Publix, Target, and Lowe's, 21 minutes to Huntsville International Airport, and 19 minutes to Bridge St Mall
Contact an agent
Home facts
- Subdivision & Development:Magnolia Springs
- Listing ID #:21924637
- Added:54 day(s) ago
- Updated:September 16, 2026 at 07:17 AM
Rooms and interior
- Bedrooms:4
- Total bathrooms:4
- Full bathrooms:4
- Rooms Total:10
- Kitchen Description:Dishwasher, Double Oven, Gas Cooktop, Microwave, Oven, Refrigerator
- Basement Description:Crawl Space
- Living area:3,252 sq. ft.
Heating and cooling
- Cooling:Central Air
- Heating:Central Heater, Electric, Gas
- Central air:Yes
Structure and exterior
- Building area:3,252 sq. ft.
- Construction Materials:Brick
- Exterior Features:Covered Patio
- Foundation Description:Crawl Space
Schools
- High school:Sparkman
- Middle school:Monrovia
- Elementary school:Endeavor Elementary
Utilities
- Water:Public
- Sewer:Public Sewer
Finances and disclosures
- Price:$569,000
- Price per sq. ft.:$174.97
Features and amenities
- Appliances:Dishwasher, Double Oven, Microwave, Oven, Refrigerator

New listings near 212 Coldsprings Drive
- New
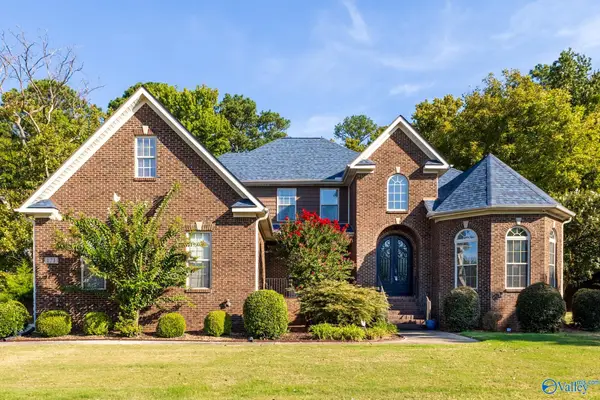 $639,900Active4 beds 5 baths4,370 sq. ft.
121 Trailing Vine Lane, Harvest, AL 35749
MLS# 21929187Listed by: CRYE-LEIKE REALTORS - HSV - New
 $369,500Active5 beds 3 baths4,166 sq. ft.
112 Grey Mare Street, Harvest, AL 35749
MLS# 21929054Listed by: TWINS REALTY 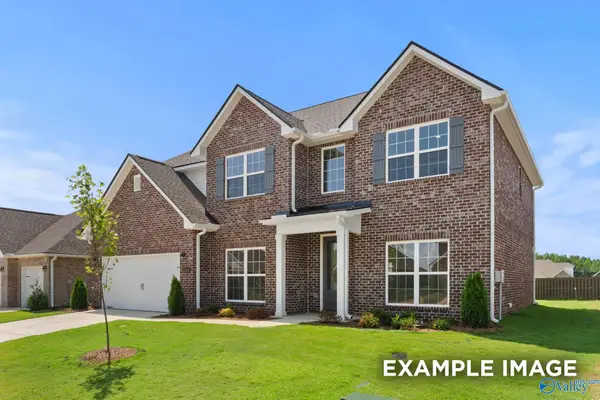 $482,360Pending5 beds 4 baths3,199 sq. ft.
14073 Seedling Road, Harvest, AL 35749
MLS# 21928967Listed by: DAVIDSON HOMES LLC 4- New
 $214,999Active3 beds 3 baths1,998 sq. ft.
139 Wethersfield Drive, Harvest, AL 35749
MLS# 21928976Listed by: MAINSTAY BROKERAGE LLC - New
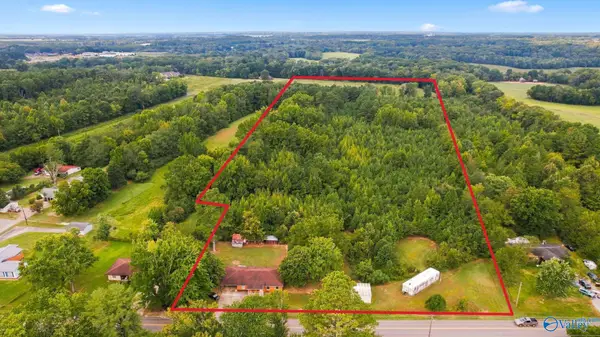 $450,000Active2 beds -- baths1,457 sq. ft.
13801 Dupree Worthey Road, Harvest, AL 35749
MLS# 21928912Listed by: MATT CURTIS REAL ESTATE, INC. - New
 $399,900Active4 beds 3 baths2,445 sq. ft.
110 Alford Lane, Harvest, AL 35749
MLS# 21928599Listed by: TOMMY PRUETT REAL ESTATE, INC. - New
 $264,900Active3 beds 2 baths1,720 sq. ft.
601 Orvil Smith Road, Harvest, AL 35749
MLS# 21928642Listed by: TOMMY PRUETT REAL ESTATE, INC. - New
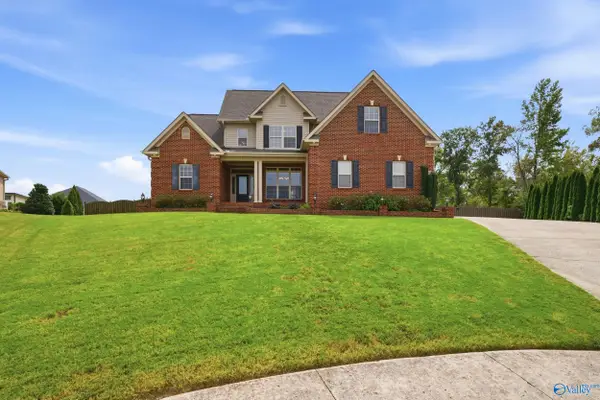 $439,900Active4 beds 3 baths2,410 sq. ft.
29600 Laura Ridge Drive Nw, Harvest, AL 35749
MLS# 21928827Listed by: REDSTONE REALTY SOLUTIONS-HSV - New
 $399,900Active4 beds 3 baths2,448 sq. ft.
29197 Otley Court, Harvest, AL 35749
MLS# 21928811Listed by: HAUS+HAVEN REALTY - New
 $290,000Active3 beds 2 baths1,788 sq. ft.
17462 Fieldway Circle, Harvest, AL 35749
MLS# 21928778Listed by: KENDALL JAMES REALTY


Protect your home and budget from life's surprises with an Assurant Home Warranty, backed by a partner that supports you through every step of homeownership. Explore Plans.
© 2026 Better Homes and Gardens Real Estate LLC. An Anywhere Real Estate company. All rights reserved. Better Homes and Gardens® Real Estate is a registered trademark owned by Meredith Operations Corporation, licensed to Better Homes and Gardens Real Estate LLC and used with permission. Better Homes and Gardens Real Estate LLC fully supports the principles of the Fair Housing Act and the Equal Opportunity Act. Listing information is deemed reliable but is not guaranteed accurate.
Each office is independently owned and operated.
Any services or products provided by third parties are not provided by, affiliated with or related to Better Homes and Gardens Real Estate LLC, or its affiliated companies.