
216 Sara Sista Circle, Harvest, AL 35749
Local realty services provided by:Better Homes and Gardens Real Estate Southern Premiere
216 Sara Sista Circle,Harvest, AL 35749
$318,999
- 4 Beds
- 2 Baths
- 1,985 sq. ft.
- Single family
- Active
Listed by: andy gilman
Office: legend realty madison, llc.
MLS#:21926436
Source:AL_NALMLS
Price summary
- Price:$318,999
- Price per sq. ft.:$160.7
About this home
Hear that? Ahh the sound of peace and quiet! How nice is it to be able to come home to your quiet neighborhood. Neighbors say it's one of their favorite aspects! And NO HOA! Freshly remodeled with touches you won't find in many new builds today. You can appreciate being set apart from the rest. Right off the end of the cul de sac and with mature trees all around. Spacious Master Bath, Vaulted ceilings in Kitchen and dining, tray ceilings in Master suite. Have a garden in mind? Backyard has fencing line to separate hobbies and leisure so you can enjoy the best of both worlds and is wrapped in privacy fencing all the way around. Shopping amenities just 7 min away. This one is truly a home.
Contact an agent
Home facts
- Subdivision & Development:Chapel Estates
- Listing ID #:21926436
- Added:41 day(s) ago
- Updated:September 24, 2026 at 02:36 PM
Rooms and interior
- Bedrooms:4
- Total bathrooms:2
- Full bathrooms:2
- Living area:1,985 sq. ft.
Heating and cooling
- Cooling:Central Air
- Heating:Central Heater
- Central air:Yes
Structure and exterior
- Building area:1,985 sq. ft.
- Architectural Style:Ranch/1 Story
- Construction Materials:Brick
- Foundation Description:Slab
- Levels:1 Story
Schools
- High school:Sparkman
- Middle school:Sparkman
- Elementary school:Harvest Elementary School
Utilities
- Water:Public
- Sewer:Septic Tank
Finances and disclosures
- Price:$318,999
- Price per sq. ft.:$160.7
Parking
- Parking description:Garage Faces Side

New listings near 216 Sara Sista Circle
- New
 $329,900Active4 beds 3 baths2,200 sq. ft.
28655 Nature Trail Drive, Harvest, AL 35749
MLS# 21929986Listed by: SAVVY AVENUE, LLC - New
 $345,900Active4 beds 3 baths2,949 sq. ft.
28040 Caperton Drive, Harvest, AL 35749
MLS# 21929913Listed by: CAPSTONE REALTY - New
 $275,000Active3 beds 2 baths1,840 sq. ft.
269 Fenrose Drive, Harvest, AL 35749
MLS# 21929569Listed by: LAWSON REALTY & CO. - New
 $415,000Active4 beds 4 baths2,651 sq. ft.
303 Early Harvest Court, Harvest, AL 35749
MLS# 21929859Listed by: CAPSTONE REALTY - New
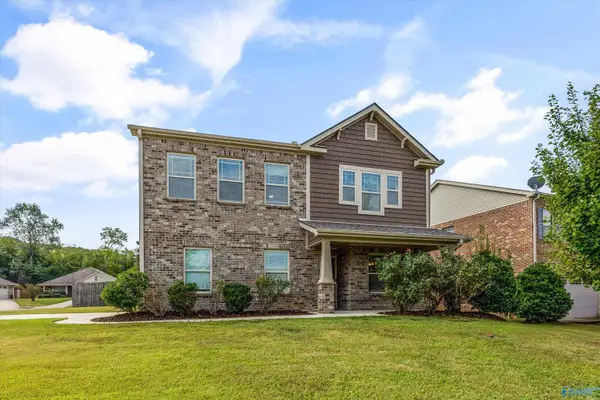 $315,000Active4 beds 3 baths2,875 sq. ft.
114 Gardengate Drive, Harvest, AL 35749
MLS# 21929833Listed by: BOLD KEY REALTY LLC - New
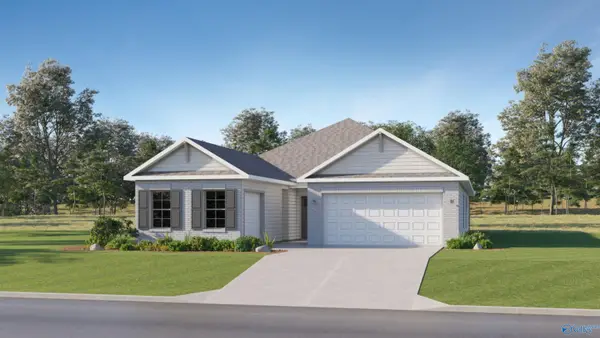 $397,940Active4 beds 3 baths2,250 sq. ft.
127 Fairchester Drive, Harvest, AL 35749
MLS# 21929822Listed by: LENNAR HOMES COASTAL REALTY - New
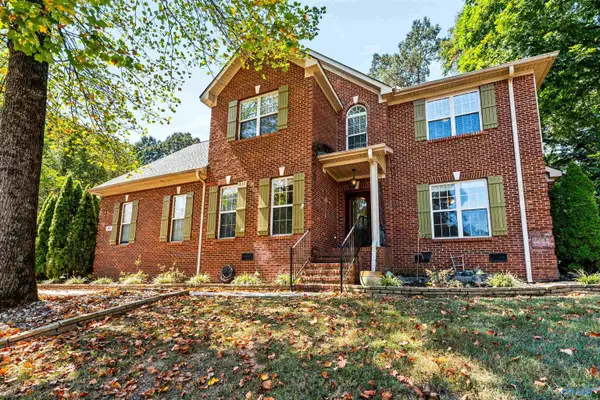 $484,900Active5 beds 3 baths2,988 sq. ft.
155 Lincarrie Lane, Harvest, AL 35749
MLS# 21929761Listed by: WYZE REALTY - New
 $415,000Active5 beds 4 baths2,982 sq. ft.
14310 Grey Goose Lane, Harvest, AL 35749
MLS# 21929721Listed by: FLATFEE.COM - New
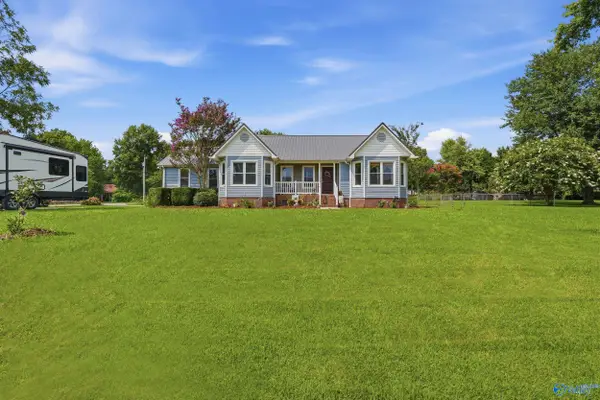 $329,900Active3 beds 2 baths1,706 sq. ft.
131 Amberwood Drive, Harvest, AL 35749
MLS# 21929728Listed by: KW VALLEY 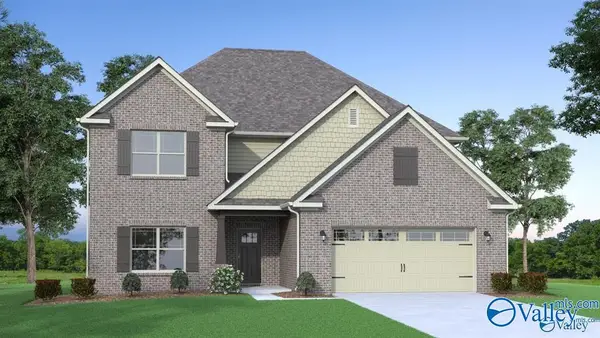 $473,804Pending4 beds 3 baths3,670 sq. ft.
169 Calderdale Circle, Harvest, AL 35749
MLS# 21929698Listed by: CAPSTONE REALTY


Protect your home and budget from life's surprises with an Assurant Home Warranty, backed by a partner that supports you through every step of homeownership. Explore Plans.
© 2026 Better Homes and Gardens Real Estate LLC. An Anywhere Real Estate company. All rights reserved. Better Homes and Gardens® Real Estate is a registered trademark owned by Meredith Operations Corporation, licensed to Better Homes and Gardens Real Estate LLC and used with permission. Better Homes and Gardens Real Estate LLC fully supports the principles of the Fair Housing Act and the Equal Opportunity Act. Listing information is deemed reliable but is not guaranteed accurate.
Each office is independently owned and operated.
Any services or products provided by third parties are not provided by, affiliated with or related to Better Homes and Gardens Real Estate LLC, or its affiliated companies.