
269 Ariel Drive Nw, Harvest, AL 35749
Local realty services provided by:Better Homes and Gardens Real Estate Southern Premiere
269 Ariel Drive Nw,Harvest, AL 35749
$238,000
- 3 Beds
- 2 Baths
- 1,400 sq. ft.
- Single family
- Active
Listed by: anne owen, danny owen
Office: legend realty
MLS#:21927197
Source:AL_NALMLS
Price summary
- Price:$238,000
- Price per sq. ft.:$170
About this home
Move-in ready 3 bedroom, 2 full bath ranch situated on a large lot. This well-maintained home features low-maintenance vinyl siding, vinyl windows, and a dimensional shingle roof. Inside, you’ll find a spacious living room and an eat-in kitchen with plenty of room for everyday dining. A 2-car garage provides additional parking and storage. With a comfortable layout, generous outdoor space, and several practical updates already in place, this home is ready for its next owner.
Contact an agent
Home facts
- Year built:1995
- Subdivision & Development:Harvest Place
- Listing ID #:21927197
- Added:1 day(s) ago
- Updated:August 23, 2026 at 07:39 PM
Rooms and interior
- Bedrooms:3
- Total bathrooms:2
- Full bathrooms:2
- Rooms Total:6
- Kitchen Description:Dishwasher, Range, Refrigerator
- Basement Description:Crawl Space
- Living area:1,400 sq. ft.
Heating and cooling
- Cooling:Central Air
- Heating:Central Heater
- Central air:Yes
Structure and exterior
- Year built:1995
- Building area:1,400 sq. ft.
- Architectural Style:Ranch/1 Story
- Exterior Features:Covered Porch
- Foundation Description:Crawl Space
- Levels:1 Story
Schools
- High school:Sparkman
- Middle school:Sparkman
- Elementary school:Harvest Elementary School
Utilities
- Sewer:Septic Tank
Finances and disclosures
- Price:$238,000
- Price per sq. ft.:$170
Features and amenities
- Appliances:Dishwasher, Range, Refrigerator
Parking
- Parking description:Driveway-Concrete, Garage Faces Front

New listings near 269 Ariel Drive Nw
- New
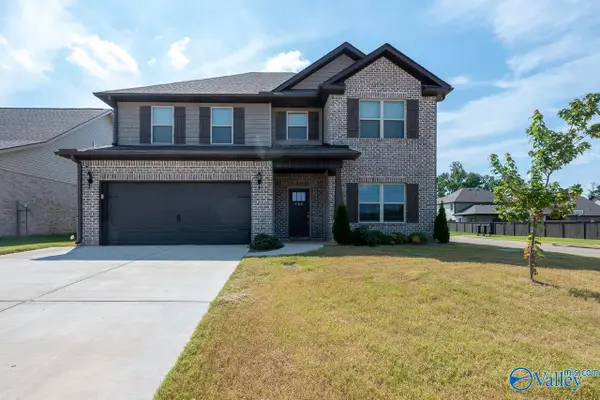 $364,000Active4 beds 4 baths3,156 sq. ft.
122 Virtue Way, Harvest, AL 35749
MLS# 21927195Listed by: RE/MAX UNLIMITED - New
 $219,900Active3 beds 2 baths1,352 sq. ft.
108 Farmington Drive, Madison, AL 35749
MLS# 21927148Listed by: CAPSTONE REALTY LLC HUNTSVILLE - New
 $269,900Active3 beds 2 baths2,150 sq. ft.
155 W Highlander Road, Harvest, AL 35749
MLS# 21927124Listed by: WYZE REALTY - Open Sun, 7 to 9pmNew
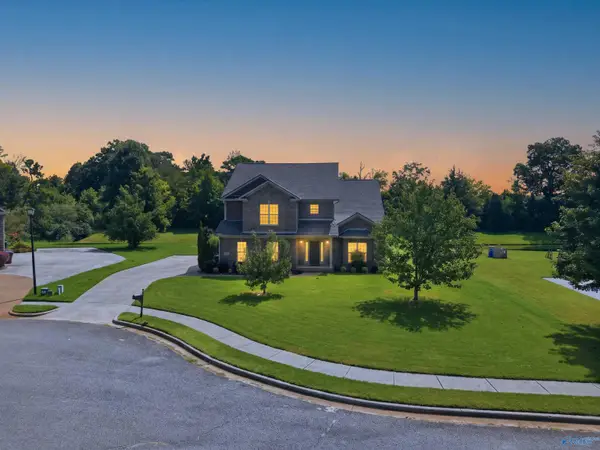 $499,900Active5 beds 4 baths3,219 sq. ft.
16382 Evarard Circle, Harvest, AL 35749
MLS# 21927126Listed by: KW VALLEY - New
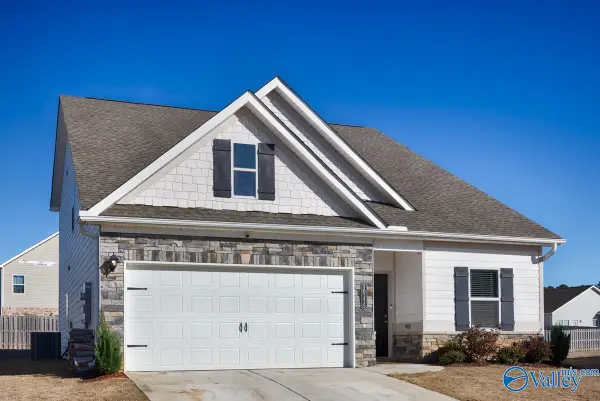 $349,900Active4 beds 3 baths2,236 sq. ft.
30175 Plantation Park Drive, Harvest, AL 35749
MLS# 21927103Listed by: IPEX REALTY, LLC - New
 $292,995Active3 beds 3 baths1,933 sq. ft.
1011 Birkhall Boulevard, Harvest, AL 35749
MLS# 21927093Listed by: SDH ALABAMA LLC  $449,900Active3 beds 3 baths2,976 sq. ft.
29295 Crawfish Drive, Harvest, AL 35749
MLS# 21917524Listed by: DAVIDSON HOMES LLC 4- New
 $499,900Active4 beds 4 baths3,288 sq. ft.
26966 Seven Pines Lane, Harvest, AL 35749
MLS# 21927066Listed by: KW HUNTSVILLE - Open Sun, 5 to 7pmNew
 $340,000Active3 beds 2 baths1,878 sq. ft.
125 Appleberry Lane, Harvest, AL 35749
MLS# 21926996Listed by: KW HUNTSVILLE


Protect your home and budget from life's surprises with an Assurant Home Warranty, backed by a partner that supports you through every step of homeownership. Explore Plans.
© 2026 Better Homes and Gardens Real Estate LLC. An Anywhere Real Estate company. All rights reserved. Better Homes and Gardens® Real Estate is a registered trademark owned by Meredith Operations Corporation, licensed to Better Homes and Gardens Real Estate LLC and used with permission. Better Homes and Gardens Real Estate LLC fully supports the principles of the Fair Housing Act and the Equal Opportunity Act. Listing information is deemed reliable but is not guaranteed accurate.
Each office is independently owned and operated.
Any services or products provided by third parties are not provided by, affiliated with or related to Better Homes and Gardens Real Estate LLC, or its affiliated companies.