
270 Fenrose Drive, Harvest, AL 35749
Local realty services provided by:Better Homes and Gardens Real Estate Southern Premiere
270 Fenrose Drive,Harvest, AL 35749
$336,000
- 4 Beds
- 2 Baths
- 2,092 sq. ft.
- Single family
- Active
Upcoming open houses
- Sun, Sep 2707:00 pm - 09:00 pm
Listed by: erin james
Office: keller williams horizon
MLS#:21921105
Source:AL_NALMLS
Price summary
- Price:$336,000
- Price per sq. ft.:$160.61
- Monthly HOA dues:$15
About this home
OPEN HOUSE SUNDAY 9/27/26 2-4PM MOVE-IN READY and now offered at $336,000! This beautifully maintained former model home offers 4 bedrooms, 2 baths and 2092 sq ft of single-level living. Enjoy an open layout, spacious kitchen with oversized island, and a versatile flex room with barn doors-perfect for an office, playroom or second living space. Relax on the covered patio overlooking the spacious .30-acre lot. With an established homesite, functional floor plan and plenty of room to make it your own, this home is ready now-no construction wait required! Convenient to Madison, Huntsville and Redstone Arsenal.
Contact an agent
Home facts
- Year built:2017
- Subdivision & Development:Burwell Gardens
- Listing ID #:21921105
- Added:98 day(s) ago
- Updated:September 24, 2026 at 02:36 PM
Rooms and interior
- Bedrooms:4
- Total bathrooms:2
- Full bathrooms:2
- Rooms Total:9
- Living area:2,092 sq. ft.
Heating and cooling
- Cooling:Central Air
- Heating:Central Heater
- Central air:Yes
Structure and exterior
- Year built:2017
- Building area:2,092 sq. ft.
- Architectural Style:Ranch/1 Story
- Construction Materials:Brick
- Exterior Features:Covered Patio, Covered Porch, Curb/Gutters, Sidewalks
- Foundation Description:Slab
- Levels:1 Story
Schools
- High school:Sparkman
- Middle school:Sparkman
- Elementary school:Monrovia
Utilities
- Water:Public
- Sewer:Public Sewer
Finances and disclosures
- Price:$336,000
- Price per sq. ft.:$160.61
Features and amenities
- Amenities:Gated Community
Parking
- Parking description:Driveway-Concrete

New listings near 270 Fenrose Drive
- New
 $329,900Active4 beds 3 baths2,200 sq. ft.
28655 Nature Trail Drive, Harvest, AL 35749
MLS# 21929986Listed by: SAVVY AVENUE, LLC - New
 $345,900Active4 beds 3 baths2,949 sq. ft.
28040 Caperton Drive, Harvest, AL 35749
MLS# 21929913Listed by: CAPSTONE REALTY - New
 $275,000Active3 beds 2 baths1,840 sq. ft.
269 Fenrose Drive, Harvest, AL 35749
MLS# 21929569Listed by: LAWSON REALTY & CO. - New
 $415,000Active4 beds 4 baths2,651 sq. ft.
303 Early Harvest Court, Harvest, AL 35749
MLS# 21929859Listed by: CAPSTONE REALTY - New
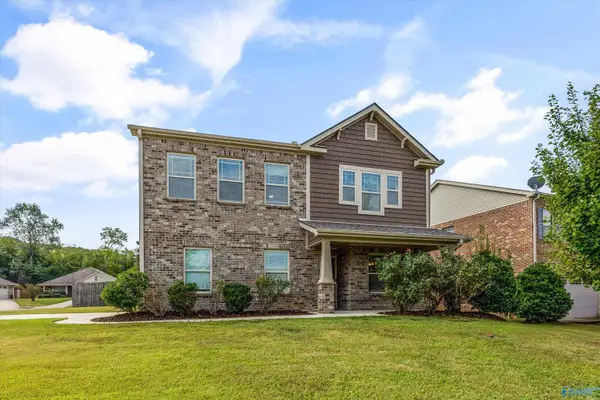 $315,000Active4 beds 3 baths2,875 sq. ft.
114 Gardengate Drive, Harvest, AL 35749
MLS# 21929833Listed by: BOLD KEY REALTY LLC - New
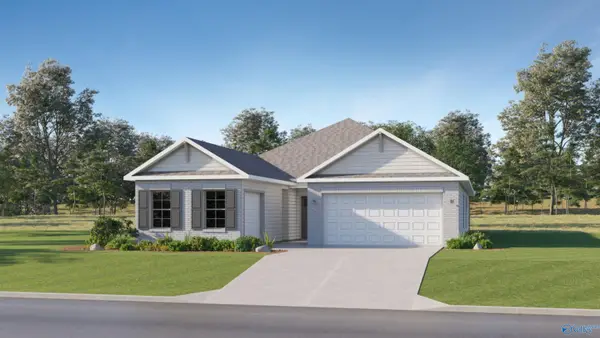 $397,940Active4 beds 3 baths2,250 sq. ft.
127 Fairchester Drive, Harvest, AL 35749
MLS# 21929822Listed by: LENNAR HOMES COASTAL REALTY - New
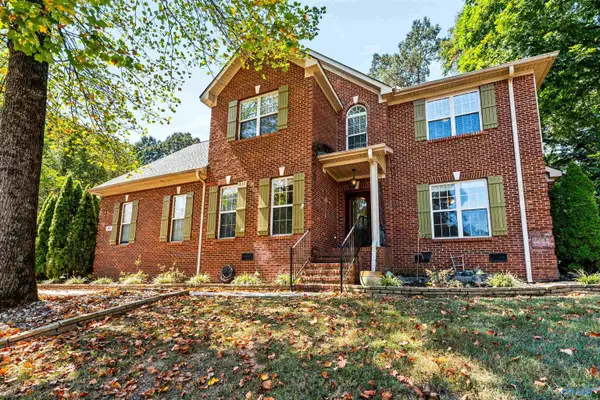 $484,900Active5 beds 3 baths2,988 sq. ft.
155 Lincarrie Lane, Harvest, AL 35749
MLS# 21929761Listed by: WYZE REALTY - New
 $415,000Active5 beds 4 baths2,982 sq. ft.
14310 Grey Goose Lane, Harvest, AL 35749
MLS# 21929721Listed by: FLATFEE.COM - New
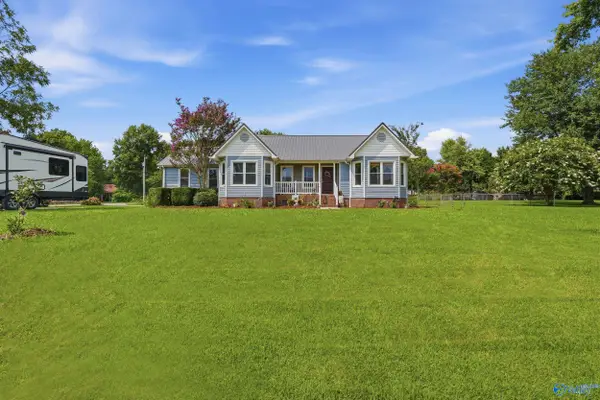 $329,900Active3 beds 2 baths1,706 sq. ft.
131 Amberwood Drive, Harvest, AL 35749
MLS# 21929728Listed by: KW VALLEY 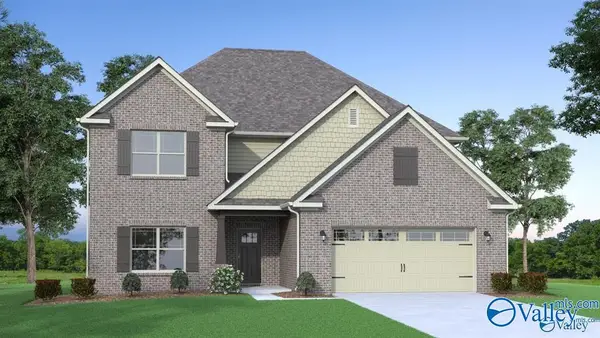 $473,804Pending4 beds 3 baths3,670 sq. ft.
169 Calderdale Circle, Harvest, AL 35749
MLS# 21929698Listed by: CAPSTONE REALTY


Protect your home and budget from life's surprises with an Assurant Home Warranty, backed by a partner that supports you through every step of homeownership. Explore Plans.
© 2026 Better Homes and Gardens Real Estate LLC. An Anywhere Real Estate company. All rights reserved. Better Homes and Gardens® Real Estate is a registered trademark owned by Meredith Operations Corporation, licensed to Better Homes and Gardens Real Estate LLC and used with permission. Better Homes and Gardens Real Estate LLC fully supports the principles of the Fair Housing Act and the Equal Opportunity Act. Listing information is deemed reliable but is not guaranteed accurate.
Each office is independently owned and operated.
Any services or products provided by third parties are not provided by, affiliated with or related to Better Homes and Gardens Real Estate LLC, or its affiliated companies.